Welcome to 2629 Kimball Ave in Manhattan, KS! This well-maintained 3-bedroom, 2-bathroom single-family home features comfortable living space situated on a generous 1/4 acre lot. Heavy exterior updates bring complete peace of mind, including a newer roof, crisp new exterior paint, new guttering and a brand-new sprawling back deck designed for relaxing or entertaining. The fully fenced backyard offers a secure space for outdoor activities, pets, and gatherings. Location is everything, and this property delivers: enjoy ideal convenience within walking distance to the K-State Football Stadium and sports complex, along with quick, easy access to KSU campus and Fort Riley. Whether you are looking for a primary residence or a solid investment opportunity, this move-in-ready home puts you right in the center of Manhattan. Don't miss out on this fantastic property—schedule your private showing today!
Pending
Price cut: $10K (8/19)
$289,900
2629 Kimball Ave, Manhattan, KS 66502
3beds
1,813sqft
Single Family Residence
Built in 1971
10,454 Square Feet Lot
$280,300 Zestimate®
$160/sqft
$-- HOA
What's special
Comfortable living spaceCrisp new exterior paintNew gutteringNewer roof
- 86 days
- 149
- 8
Likely to sell faster than
Zillow last checked:
Listing updated:
Listed by:
Craig Scholz 785-506-4434,
Platinum Realty LLC
Source: FHARMLS as distributed by MLS GRID,MLS#: 20262037
Facts & features
Interior
Bedrooms & bathrooms
- Bedrooms: 3
- Bathrooms: 2
- Full bathrooms: 2
Primary bedroom
- Level: Upper 1
- Area: 161
- Dimensions: 14X11.5
Bedroom 2
- Level: Upper 1
- Area: 109.25
- Dimensions: 11.5X9.5
Bedroom 3
- Level: Upper 1
- Area: 105
- Dimensions: 10.5X10
Bedroom 4
- Level: None
Dining room
- Level: Upper 1
- Area: 120.75
- Dimensions: 11.5X10.5
Kitchen
- Level: Upper 1
- Area: 132.25
- Dimensions: 11.5X11.5
Laundry
- Level: Lower 1
- Area: 60
- Dimensions: 12X5
Living room
- Level: Upper 1
- Area: 195.75
- Dimensions: 14.5X13.5
Heating
- Natural Gas
Cooling
- Ceiling Fan(s), Central Air
Features
- Eat-in Kitchen, Ceiling Fan(s)
- Flooring: Carpet, Laminate
- Basement: Bi-Level,Finished
- Has fireplace: No
- Fireplace features: None
Interior area
- Total structure area: 1,813
- Total interior livable area: 1,813 sqft
- Finished area above ground: 1,215
Property
Parking
- Total spaces: 2
- Parking features: Garage
- Garage spaces: 2
Features
- Levels: Bi-Level
- Patio & porch: Patio
- Pool features: None
- Fencing: Chain Link,Fenced
Lot
- Size: 10,454 Square Feet
Details
- Additional structures: One
- Parcel number: 2111202002008000
Construction
Type & style
- Home type: SingleFamily
- Architectural style: Other
- Property subtype: Single Family Residence
Materials
- Roof: Asphalt
Condition
- Year built: 1971
Utilities & green energy
- Sewer: Public Sewer
- Utilities for property: City Water, Electricity Available, Natural Gas Available, Cable Available
Community & HOA
HOA
- Has HOA: No
- Amenities included: None
Location
- Region: Manhattan
Financial & listing details
- Price per square foot: $160/sqft
- Tax assessed value: $242,020
- Annual tax amount: $4,092
- Date on market: 7/31/2026
- Cumulative days on market: 81 days
- Road surface type: Concrete
Estimated market value
$280,300
$266,000 - $294,000
$1,720/mo
Price history
| Date | Event | Price |
|---|---|---|
| 9/28/2026 | Pending sale | $289,900$160/sqft |
Source:  FHARMLS as distributed by MLS GRID #20262037 Report a problem FHARMLS as distributed by MLS GRID #20262037 Report a problem | ||
| 8/19/2026 | Price change | $289,900-3.3%$160/sqft |
Source: FHARMLS as distributed by MLS GRID #20262037 Report a problem | ||
| 7/31/2026 | Listed for sale | $299,900$165/sqft |
Source: FHARMLS as distributed by MLS GRID #20262037 Report a problem | ||
| 11/1/2002 | Sold | -- |
Source: Agent Provided Report a problem | ||
Public tax history
| Year | Property taxes | Tax assessment |
|---|---|---|
| 2025 | $4,092 +11.1% | $27,833 +10.2% |
| 2024 | $3,683 +12.8% | $25,257 +13% |
| 2023 | $3,264 +4.7% | $22,350 +9% |
| 2022 | $3,116 | $20,504 +1.9% |
| 2021 | -- | $20,131 -2.1% |
| 2020 | $3,148 +7.1% | $20,573 +0.4% |
| 2019 | $2,939 | $20,481 +1.9% |
| 2018 | $2,939 +17.7% | $20,091 |
| 2017 | $2,497 | $20,091 |
| 2014 | $2,497 | -- |
| 2013 | -- | -- |
| 2012 | -- | -- |
| 2011 | -- | -- |
| 2010 | -- | $19,550 |
| 2009 | -- | $19,550 |
| 2008 | -- | $19,550 +2.6% |
| 2007 | -- | $19,051 +13% |
| 2006 | -- | $16,859 +11.3% |
| 2005 | -- | $15,143 +10.1% |
| 2004 | -- | $13,754 +8.1% |
| 2003 | -- | $12,719 +11.3% |
| 2002 | -- | $11,423 +8.2% |
| 2000 | -- | $10,560 |
Find assessor info on the county website
Monthly payment
Est. payment
Payment breakdown
Explore the cost of this home by adjusting the details. Changes won't be saved.Climate risks
Neighborhood: 66502
Similar homes
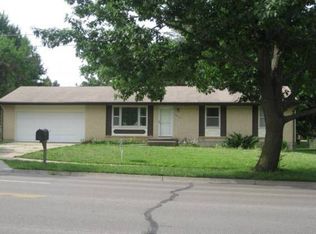
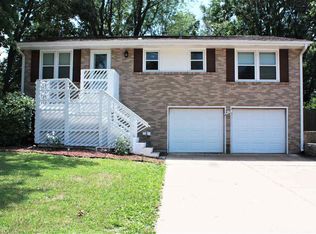
- $289,9004 bd3 ba2.3k sqft1829 Virginia Dr, Manhattan, KS 66502For Sale
 MLS ID #20262715, Kyle Powers, EXP Realty, LLC. FHARMLS as distributed by MLS GRID
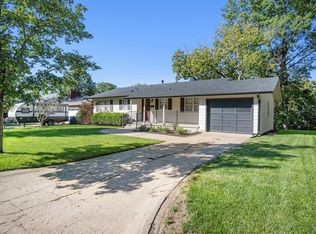
 - $299,0004 bd3 ba1.7k sqft1741 Cassell Rd, Manhattan, KS 66502For Sale
 MLS ID #20261961, Lauren M Farwell, K.W. One Legacy Partners. FHARMLS as distributed by MLS GRID
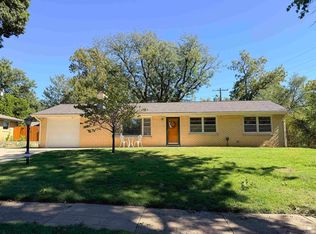
 - $270,0003 bd2 ba1.2k sqft1704 Browning Ave, Manhattan, KS 66502For Sale
 MLS ID #20262619, Marlene Irvine, Irvine Real Estate Inc.. FHARMLS as distributed by MLS GRID
 - $267,0005 bd2 ba1.9k sqft2149 Griffith Ter, Manhattan, KS 66502For Sale
 MLS ID #20262726, Aubri Markham, ERA High Pointe Realty. FHARMLS as distributed by MLS GRID
 - $295,0004 bd3 ba2k sqft1821 Concord Ln, Manhattan, KS 66503For SaleMLS ID #20262760, Ryan Sajdera, K.W. One Legacy Partners. FHARMLS as distributed by MLS GRID
- $284,9003 bd2 ba1.7k sqft1313 Brighton Rd, Manhattan, KS 66503For SaleMLS ID #20261735, Jim A Blanton, Coldwell Banker Real Estate Advisors. FHARMLS as distributed by MLS GRID
- $339,0003 bd2 ba2k sqft3031 Sunnyside Dr, Manhattan, KS 66502For SaleMLS ID #20261810, Brice Ebert, RESOURCE Real Estate Group. FHARMLS as distributed by MLS GRID
- $284,5003 bd2 ba1.4k sqft3929 Forrest Ln, Manhattan, KS 66502For SaleMLS ID #20262669, Colleen Weilert, Coldwell Banker Real Estate Advisors. FHARMLS as distributed by MLS GRID
- $290,0003 bd2 ba2k sqft3015 Tamarak Dr, Manhattan, KS 66503For SaleMLS ID #20262058, Bria Taddiken-Williams, Coldwell Banker Real Estate Advisors. FHARMLS as distributed by MLS GRID
- $238,0003 bd2 ba1.7k sqft2425 Buena Vista Dr, Manhattan, KS 66502For SaleMLS ID #20262678, Marlene Irvine, Irvine Real Estate Inc.. FHARMLS as distributed by MLS GRID
- $339,0004 bd3 ba1.9k sqft1925 Blue Hills Rd, Manhattan, KS 66502For SaleMLS ID #20261891, Heather Goodson, ReeceNichols Cornerstone Realty. FHARMLS as distributed by MLS GRID
- $369,0005 bd3 ba2.6k sqft2231 Alta Dr, Manhattan, KS 66502For SaleMLS ID #20261847, Ashley King, RE/MAX Signature Properties. FHARMLS as distributed by MLS GRID
- $319,0003 bd2 ba1.6k sqft2909 Northwing Dr, Manhattan, KS 66502For SaleMLS ID #20262417, Lisa Sedlacek, Back Nine Realty. FHARMLS as distributed by MLS GRID
- $249,0003 bd2 ba1.4k sqft316 Brookridge Dr, Manhattan, KS 66502For SaleMLS ID #20262752, Becca Strom, Alliance Realty. FHARMLS as distributed by MLS GRID
- $315,0003 bd2 ba1.6k sqft3842 Fox Ridge Dr, Manhattan, KS 66502For SaleMLS ID #20262483, Lori Vilkanskas, Back Nine Realty. FHARMLS as distributed by MLS GRID
- $307,0003 bd2 ba1.4k sqft8830 Elderberry Run, Manhattan, KS 66502For SaleMLS ID #20262209, Jordan Schinstock, Prestige Realty & Associates, LLC. FHARMLS as distributed by MLS GRID
- $315,0003 bd2 ba1.6k sqft2812 Arbor Dr, Manhattan, KS 66503For SaleMLS ID #20262091, Cameron Ward, The Alms Group. FHARMLS as distributed by MLS GRID
- $285,0003 bd2 ba1.4k sqft3324 Half Full Dr, Manhattan, KS 66502For SaleMLS ID #20262467, Travis Hecht, Coldwell Banker Real Estate Advisors. FHARMLS as distributed by MLS GRID
- $345,0003 bd2 ba1.1k sqft2411 Woodway Dr Unit H, Manhattan, KS 66502For SaleMLS ID #20262776, Skylar German, ERA High Pointe Realty. FHARMLS as distributed by MLS GRID
- $239,9003 bd2 ba1.7k sqft1224 Pierre St, Manhattan, KS 66502For SaleMLS ID #20262396, Kyle Powers, EXP Realty, LLC. FHARMLS as distributed by MLS GRID
