Ready to wave goodbye to sky-high electric bills? This 3-bedroom, 2-bathroom single-level jewel comes packed with personality and solar panels that do the heavy lifting to crush your utility costs! The solar panels will help accomplish the lower bills while keeping your wallet incredibly happy. Step inside to a massive, open-concept living area built for movie nights, epic dinner parties, and everything in between. The spacious kitchen is an absolute dream, giving you all the counter space and storage you need to whip up your favorite meals without bumping elbows. Retreat to the primary suite, which easily fits a king-size bed and features its own private bath oasis. The other two bedrooms are total blank canvases—perfect for kiddos, overnight guests, home gym, or your ultimate dream office. Outside, the HUGE fenced backyard is a total neighborhood envy! It's an absolute playground complete with a garden spot, a handy storage shed, and more than enough room for a trampoline, a swing set, and legendary weekend yard games.
For sale
$284,500
3929 Forrest Ln, Manhattan, KS 66502
3beds
1,492sqft
Single Family Residence
Built in 1998
0.31 Acres Lot
$-- Zestimate®
$191/sqft
$-- HOA
What's special
Handy storage shed
- 22 days
- 779
- 63
Likely to sell faster than
Zillow last checked:
Listing updated:
Listed by:
Colleen Weilert 785-617-0247,
Coldwell Banker Real Estate Advisors
Source: FHARMLS as distributed by MLS GRID,MLS#: 20262669
Facts & features
Interior
Bedrooms & bathrooms
- Bedrooms: 3
- Bathrooms: 2
- Full bathrooms: 2
Primary bedroom
- Level: Main
- Area: 192.96
- Dimensions: 13.4 x 14.4
Bedroom 2
- Level: Main
- Area: 103.79
- Dimensions: 9.7 x 10.7
Bedroom 3
- Level: Main
- Area: 113.49
- Dimensions: 9.7 x 11.7
Bedroom 4
- Level: None
Dining room
- Level: Main
- Area: 156
- Dimensions: 12.0 x 13.0
Kitchen
- Level: Main
- Area: 156
- Dimensions: 12.0 x 13.0
Laundry
- Level: Main
- Area: 66.43
- Dimensions: 5.11 x 13.0
Living room
- Level: Main
- Area: 250.53
- Dimensions: 13.11 x 19.11
Heating
- Natural Gas
Cooling
- Ceiling Fan(s), Central Air
Features
- Breakfast Bar, Primary Bathroom, Ceiling Fan(s)
- Basement: Slab
Interior area
- Total structure area: 1,492
- Total interior livable area: 1,492 sqft
- Finished area above ground: 1,492
Property
Parking
- Total spaces: 2
- Parking features: Garage
- Garage spaces: 2
Features
- Patio & porch: Patio
- Pool features: None
- Fencing: None
Lot
- Size: 0.31 Acres
- Features: Cul-De-Sac
Details
- Additional structures: Shed(s)
- Parcel number: 3121002002012000
Construction
Type & style
- Home type: SingleFamily
- Architectural style: Other,Ranch
- Property subtype: Single Family Residence
Materials
- Roof: Asphalt
Condition
- Year built: 1998
Community & HOA
Community
- Subdivision: Hunters Crossing
HOA
- Has HOA: No
- Amenities included: None
Location
- Region: Manhattan
Financial & listing details
- Price per square foot: $191/sqft
- Tax assessed value: $241,270
- Annual tax amount: $2,644
- Date on market: 10/7/2026
- Cumulative days on market: 23 days
- Road surface type: Concrete
Estimated market value
Not available
Estimated sales range
Not available
Not available
Price history
| Date | Event | Price |
|---|---|---|
| 10/7/2026 | Listed for sale | $284,500+23.7%$191/sqft |
Source:  FHARMLS as distributed by MLS GRID #20262669 Report a problem | ||
| 10/5/2022 | Sold | -- |
Source: Agent Provided Report a problem | ||
| 8/30/2022 | Listed for sale | $229,900$154/sqft |
Source: FHARMLS as distributed by MLS GRID #20222489 Report a problem | ||
Public tax history
| Year | Property taxes | Tax assessment |
|---|---|---|
| 2025 | $2,644 +3.6% | $27,746 +2.8% |
| 2024 | $2,552 -3.5% | $26,999 +2.1% |
| 2023 | $2,645 +29.4% | $26,439 +30.2% |
| 2022 | $2,045 | $20,310 +5.2% |
| 2021 | -- | $19,308 -0.7% |
| 2020 | $1,967 | $19,437 -1.8% |
| 2019 | -- | $19,793 +0.5% |
| 2018 | -- | $19,685 +1.6% |
| 2017 | -- | $19,377 +2.1% |
| 2016 | -- | $18,986 +2.9% |
| 2015 | -- | $18,451 +3.2% |
| 2014 | -- | $17,871 -2.3% |
| 2013 | -- | $18,297 |
| 2012 | -- | -- |
| 2011 | -- | -- |
| 2009 | -- | $17,584 -9.7% |
| 2008 | -- | $19,481 |
Find assessor info on the county website
Monthly payment
Est. payment
Payment breakdown
Explore the cost of this home by adjusting the details. Changes won't be saved.Climate risks
Neighborhood: 66502
Nearby schools
Schools provided by the listing agent
- High: Manhattan High School
Source: FHARMLS as distributed by MLS GRID. This data may not be complete. We recommend contacting the local school district to confirm school assignments for this home.
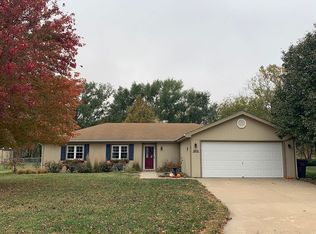
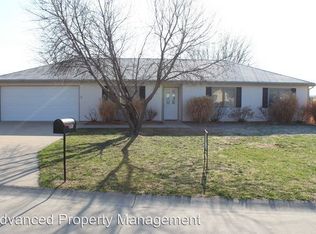
Similar homes
- $315,0003 bd2 ba1.6k sqft3842 Fox Ridge Dr, Manhattan, KS 66502For Sale

 MLS ID #20262483, Lori Vilkanskas, Back Nine Realty. FHARMLS as distributed by MLS GRID
- $307,0003 bd2 ba1.4k sqft8830 Elderberry Run, Manhattan, KS 66502For Sale
 MLS ID #20262209, Jordan Schinstock, Prestige Realty & Associates, LLC. FHARMLS as distributed by MLS GRID
- $249,0003 bd2 ba1.4k sqft316 Brookridge Dr, Manhattan, KS 66502For Sale
 MLS ID #20262752, Becca Strom, Alliance Realty. FHARMLS as distributed by MLS GRID
- $267,0005 bd2 ba1.9k sqft2149 Griffith Ter, Manhattan, KS 66502For Sale
 MLS ID #20262726, Aubri Markham, ERA High Pointe Realty. FHARMLS as distributed by MLS GRID
- $285,0003 bd2 ba1.4k sqft3324 Half Full Dr, Manhattan, KS 66502For SaleMLS ID #20262467, Travis Hecht, Coldwell Banker Real Estate Advisors. FHARMLS as distributed by MLS GRID
- $228,0003 bd2 ba1.2k sqft2137 Halls Lndg, Manhattan, KS 66502For SaleMLS ID #20262793, Kristina Hafer, Platinum Realty LLC. FHARMLS as distributed by MLS GRID
- $270,0003 bd2 ba1.2k sqft1704 Browning Ave, Manhattan, KS 66502For SaleMLS ID #20262619, Marlene Irvine, Irvine Real Estate Inc.. FHARMLS as distributed by MLS GRID
- $319,0003 bd2 ba1.6k sqft2909 Northwing Dr, Manhattan, KS 66502For SaleMLS ID #20262417, Lisa Sedlacek, Back Nine Realty. FHARMLS as distributed by MLS GRID
- $299,0004 bd3 ba1.7k sqft1741 Cassell Rd, Manhattan, KS 66502For SaleMLS ID #20261961, Lauren M Farwell, K.W. One Legacy Partners. FHARMLS as distributed by MLS GRID
- $340,0003 bd2 ba1.5k sqft4744 Jackies Way, Manhattan, KS 66502For SaleMLS ID #20262320, Danielle Huston, Century 21 Gold Team REALTORS. FHARMLS as distributed by MLS GRID
- $284,9003 bd2 ba1.7k sqft1313 Brighton Rd, Manhattan, KS 66503For SaleMLS ID #20261735, Jim A Blanton, Coldwell Banker Real Estate Advisors. FHARMLS as distributed by MLS GRID
- $220,0003 bd2 ba1.2k sqft405 Knoxberry Dr, Manhattan, KS 66502For SaleMLS ID #20262022, Dawn Schultz, Prestige Realty & Associates, LLC. FHARMLS as distributed by MLS GRID
- $295,0004 bd3 ba2k sqft1821 Concord Ln, Manhattan, KS 66503For SaleMLS ID #20262760, Ryan Sajdera, K.W. One Legacy Partners. FHARMLS as distributed by MLS GRID
- $239,9003 bd2 ba1.7k sqft1224 Pierre St, Manhattan, KS 66502For SaleMLS ID #20262396, Kyle Powers, EXP Realty, LLC. FHARMLS as distributed by MLS GRID
- $238,0003 bd2 ba1.7k sqft2425 Buena Vista Dr, Manhattan, KS 66502For SaleMLS ID #20262678, Marlene Irvine, Irvine Real Estate Inc.. FHARMLS as distributed by MLS GRID
- $267,5003 bd2 ba1.3k sqft1001 Trey Pl, Saint George, KS 66535For SaleMLS ID #20262799, Clay Graber, Foundation Realty. FHARMLS as distributed by MLS GRID
- $345,0003 bd2 ba1.6k sqft9168 Dave Dr, Manhattan, KS 66502For SaleMLS ID #20262268, Megan Thornton, K.W. One Legacy Partners. FHARMLS as distributed by MLS GRID
- $279,9003 bd2 ba1.3k sqft2417 Brookfield Dr, Manhattan, KS 66503For SaleMLS ID #20262293, Kyle Powers, EXP Realty, LLC. FHARMLS as distributed by MLS GRID
- $339,0004 bd3 ba1.9k sqft1925 Blue Hills Rd, Manhattan, KS 66502For SaleMLS ID #20261891, Heather Goodson, ReeceNichols Cornerstone Realty. FHARMLS as distributed by MLS GRID
- $360,0004 bd2 ba1.5k sqft8606 William Dr, Manhattan, KS 66502For SaleMLS ID #20262811, Kelvi Cunningham, ERA High Pointe Realty. FHARMLS as distributed by MLS GRID
