Under construction, estimated completion by Aug 5, opportunity to purchase NEW construction slab home by Drippe Homes. Unique 4 BR, 2 BA, insulated 3 car garage w/convenient location near Oliver Brown Elem School and QUICK commute to Hwy 24. Stucco & stone exterior, upscale finishes throughout, including floor-to-ceiling focal point w/linear electric fireplace accent wall & wood mantle in living RM anchoring the open floor plan & vaulted ceiling. Large primary suite w/10 ft ceiling bump-up, walk-in shower & dual sink vanity, walk-in closet w/steel safe room/storm shelter. Kitchen offers stainless steel appliances, center island & 4-seat eating bar, walk-in pantry w/shelving, granite countertops, high quality painted cabinetry, tile backsplash, brushed nickel fixtures, & champagne hardware. Laundry w/ custom boot bench & cubbies. Enjoy a fully-conceptualized design scheme paired w/the perfected floor plan created by experts from the Drippe Homes design team. Clothes washer/dryer. Patio
For sale
$360,000
8606 William Dr, Manhattan, KS 66502
4beds
1,564sqft
:
Get pre-qualified$2,501/mo
Single Family Residence
Built in 2026
0.28 Acres Lot
$-- Zestimate®
$230/sqft
$19/mo HOA
What's special
Granite countertopsUpscale finishes throughoutVaulted ceilingHigh quality painted cabinetryStucco and stone exteriorDual sink vanityTile backsplash
- 156 days |
- 139 |
- 10 |
Zillow last checked:
Listing updated:
Listed by:
Kelvi Cunningham 785-341-6806,
ERA High Pointe Realty
Source: FHARMLS as distributed by MLS GRID,MLS#: 20260356
Facts & features
Interior
Bedrooms & bathrooms
- Bedrooms: 4
- Bathrooms: 2
- Full bathrooms: 2
Primary bedroom
- Level: Main
Bedroom 2
- Level: Main
Bedroom 3
- Level: Main
Bedroom 4
- Level: Main
Dining room
- Level: Main
Kitchen
- Level: Main
Laundry
- Level: Main
Living room
- Level: Main
Heating
- Natural Gas
Cooling
- Central Air
Features
- Eat-in Kitchen, Breakfast Bar, Kitchen Island, Primary Bathroom, Primary Bedroom Walk-In Closet, Pantry, Safe Room, Ceiling Fan(s)
- Basement: Slab
- Number of fireplaces: 1
- Fireplace features: One, Electric, Living Room, Mantle
Interior area
- Total structure area: 1,564
- Total interior livable area: 1,564 sqft
- Finished area above ground: 1,564
- Finished area below ground: 0
Property
Parking
- Total spaces: 3
- Parking features: Garage
- Garage spaces: 3
Features
- Patio & porch: Patio
- Pool features: None
- Fencing: None
Lot
- Size: 0.28 Acres
Details
- Parcel number: 3120302006023000
Construction
Type & style
- Home type: SingleFamily
- Architectural style: Other,Ranch
- Property subtype: Single Family Residence
Materials
- Board & Batten Siding, Stone Accent, Stucco
- Roof: New
Condition
- Year built: 2026
Details
- Warranty included: Yes
Community & HOA
Community
- Subdivision: Nelson's Ridge
HOA
- Has HOA: Yes
- HOA fee: $19 monthly
Location
- Region: Manhattan
Financial & listing details
- Price per square foot: $230/sqft
- Tax assessed value: $33,120
- Annual tax amount: $3,890
- Date on market: 2/19/2026
- Cumulative days on market: 156 days
- Road surface type: Concrete
Estimated market value
Not available
Estimated sales range
Not available
Not available
Price history
| Date | Event | Price |
|---|---|---|
| 2/19/2026 | Listed for sale | $360,000$230/sqft |
Source:  FHARMLS as distributed by MLS GRID #20260356 Report a problem FHARMLS as distributed by MLS GRID #20260356 Report a problem | ||
Public tax history
| Year | Property taxes | Tax assessment |
|---|---|---|
| 2025 | $3,891 +0.3% | $3,974 -1.7% |
| 2024 | $3,878 0% | $4,043 +1.5% |
| 2023 | $3,880 +305.6% | $3,984 +1.8% |
| 2022 | $957 | $3,912 +25980% |
| 2021 | -- | $15 +25% |
| 2020 | $1 | $12 |
| 2019 | -- | $12 |
Find assessor info on the county website
Monthly payment
Est. payment
Payment breakdown
Explore the cost of this home by adjusting the details. Changes won't be saved.Climate risks
Neighborhood: 66502
Nearby schools
GreatSchools rating
- 8/10Oliver Brown ElementaryGrades: PK-5Distance: 0.8 mi
- 7/10Dwight D Eisenhower Middle SchoolGrades: 6-8Distance: 2.9 mi
- 7/10Manhattan High School West/East CampusGrades: 9-12Distance: 4.5 mi
- $448,3006 bd3 ba1.5k sqft8610 William Dr, Manhattan, KS 66502Off Market
- $--3 bd2 ba1.6k sqft8602 William Dr, Manhattan, KS 66502Sold
- $421,7003 bd3 ba1.5k sqft8614 William Dr, Manhattan, KS 66502Off Market
- $---- bd-- ba-- sqft8598 William Dr, Manhattan, KS 66502Sold
- $397,2003 bd2 ba1.7k sqft8605 William Dr, Manhattan, KS 66502Off Market
- $410,2004 bd3 ba1.4k sqft8609 William Dr, Manhattan, KS 66502Off Market
- $445,4005 bd3 ba1.5k sqft8601 William Dr, Manhattan, KS 66502Off Market
- $--3 bd2 ba1.5k sqft8618 William Dr, Manhattan, KS 66502Sold
A local agent can set up tours, give advice and negotiate with sellers.
A local lender can help you make sure your offer is ready when you are.
Similar homes
- $349,9003 bd2 ba1.8k sqft9685 Heather Ln, Manhattan, KS 66502For Sale
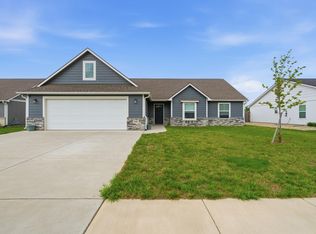
 MLS ID #20261918, Greg Shosa, Alliance Realty. FHARMLS as distributed by MLS GRID
 - $365,0003 bd2 ba1.8k sqft9863 Weeping Willow Dr, Manhattan, KS 66502New Construction
 MLS ID #11894321, Brena Childs, Key Realty LLC. My State MLS
 - $310,0004 bd2 ba1.7k sqft8715 William Dr, Manhattan, KS 66502For Sale
 MLS ID #244701, Jennifer Craft, RE/MAX EK Real Estate. Sunflower AOR as distributed by MLS GRID
 - $325,0004 bd3 ba1.7k sqft4319 Aspen Dr, Manhattan, KS 66502For Sale
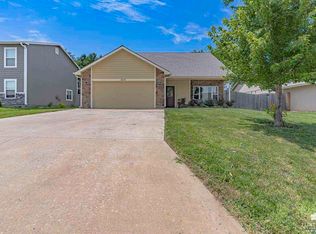 MLS ID #20261191, Anushka G Karote, K.W. One Legacy Partners. FHARMLS as distributed by MLS GRID
 - $349,9003 bd2 ba1.6k sqft8892 Regina Ln, Manhattan, KS 66502For SaleMLS ID #20261390, Sabine Butler, NextHome Unlimited. FHARMLS as distributed by MLS GRID
- $353,5003 bd2 ba1.5k sqft4689 Irvine Dr, Manhattan, KS 66502For SaleMLS ID #20260507, Megan Thornton, K.W. One Legacy Partners. FHARMLS as distributed by MLS GRID
- $385,0003 bd2 ba1.7k sqft8413 Chrissy Lndg, Manhattan, KS 66502For SaleMLS ID #20261699, Trish Beggs, Rockhill Real Estate Group. FHARMLS as distributed by MLS GRID
- $385,0003 bd2 ba1.7k sqft8409 Chrissy Lndg, Manhattan, KS 66502For SaleMLS ID #20261698, Trish Beggs, Rockhill Real Estate Group. FHARMLS as distributed by MLS GRID
- $365,0004 bd2 ba1.5k sqft4385 Glen View Dr, Manhattan, KS 66502For SaleMLS ID #20261040, Kayela Quinn, K.W. One Legacy Partners. FHARMLS as distributed by MLS GRID
- $372,5003 bd2 ba1.7k sqft9859 Weeping Willow, Manhattan, KS 66502New ConstructionMLS ID #11847019, Brena Childs, Key Realty LLC. My State MLS
- $349,9003 bd2 ba1.6k sqft9173 Grammar Ct, Manhattan, KS 66502For SaleMLS ID #20261618, Megan Thornton, K.W. One Legacy Partners. FHARMLS as distributed by MLS GRID
- $345,5003 bd2 ba1.5k sqft9172 Grammar Ct, Manhattan, KS 66502For SaleMLS ID #20261488, David Renberg, Foundation Realty. FHARMLS as distributed by MLS GRID
- $359,0003 bd2 ba2k sqft3031 Sunnyside Dr, Manhattan, KS 66502For SaleMLS ID #20261810, Brice Ebert, RESOURCE Real Estate Group. FHARMLS as distributed by MLS GRID
- $343,4003 bd2 ba1.6k sqft9168 Grammar Ct, Manhattan, KS 66502For SaleMLS ID #20261292, David Renberg, Foundation Realty. FHARMLS as distributed by MLS GRID
- $312,0003 bd2 ba1.4k sqft9879 Weeping Willow Dr, Manhattan, KS 66502New ConstructionMLS ID #11894331, Brena Childs, Key Realty LLC. My State MLS
- $299,0004 bd2 ba1.5k sqft4678 Pierce Dr, Manhattan, KS 66502For SaleMLS ID #20260670, Jolene Roberts, Sells MHK. FHARMLS as distributed by MLS GRID
- $364,0004 bd3 ba2.3k sqft1005 Cassidy Dr, Manhattan, KS 66502For SaleMLS ID #20261333, Jeff Pfannenstiel, Ryan & Sons REALTORS. FHARMLS as distributed by MLS GRID
- $377,5004 bd2 ba1.9k sqft509 Prairie Meadow Rd, Saint George, KS 66535New ConstructionMLS ID #11896547, Brena Childs, Key Realty LLC. My State MLS
- $460,0003 bd2 ba1.9k sqft8840 Moonbug Ln, Manhattan, KS 66502For SaleMLS ID #20261563, Alex Thompson, ERA High Pointe Realty. FHARMLS as distributed by MLS GRID
- $309,0003 bd2 ba1.3k sqft9975 Jasmine Dr, Manhattan, KS 66502For SaleMLS ID #20261182, Lori Vilkanskas, Back Nine Realty. FHARMLS as distributed by MLS GRID
