AFFORDABLE LUXURY meets low-maintenance living in this stunning new construction duplex! This 1420 sq ft thoughtfully designed home features 3 bedrooms, 2 baths, and an oversized double garage to fit a full-sized truck or SUV. Step inside to find LVP flooring throughout, along with quartz countertops, a stainless steel appliance package, and a breathtaking floor-to-ceiling stacked stone fireplace with wrap-around mantle, which anchors the open-concept living space. Enjoy the ease of zero-entry access and relax on your covered back patio, perfect for morning coffee or unwinding in the evening. Fully sodded yard. Built with long-term durability and energy efficiency in mind, this home features the Georgia-Pacific ForceField Weather Barrier System, providing superior moisture protection and enhanced energy performance. Located in the Rock Creek school district, this home is perfect of young families, empty nesters, or retirees. Call 785-410-9254 to schedule a tour today.
For sale
$264,500
508 Shady Oak Dr, Saint George, KS 66535
3beds
1,420sqft
Condominium
Built in 2026
-- sqft lot
$-- Zestimate®
$186/sqft
$-- HOA
What's special
Zero-entry accessQuartz countertopsLvp flooring throughoutFully sodded yardStainless steel appliance packageOpen-concept living space
- 92 days
- 72
- 9
Zillow last checked:
Listing updated:
Listed by:
Kelly Linnemann 785-410-9254,
Prestige Realty & Associates, LLC,
Chelsey Boss 785-844-9841,
Prestige Realty & Associates, LLC
Source: FHARMLS as distributed by MLS GRID,MLS#: 20261930
Facts & features
Interior
Bedrooms & bathrooms
- Bedrooms: 3
- Bathrooms: 2
- Full bathrooms: 2
Primary bedroom
- Level: Main
Bedroom 2
- Level: Main
Bedroom 3
- Level: Main
Bedroom 4
- Level: None
Dining room
- Level: Main
Kitchen
- Level: Main
Laundry
- Level: Main
Living room
- Level: Main
Heating
- Electric
Cooling
- Ceiling Fan(s), Central Air
Features
- Breakfast Bar, Kitchen Island, Primary Bathroom, Primary Bedroom Walk-In Closet, Pantry, Ceiling Fan(s)
- Basement: Slab
- Number of fireplaces: 1
- Fireplace features: One, Electric, Living Room, Mantle, Masonry
Interior area
- Total structure area: 1,420
- Total interior livable area: 1,420 sqft
- Finished area above ground: 1,420
Property
Parking
- Total spaces: 2
- Parking features: Garage
- Garage spaces: 2
Features
- Patio & porch: Patio
- Pool features: None
- Fencing: Partial,Privacy
Lot
- Size: 6,098 Square Feet
Details
- Parcel number: 3020904001024000
Construction
Type & style
- Home type: Condo
- Architectural style: Contemporary,Ranch
- Property subtype: Condominium
Materials
- Stone Accent
- Roof: Asphalt,New
Condition
- Year built: 2026
Details
- Warranty included: Yes
Community & HOA
HOA
- Has HOA: No
Location
- Region: Saint George
Financial & listing details
- Price per square foot: $186/sqft
- Tax assessed value: $9,080
- Annual tax amount: $1,948
- Date on market: 7/21/2026
- Cumulative days on market: 92 days
- Road surface type: Concrete
Estimated market value
Not available
Estimated sales range
Not available
Not available
Price history
| Date | Event | Price |
|---|---|---|
| 7/21/2026 | Listed for sale | $264,500$186/sqft |
Source:  FHARMLS as distributed by MLS GRID #20261930 Report a problem FHARMLS as distributed by MLS GRID #20261930 Report a problem | ||
Public tax history
| Year | Property taxes | Tax assessment |
|---|---|---|
| 2025 | $1,943 +3% | $1,090 |
| 2024 | $1,886 | $1,090 -0.2% |
| 2023 | -- | $1,092 -1.5% |
| 2022 | $1,971 | $1,109 -41% |
| 2021 | -- | $1,879 +38.6% |
| 2020 | $132 | $1,356 +18.2% |
| 2019 | -- | $1,147 -3.8% |
| 2018 | -- | $1,192 |
Find assessor info on the county website
Monthly payment
Est. payment
Payment breakdown
Explore the cost of this home by adjusting the details. Changes won't be saved.Climate risks
Neighborhood: 66535
Similar homes
- $264,5003 bd2 ba1.4k sqft510 Shady Oak Dr, Saint George, KS 66535For Sale

 MLS ID #20261931, Kelly Linnemann, Prestige Realty & Associates, LLC. FHARMLS as distributed by MLS GRID
 - $249,0003 bd2 ba1.4k sqft316 Brookridge Dr, Manhattan, KS 66502For Sale
 MLS ID #20262752, Becca Strom, Alliance Realty. FHARMLS as distributed by MLS GRID
 - $365,0003 bd2 ba2.1k sqft6790 Flush Rd, Saint George, KS 66535For Sale
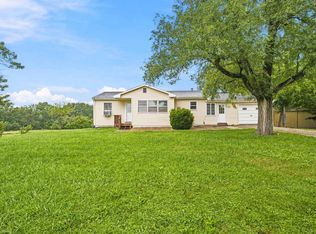 MLS ID #245345, Jennifer Craft, RE/MAX EK Real Estate. Sunflower AOR as distributed by MLS GRID
 - $284,5003 bd2 ba1.4k sqft3929 Forrest Ln, Manhattan, KS 66502For Sale
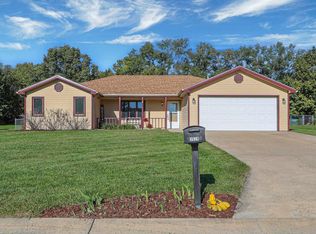 MLS ID #20262669, Colleen Weilert, Coldwell Banker Real Estate Advisors. FHARMLS as distributed by MLS GRID
 - $264,9004 bd2 ba1.9k sqft2508 Church Cir, Manhattan, KS 66502For SaleMLS ID #20262668, Kyle Powers, EXP Realty, LLC. FHARMLS as distributed by MLS GRID
- $265,0003 bd3 ba1.2k sqft818 14th St, Wamego, KS 66547For SaleMLS ID #20262452, Craig Berry, The Alms Group. FHARMLS as distributed by MLS GRID
- $285,0003 bd2 ba1.4k sqft3324 Half Full Dr, Manhattan, KS 66502For SaleMLS ID #20262467, Travis Hecht, Coldwell Banker Real Estate Advisors. FHARMLS as distributed by MLS GRID
- $270,0003 bd2 ba1.2k sqft1704 Browning Ave, Manhattan, KS 66502For SaleMLS ID #20262619, Marlene Irvine, Irvine Real Estate Inc.. FHARMLS as distributed by MLS GRID
- $265,0003 bd2 ba1.1k sqft820 14th St, Wamego, KS 66547For SaleMLS ID #20262451, Craig Berry, The Alms Group. FHARMLS as distributed by MLS GRID
- $267,0005 bd2 ba1.9k sqft2149 Griffith Ter, Manhattan, KS 66502For SaleMLS ID #20262726, Aubri Markham, ERA High Pointe Realty. FHARMLS as distributed by MLS GRID
- $295,0004 bd3 ba2k sqft1821 Concord Ln, Manhattan, KS 66503For SaleMLS ID #20262760, Ryan Sajdera, K.W. One Legacy Partners. FHARMLS as distributed by MLS GRID
- $307,0003 bd2 ba1.4k sqft8830 Elderberry Run, Manhattan, KS 66502For SaleMLS ID #20262209, Jordan Schinstock, Prestige Realty & Associates, LLC. FHARMLS as distributed by MLS GRID
- $282,0004 bd2 ba2k sqft601 Poplar St, Wamego, KS 66547For SaleMLS ID #20262277, David Renberg, Foundation Realty. FHARMLS as distributed by MLS GRID
- $315,0003 bd2 ba1.6k sqft3842 Fox Ridge Dr, Manhattan, KS 66502For SaleMLS ID #20262483, Lori Vilkanskas, Back Nine Realty. FHARMLS as distributed by MLS GRID
- $238,0003 bd2 ba1.7k sqft2425 Buena Vista Dr, Manhattan, KS 66502For SaleMLS ID #20262678, Marlene Irvine, Irvine Real Estate Inc.. FHARMLS as distributed by MLS GRID
- $279,9003 bd2 ba1.3k sqft2417 Brookfield Dr, Manhattan, KS 66503For SaleMLS ID #20262293, Kyle Powers, EXP Realty, LLC. FHARMLS as distributed by MLS GRID
- $249,9002 bd2 ba915 sqft1700 N Manhattan Ave #103, Manhattan, KS 66502For SaleMLS ID #20262223, Lori Vilkanskas, Back Nine Realty. FHARMLS as distributed by MLS GRID
