2508 Church Cir offers 4 bedrooms, 2 bathrooms, and 1,920 square feet of updated living space tucked away on a cul-de-sac on Manhattan’s east side. Inside, you’ll find newer flooring throughout, an updated kitchen, updated bathrooms, and newer windows that give the home a fresh, move-in-ready feel. The full basement features egress windows, additional living space, and plenty of storage, providing flexibility for a variety of needs. Outside, the fully fenced backyard offers a great place to relax or entertain, complete with a patio already wired for a future hot tub—perfect for enjoying those crisp fall evenings. An oversized one-car garage provides even more storage and functionality. Situated on a .20-acre lot, this home combines updates, space, a fenced yard, and a convenient Manhattan location into a property that’s ready for its next owner. Call today for a private showing!
For sale
$264,900
2508 Church Cir, Manhattan, KS 66502
4beds
1,920sqft
Single Family Residence
Built in 1959
8,712 Square Feet Lot
$-- Zestimate®
$138/sqft
$-- HOA
What's special
Updated bathroomsNewer windowsNewer flooring throughoutOversized one-car garageUpdated kitchenFully fenced backyard
- 13 days
- 1,283
- 124
Likely to sell faster than
Zillow last checked:
Listing updated:
Listed by:
Kyle Powers 785-477-5485,
EXP Realty, LLC
Source: FHARMLS as distributed by MLS GRID,MLS#: 20262668
Facts & features
Interior
Bedrooms & bathrooms
- Bedrooms: 4
- Bathrooms: 2
- Full bathrooms: 2
Primary bedroom
- Level: Main
Bedroom 2
- Level: Main
Bedroom 3
- Level: Main
Bedroom 4
- Level: Lower 1
Dining room
- Level: Main
Great room
- Level: Lower 1
Kitchen
- Description: TONS of Cabinet Space
- Level: Main
Laundry
- Description: Separate Laundry Room
- Level: Lower 1
Living room
- Description: TONS of Lighting
- Level: Main
Heating
- Forced Air
Cooling
- Ceiling Fan(s), Central Air
Features
- Eat-in Kitchen, Pantry, Ceiling Fan(s)
- Flooring: Carpet, Vinyl
- Basement: Daylight,Finished,Concrete
- Has fireplace: No
- Fireplace features: None
Interior area
- Total structure area: 1,920
- Total interior livable area: 1,920 sqft
- Finished area above ground: 960
Property
Parking
- Total spaces: 1
- Parking features: Garage
- Garage spaces: 1
Features
- Patio & porch: Patio
- Pool features: None
- Fencing: Fenced,Privacy
Lot
- Size: 8,712 Square Feet
Details
- Parcel number: 2030627005005000
Construction
Type & style
- Home type: SingleFamily
- Architectural style: Other,Ranch
- Property subtype: Single Family Residence
Materials
- Metal Siding, Steel Siding
- Roof: Asphalt
Condition
- Year built: 1959
Utilities & green energy
- Sewer: Public Sewer
- Utilities for property: City Water, Electricity Available, Natural Gas Available, Cable Available
Community & HOA
HOA
- Has HOA: No
Location
- Region: Manhattan
Financial & listing details
- Price per square foot: $138/sqft
- Tax assessed value: $184,280
- Annual tax amount: $3,075
- Date on market: 10/7/2026
- Cumulative days on market: 14 days
- Road surface type: Concrete
Estimated market value
Not available
Estimated sales range
Not available
Not available
Price history
| Date | Event | Price |
|---|---|---|
| 10/20/2026 | Listed for sale | $264,900$138/sqft |
Source:  FHARMLS as distributed by MLS GRID #20262668 Report a problem | ||
| 10/14/2026 | Pending sale | $264,900$138/sqft |
Source: FHARMLS as distributed by MLS GRID #20262668 Report a problem | ||
| 10/7/2026 | Listed for sale | $264,900$138/sqft |
Source: FHARMLS as distributed by MLS GRID #20262668 Report a problem | ||
| 7/1/2001 | Sold | -- |
Source: Agent Provided Report a problem | ||
Public tax history
| Year | Property taxes | Tax assessment |
|---|---|---|
| 2025 | $3,074 +2.8% | $21,192 +2.3% |
| 2024 | $2,989 +7.5% | $20,711 +8.2% |
| 2023 | $2,781 +8.4% | $19,138 +12.7% |
| 2022 | $2,566 | $16,986 +2.2% |
| 2021 | -- | $16,619 +3.4% |
| 2020 | $2,448 +4.1% | $16,065 +0.2% |
| 2019 | $2,353 | $16,033 -0.7% |
| 2018 | $2,353 +23.7% | $16,147 +3% |
| 2017 | $1,902 | $15,674 |
| 2014 | $1,902 | -- |
| 2013 | -- | -- |
| 2012 | -- | -- |
| 2011 | -- | -- |
| 2010 | -- | $14,976 -3.1% |
| 2009 | -- | $15,461 |
| 2008 | -- | $15,461 -5.1% |
| 2007 | -- | $16,284 +17.4% |
| 2006 | -- | $13,869 +19.7% |
| 2005 | -- | $11,584 +10.8% |
| 2004 | -- | $10,453 +9.5% |
| 2003 | -- | $9,546 +0.1% |
| 2002 | -- | $9,533 +21.2% |
| 2000 | -- | $7,866 |
Find assessor info on the county website
Monthly payment
Est. payment
Payment breakdown
Explore the cost of this home by adjusting the details. Changes won't be saved.Climate risks
Neighborhood: 66502
Nearby schools
Schools provided by the listing agent
- Elementary: Northview Elementary
- Middle: Dwight D Eisenhower Middle
- High: Manhattan High School
Source: FHARMLS as distributed by MLS GRID. This data may not be complete. We recommend contacting the local school district to confirm school assignments for this home.
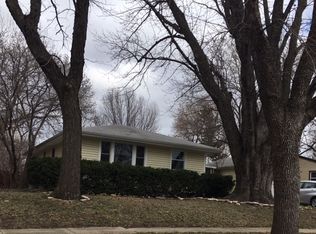

Similar homes
- $267,0005 bd2 ba1.9k sqft2149 Griffith Ter, Manhattan, KS 66502For Sale

 MLS ID #20262726, Aubri Markham, ERA High Pointe Realty. FHARMLS as distributed by MLS GRID
- $249,0003 bd2 ba1.4k sqft316 Brookridge Dr, Manhattan, KS 66502For Sale
 MLS ID #20262752, Becca Strom, Alliance Realty. FHARMLS as distributed by MLS GRID
- $248,0004 bd3 ba1.6k sqft3228 Ella Ln, Manhattan, KS 66502For Sale
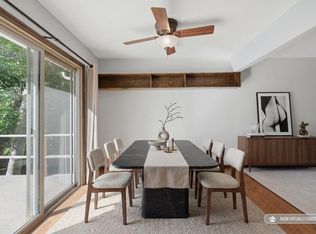 MLS ID #20262371, Genine Gilbert, Prestige Realty & Associates, LLC. FHARMLS as distributed by MLS GRID
- $270,0003 bd2 ba1.2k sqft1704 Browning Ave, Manhattan, KS 66502For Sale
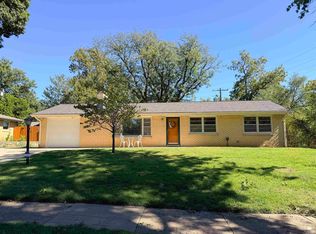 MLS ID #20262619, Marlene Irvine, Irvine Real Estate Inc.. FHARMLS as distributed by MLS GRID
- $289,9004 bd3 ba2.3k sqft1829 Virginia Dr, Manhattan, KS 66502For SaleMLS ID #20262715, Kyle Powers, EXP Realty, LLC. FHARMLS as distributed by MLS GRID
- $238,0003 bd2 ba1.7k sqft2425 Buena Vista Dr, Manhattan, KS 66502For SaleMLS ID #20262678, Marlene Irvine, Irvine Real Estate Inc.. FHARMLS as distributed by MLS GRID
- $299,0004 bd3 ba1.7k sqft1741 Cassell Rd, Manhattan, KS 66502For SaleMLS ID #20261961, Lauren M Farwell, K.W. One Legacy Partners. FHARMLS as distributed by MLS GRID
- $275,0004 bd2 ba2.7k sqft2301 Anderson Ave, Manhattan, KS 66502For SaleMLS ID #20262474, Marlene Irvine, Irvine Real Estate Inc.. FHARMLS as distributed by MLS GRID
- $285,0003 bd2 ba1.4k sqft3324 Half Full Dr, Manhattan, KS 66502For SaleMLS ID #20262467, Travis Hecht, Coldwell Banker Real Estate Advisors. FHARMLS as distributed by MLS GRID
- $295,0004 bd3 ba2k sqft1821 Concord Ln, Manhattan, KS 66503For SaleMLS ID #20262760, Ryan Sajdera, K.W. One Legacy Partners. FHARMLS as distributed by MLS GRID
- $225,0005 bd2 ba2.1k sqft1112 Thurston St, Manhattan, KS 66502For SaleMLS ID #20262571, Merry K Phillips, Alliance Realty. FHARMLS as distributed by MLS GRID
- $284,5003 bd2 ba1.4k sqft3929 Forrest Ln, Manhattan, KS 66502For SaleMLS ID #20262669, Colleen Weilert, Coldwell Banker Real Estate Advisors. FHARMLS as distributed by MLS GRID
- $339,0004 bd3 ba1.9k sqft1925 Blue Hills Rd, Manhattan, KS 66502For SaleMLS ID #20261891, Heather Goodson, ReeceNichols Cornerstone Realty. FHARMLS as distributed by MLS GRID
- $239,9003 bd2 ba1.7k sqft1224 Pierre St, Manhattan, KS 66502For SaleMLS ID #20262396, Kyle Powers, EXP Realty, LLC. FHARMLS as distributed by MLS GRID
- $330,0003 bd2 ba1.6k sqft2908 Matter Dr, Manhattan, KS 66502For SaleMLS ID #20262535, Kayela Quinn, K.W. One Legacy Partners. FHARMLS as distributed by MLS GRID
- $230,0004 bd2 ba2.8k sqft215 S 8th St, Manhattan, KS 66502For SaleMLS ID #20262420, Lisa Sedlacek, Back Nine Realty. FHARMLS as distributed by MLS GRID
- $225,0003 bd2 ba1.1k sqft2216 Spain Dr, Manhattan, KS 66502For SaleMLS ID #20262386, Lisa Sedlacek, Back Nine Realty. FHARMLS as distributed by MLS GRID
- $210,0004 bd2 ba2.2k sqft2120 Halls Lndg, Manhattan, KS 66502For SaleMLS ID #20261850, Brice Ebert, RESOURCE Real Estate Group. FHARMLS as distributed by MLS GRID
- $319,0003 bd2 ba1.6k sqft2909 Northwing Dr, Manhattan, KS 66502For SaleMLS ID #20262417, Lisa Sedlacek, Back Nine Realty. FHARMLS as distributed by MLS GRID
- $210,0004 bd2 ba1.5k sqft1869 Platt St, Manhattan, KS 66502For SaleMLS ID #20262671, Brice Ebert, RESOURCE Real Estate Group. FHARMLS as distributed by MLS GRID
