You will love this 3 bed/2 bath Move in Ready home that is open and bright with updates. New roof, luxury vinyl flooring throughout, screened back porch and more. This home works for all buyers with its vaulted ceilings, zero entry, split bedrooms, large fenced yard with storage shed, primary with ensuite & lots of closet space, attached garage, appealing landscaping with butterfly garden and extra space in screened in patio. Room #4 is separate from living space for home office, playroom, NC bedroom, whatever you need. Call Lisa Sedlacek 785-313-4319 for a tour today! Back Nine Realty
For sale
Price cut: $5K (10/15)
$225,000
2216 Spain Dr, Manhattan, KS 66502
3beds
1,188sqft
Single Family Residence
Built in 1989
6,969 Square Feet Lot
$-- Zestimate®
$189/sqft
$-- HOA
What's special
Zero entryScreened back porchAttached garageVaulted ceilingsSplit bedroomsLuxury vinyl flooring throughoutNew roof
- 45 days
- 922
- 90
Likely to sell faster than
Zillow last checked:
Listing updated:
Listed by:
Lisa Sedlacek 785-313-4319,
Back Nine Realty
Source: FHARMLS as distributed by MLS GRID,MLS#: 20262386
Facts & features
Interior
Bedrooms & bathrooms
- Bedrooms: 3
- Bathrooms: 2
- Full bathrooms: 2
Primary bedroom
- Description: Ensuite, step in closet, shelved closet,
- Level: Main
- Area: 245.56
- Dimensions: 18'5" x 13'4"
Bedroom 2
- Description: ceiling fan, step in closet
- Level: Main
- Area: 96.67
- Dimensions: 10 x 9'8"
Bedroom 3
- Description: Ceiling fan
- Level: Main
- Area: 92.64
- Dimensions: 9'8 x 9'7"
Bedroom 4
- Description: BONUS ROOM!
- Level: Main
- Area: 104.06
- Dimensions: 11'3" x 9'3"
Dining room
- Description: Access to back screened porch
- Level: Main
- Area: 86.33
- Dimensions: 9'4" x 9'3"
Kitchen
- Description: Many cabinets, views backyard, by DR
- Level: Main
- Area: 130
- Dimensions: 15' X 8'8"
Laundry
- Description: Washer & dryer
- Level: Main
Living room
- Description: Open, Vaulted, great daylight
- Level: Main
- Area: 243.75
- Dimensions: 16'3" X 15"
Other
- Description: Enclosed Back Porch
- Level: Main
Other
- Description: Screened in patio
- Level: Main
- Area: 146.25
- Dimensions: 15' x 9'9"
Heating
- Natural Gas
Cooling
- Central Air
Features
- Primary Bathroom, Primary Bedroom Walk-In Closet, Ceiling Fan(s)
- Basement: Slab
- Has fireplace: No
- Fireplace features: None
Interior area
- Total structure area: 1,188
- Total interior livable area: 1,188 sqft
- Finished area above ground: 1,188
Property
Parking
- Total spaces: 1
- Parking features: Garage
- Garage spaces: 1
Features
- Pool features: None
- Fencing: Fenced,Shared
Lot
- Size: 6,969 Square Feet
Details
- Additional structures: Shed(s)
- Parcel number: 2030513006010000
Construction
Type & style
- Home type: SingleFamily
- Architectural style: Other,Ranch
- Property subtype: Single Family Residence
Materials
- Roof: Architecture Dimensioned,Asphalt,New
Condition
- Year built: 1989
Community & HOA
HOA
- Has HOA: No
Location
- Region: Manhattan
Financial & listing details
- Price per square foot: $189/sqft
- Tax assessed value: $198,400
- Annual tax amount: $3,323
- Date on market: 9/3/2026
- Cumulative days on market: 46 days
- Road surface type: Concrete
Estimated market value
Not available
Estimated sales range
Not available
Not available
Price history
| Date | Event | Price |
|---|---|---|
| 10/15/2026 | Price change | $225,000-2.2%$189/sqft |
Source:  FHARMLS as distributed by MLS GRID #20262386 Report a problem FHARMLS as distributed by MLS GRID #20262386 Report a problem | ||
| 9/25/2026 | Price change | $230,000-2.1%$194/sqft |
Source: FHARMLS as distributed by MLS GRID #20262386 Report a problem | ||
| 9/3/2026 | Listed for sale | $235,000+30.6%$198/sqft |
Source: FHARMLS as distributed by MLS GRID #20262386 Report a problem | ||
| 5/27/2022 | Sold | -- |
Source: Agent Provided Report a problem | ||
| 4/6/2022 | Listed for sale | $179,900+28.6%$151/sqft |
Source: FHARMLS as distributed by MLS GRID #20220915 Report a problem | ||
| 2/28/2008 | Listing removed | $139,900$118/sqft |
Source: Visual Tour #53388 Report a problem | ||
| 1/18/2008 | Listed for sale | $139,900$118/sqft |
Source: Visual Tour #53388 Report a problem | ||
| 7/1/2002 | Sold | -- |
Source: Agent Provided Report a problem | ||
Public tax history
| Year | Property taxes | Tax assessment |
|---|---|---|
| 2025 | $3,323 +4.8% | $22,816 +4.2% |
| 2024 | $3,170 +6.2% | $21,896 +6.8% |
| 2023 | $2,985 +9.5% | $20,493 +13.8% |
| 2022 | $2,726 | $18,012 +5.7% |
| 2021 | -- | $17,044 +5.6% |
| 2020 | $2,461 +5.4% | $16,146 -0.6% |
| 2019 | $2,334 | $16,238 +1.4% |
| 2018 | $2,334 +24.1% | $16,020 +0.5% |
| 2017 | $1,881 | $15,933 |
| 2014 | $1,881 | -- |
| 2013 | -- | -- |
| 2012 | -- | -- |
| 2011 | -- | -- |
| 2010 | -- | $14,892 +1.5% |
| 2009 | -- | $14,674 |
| 2008 | -- | $14,674 -9.4% |
| 2007 | -- | $16,192 +12.6% |
| 2006 | -- | $14,386 +17.7% |
| 2005 | -- | $12,221 +12.8% |
| 2004 | -- | $10,837 +0.2% |
| 2003 | -- | $10,817 +6.5% |
| 2002 | -- | $10,155 +12.6% |
| 2000 | -- | $9,016 |
Find assessor info on the county website
Monthly payment
Est. payment
Payment breakdown
Explore the cost of this home by adjusting the details. Changes won't be saved.Climate risks
Neighborhood: 66502
Nearby schools
Schools provided by the listing agent
- Elementary: Northview Elementary
- Middle: Eisenhower Middle School
- High: Manhattan High School
Source: FHARMLS as distributed by MLS GRID. This data may not be complete. We recommend contacting the local school district to confirm school assignments for this home.
Similar homes
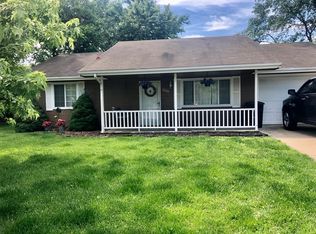
- $220,0003 bd2 ba1.2k sqft405 Knoxberry Dr, Manhattan, KS 66502For Sale
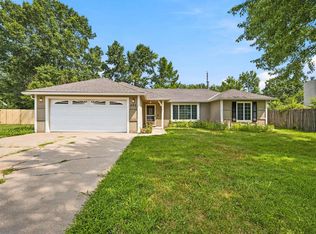
 MLS ID #20262022, Dawn Schultz, Prestige Realty & Associates, LLC. FHARMLS as distributed by MLS GRID
 - $249,0003 bd2 ba1.4k sqft316 Brookridge Dr, Manhattan, KS 66502For Sale
 MLS ID #20262752, Becca Strom, Alliance Realty. FHARMLS as distributed by MLS GRID
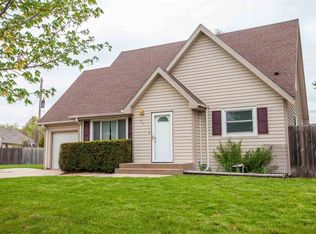
 - $189,9803 bd1 ba976 sqft2316 Spain Dr, Manhattan, KS 66502For Sale
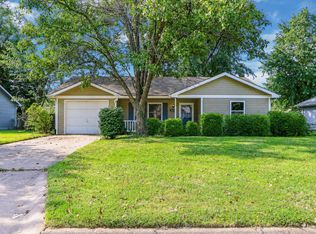 MLS ID #20262205, Aubri Markham, ERA High Pointe Realty. FHARMLS as distributed by MLS GRID
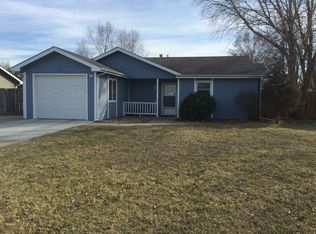
 - $248,0004 bd3 ba1.6k sqft3228 Ella Ln, Manhattan, KS 66502For Sale
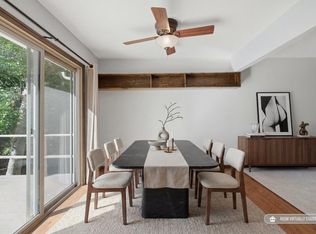 MLS ID #20262371, Genine Gilbert, Prestige Realty & Associates, LLC. FHARMLS as distributed by MLS GRID
 - $239,9003 bd2 ba1.7k sqft1224 Pierre St, Manhattan, KS 66502For SaleMLS ID #20262396, Kyle Powers, EXP Realty, LLC. FHARMLS as distributed by MLS GRID
- $284,5003 bd2 ba1.4k sqft3929 Forrest Ln, Manhattan, KS 66502For SaleMLS ID #20262669, Colleen Weilert, Coldwell Banker Real Estate Advisors. FHARMLS as distributed by MLS GRID
- $210,0004 bd2 ba1.5k sqft1869 Platt St, Manhattan, KS 66502For SaleMLS ID #20262671, Brice Ebert, RESOURCE Real Estate Group. FHARMLS as distributed by MLS GRID
- $199,0003 bd1 ba1.1k sqft2205 Northview Dr, Manhattan, KS 66502For SaleMLS ID #20260011, Pamela Chyba, ListWithFreedom.com. FHARMLS as distributed by MLS GRID
- $270,0003 bd2 ba1.2k sqft1704 Browning Ave, Manhattan, KS 66502For SaleMLS ID #20262619, Marlene Irvine, Irvine Real Estate Inc.. FHARMLS as distributed by MLS GRID
- $183,0003 bd2 ba1k sqft420 Brooklawn Ct, Manhattan, KS 66502For SaleMLS ID #20261620, Heather Goodson, ReeceNichols Cornerstone Realty. FHARMLS as distributed by MLS GRID
- $219,0003 bd3 ba1.5k sqft611 Walters Dr, Manhattan, KS 66502For SaleMLS ID #20262524, Christy Walter, Hallmark Homes, Inc.. FHARMLS as distributed by MLS GRID
- $285,0003 bd2 ba1.4k sqft3324 Half Full Dr, Manhattan, KS 66502For SaleMLS ID #20262467, Travis Hecht, Coldwell Banker Real Estate Advisors. FHARMLS as distributed by MLS GRID
- $219,0003 bd3 ba1.5k sqft609 Walters Dr, Manhattan, KS 66502For SaleMLS ID #20262523, Christy Walter, Hallmark Homes, Inc.. FHARMLS as distributed by MLS GRID
- $315,0003 bd2 ba1.6k sqft3842 Fox Ridge Dr, Manhattan, KS 66502For SaleMLS ID #20262483, Lori Vilkanskas, Back Nine Realty. FHARMLS as distributed by MLS GRID
- $319,0003 bd2 ba1.6k sqft2909 Northwing Dr, Manhattan, KS 66502For SaleMLS ID #20262417, Lisa Sedlacek, Back Nine Realty. FHARMLS as distributed by MLS GRID
- $307,0003 bd2 ba1.4k sqft8830 Elderberry Run, Manhattan, KS 66502For SaleMLS ID #20262209, Jordan Schinstock, Prestige Realty & Associates, LLC. FHARMLS as distributed by MLS GRID
- $330,0003 bd2 ba1.6k sqft2908 Matter Dr, Manhattan, KS 66502For SaleMLS ID #20262535, Kayela Quinn, K.W. One Legacy Partners. FHARMLS as distributed by MLS GRID
- $299,0004 bd3 ba1.7k sqft1741 Cassell Rd, Manhattan, KS 66502For SaleMLS ID #20261961, Lauren M Farwell, K.W. One Legacy Partners. FHARMLS as distributed by MLS GRID
- $149,0002 bd1 ba816 sqft3460 Dempsey Rd, Manhattan, KS 66502For SaleMLS ID #20262636, Travis Hecht, Coldwell Banker Real Estate Advisors. FHARMLS as distributed by MLS GRID
