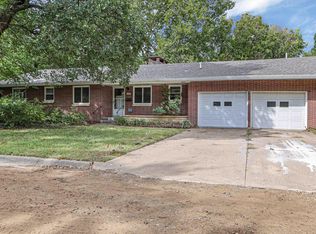
Welcome to 1829 Virginia Dr, located in Manhattan's highly desirable State Streets neighborhood! This 4 total-bedrooms, 3-bathroom home offers a fantastic combination of character, updates, and functional living space. Beautiful hardwood floors flow throughout the entire main level, creating a warm and inviting atmosphere. Major improvements include a new roof and newer sewer line, providing added peace of mind. The primary suite features an updated en suite bathroom, while the walkout basement offers additional living space and flexibility for entertaining, guests, or a home office. A massive laundry room provides exceptional convenience and storage potential, and the attached single-car garage adds everyday practicality. With its desirable location, thoughtful updates, and versatile layout, this home delivers an incredible opportunity in one of Manhattan's most established neighborhoods. Priced to sell and ready for its next owner!
For sale
$289,900
1829 Virginia Dr, Manhattan, KS 66502
4beds
2,338sqft
Single Family Residence
Built in 1966
9,583 Square Feet Lot
$-- Zestimate®
$124/sqft
$-- HOA
What's special
New roof
- 4 days
- 1,091
- 86
Likely to sell faster than
Zillow last checked:
Listing updated:
Listed by:
Kyle Powers 785-477-5485,
EXP Realty, LLC
Source: FHARMLS as distributed by MLS GRID,MLS#: 20262715
Facts & features
Interior
Bedrooms & bathrooms
- Bedrooms: 4
- Bathrooms: 3
- Full bathrooms: 3
Primary bedroom
- Description: En Suite
- Level: Main
Bedroom 2
- Level: Main
Bedroom 3
- Level: Main
Bedroom 4
- Level: Lower 1
Dining room
- Level: Main
Kitchen
- Description: Galley Kitchen
- Level: Main
Laundry
- Description: HUGE Laundry Rm
- Level: Lower 1
Living room
- Description: Hard Wood Floors
- Level: Main
Heating
- Forced Air
Cooling
- Ceiling Fan(s), Central Air
Features
- Primary Bathroom, Pantry, Ceiling Fan(s)
- Flooring: Carpet, Ceramic Floor, Wood, Tile
- Basement: Daylight,Finished,Concrete,Walk-Out Access
- Has fireplace: No
- Fireplace features: None
Interior area
- Total structure area: 2,338
- Total interior livable area: 2,338 sqft
- Finished area above ground: 1,169
Property
Parking
- Total spaces: 1
- Parking features: Garage
- Garage spaces: 1
Features
- Exterior features: Other
- Pool features: None
- Fencing: Other
Lot
- Size: 9,583 Square Feet
Details
- Additional structures: None
- Parcel number: 2111101007022000
Construction
Type & style
- Home type: SingleFamily
- Architectural style: Other,Ranch
- Property subtype: Single Family Residence
Materials
- Wood Siding
- Roof: Asphalt,Less than 5 years
Condition
- Year built: 1966
Utilities & green energy
- Sewer: Public Sewer
- Utilities for property: City Water, Electricity Available, Natural Gas Available, Cable Available
Community & HOA
HOA
- Has HOA: No
- Amenities included: None
- Services included: None
Location
- Region: Manhattan
Financial & listing details
- Price per square foot: $124/sqft
- Tax assessed value: $258,600
- Annual tax amount: $4,384
- Date on market: 10/12/2026
- Cumulative days on market: 101 days
- Road surface type: Concrete
Estimated market value
Not available
Estimated sales range
Not available
Not available
Price history
| Date | Event | Price |
|---|---|---|
| 10/12/2026 | Listed for sale | $289,900-4.9%$124/sqft |
Source:  FHARMLS as distributed by MLS GRID #20262715 Report a problem FHARMLS as distributed by MLS GRID #20262715 Report a problem | ||
| 9/9/2026 | Listing removed | $304,950$130/sqft |
Source: FHARMLS as distributed by MLS GRID #20261528 Report a problem | ||
| 7/26/2026 | Price change | $304,950-3.2%$130/sqft |
Source: FHARMLS as distributed by MLS GRID #20261528 Report a problem | ||
| 6/17/2026 | Price change | $314,950-3.1%$135/sqft |
Source: FHARMLS as distributed by MLS GRID #20261528 Report a problem | ||
| 6/8/2026 | Listed for sale | $324,950+30%$139/sqft |
Source: FHARMLS as distributed by MLS GRID #20261528 Report a problem | ||
| 4/10/2023 | Pending sale | $250,000$107/sqft |
Source: FHARMLS as distributed by MLS GRID #20230811 Report a problem | ||
| 4/9/2023 | Price change | $250,000-3.8%$107/sqft |
Source: FHARMLS as distributed by MLS GRID #20230811 Report a problem | ||
| 4/3/2023 | Listed for sale | $259,900+18.4%$111/sqft |
Source: FHARMLS as distributed by MLS GRID #20230811 Report a problem | ||
| 5/26/2022 | Listing removed | -- |
Source:  Hubzu REO Report a problem Hubzu REO Report a problem | ||
| 4/23/2020 | Listing removed | $1,395$1/sqft |
Source: Advanced Property Management Report a problem | ||
| 3/8/2020 | Listed for rent | $1,395$1/sqft |
Source: Advanced Property Management Report a problem | ||
| 11/26/2019 | Listing removed | $219,500$94/sqft |
Source: Coldwell Banker Real Estate Advisors #20192775 Report a problem | ||
| 10/25/2019 | Price change | $219,500-2.2%$94/sqft |
Source: Coldwell Banker Real Estate Advisors #20192775 Report a problem | ||
| 10/16/2019 | Price change | $224,500-2.2%$96/sqft |
Source: Coldwell Banker Real Estate Advisors #20192775 Report a problem | ||
| 10/1/2019 | Listed for sale | $229,500+5%$98/sqft |
Source: Coldwell Banker Real Estate Advisors #20192775 Report a problem | ||
| 3/15/2018 | Listing removed | $218,500$93/sqft |
Source: Ryan & Sons REALTORS #20180478 Report a problem | ||
| 3/1/2018 | Listed for sale | $218,500$93/sqft |
Source: Ryan & Sons REALTORS #20180478 Report a problem | ||
Public tax history
| Year | Property taxes | Tax assessment |
|---|---|---|
| 2025 | $4,384 +4.2% | $29,739 +3.7% |
| 2024 | $4,206 -9.4% | $28,681 -9% |
| 2023 | $4,643 +7% | $31,522 +11.3% |
| 2022 | $4,338 | $28,313 +10.5% |
| 2021 | -- | $25,626 +1.2% |
| 2020 | $3,888 +11.3% | $25,333 +0.8% |
| 2019 | $3,491 | $25,128 +5.5% |
| 2018 | $3,491 +30.4% | $23,812 +0.2% |
| 2017 | $2,677 | $23,753 |
| 2014 | $2,677 | -- |
| 2013 | -- | -- |
| 2012 | -- | -- |
| 2011 | -- | -- |
| 2010 | -- | $20,632 |
| 2009 | -- | $20,632 -0.2% |
| 2008 | -- | $20,671 |
| 2007 | -- | $20,671 +5.9% |
| 2006 | -- | $19,514 +20.9% |
| 2005 | -- | $16,138 +8.8% |
| 2004 | -- | $14,835 +2.5% |
| 2003 | -- | $14,467 +6.7% |
| 2002 | -- | $13,559 +4.5% |
| 2000 | -- | $12,975 |
Find assessor info on the county website
Monthly payment
Est. payment
Payment breakdown
Explore the cost of this home by adjusting the details. Changes won't be saved.Climate risks
Neighborhood: 66502
Nearby schools
Schools provided by the listing agent
- Elementary: Marlatt Elementary
- Middle: Anthony Middle
- High: Manhattan High
Source: FHARMLS as distributed by MLS GRID. This data may not be complete. We recommend contacting the local school district to confirm school assignments for this home.

Similar homes
- $299,0004 bd3 ba1.7k sqft1741 Cassell Rd, Manhattan, KS 66502For Sale

 MLS ID #20261961, Lauren M Farwell, K.W. One Legacy Partners. FHARMLS as distributed by MLS GRID
 - $267,0005 bd2 ba1.9k sqft2149 Griffith Ter, Manhattan, KS 66502For Sale
 MLS ID #20262726, Aubri Markham, ERA High Pointe Realty. FHARMLS as distributed by MLS GRID
 - $324,9004 bd2 ba3.2k sqft505 Oakdale Dr, Manhattan, KS 66502For Sale
 MLS ID #20262606, Marcel Williams, ERA High Pointe Realty. FHARMLS as distributed by MLS GRID
 - $275,0004 bd2 ba2.7k sqft2301 Anderson Ave, Manhattan, KS 66502For Sale
 MLS ID #20262474, Marlene Irvine, Irvine Real Estate Inc.. FHARMLS as distributed by MLS GRID
 - $310,0004 bd3 ba2.4k sqft1333 Overlook Dr, Manhattan, KS 66503For SaleMLS ID #20262531, Peggy Swisher, Prestige Realty & Associates, LLC. FHARMLS as distributed by MLS GRID
- $248,0004 bd3 ba1.6k sqft3228 Ella Ln, Manhattan, KS 66502For SaleMLS ID #20262371, Genine Gilbert, Prestige Realty & Associates, LLC. FHARMLS as distributed by MLS GRID
- $249,0003 bd2 ba1.4k sqft316 Brookridge Dr, Manhattan, KS 66502For SaleMLS ID #20262752, Becca Strom, Alliance Realty. FHARMLS as distributed by MLS GRID
- $315,0005 bd3 ba2.4k sqft3221 Park Cir, Manhattan, KS 66503For SaleMLS ID #20262028, Chris McCurdy, Homefront Real Estate Group. FHARMLS as distributed by MLS GRID
- $284,5003 bd2 ba1.4k sqft3929 Forrest Ln, Manhattan, KS 66502For SaleMLS ID #20262669, Colleen Weilert, Coldwell Banker Real Estate Advisors. FHARMLS as distributed by MLS GRID
- $339,0004 bd3 ba1.9k sqft1925 Blue Hills Rd, Manhattan, KS 66502For SaleMLS ID #20261891, Heather Goodson, ReeceNichols Cornerstone Realty. FHARMLS as distributed by MLS GRID
- $375,0005 bd3 ba2.6k sqft2231 Alta Dr, Manhattan, KS 66502For SaleMLS ID #20261847, Ashley King, RE/MAX Signature Properties. FHARMLS as distributed by MLS GRID
- $284,9003 bd2 ba1.7k sqft1313 Brighton Rd, Manhattan, KS 66503For SaleMLS ID #20261735, Jim A Blanton, Coldwell Banker Real Estate Advisors. FHARMLS as distributed by MLS GRID
- $290,0003 bd2 ba2k sqft3015 Tamarak Dr, Manhattan, KS 66503For SaleMLS ID #20262058, Bria Taddiken-Williams, Coldwell Banker Real Estate Advisors. FHARMLS as distributed by MLS GRID
- $335,0003 bd3 ba2.7k sqft1903 Crescent Dr, Manhattan, KS 66503For SaleMLS ID #20262481, Lauren M Farwell, K.W. One Legacy Partners. FHARMLS as distributed by MLS GRID
- $265,0003 bd3 ba1.8k sqft1300 Frontier Ln, Manhattan, KS 66503For SaleMLS ID #20261523, Ricci Dillon, ERA High Pointe Realty. FHARMLS as distributed by MLS GRID
- $225,0005 bd2 ba2.1k sqft1112 Thurston St, Manhattan, KS 66502For SaleMLS ID #20262571, Merry K Phillips, Alliance Realty. FHARMLS as distributed by MLS GRID
- $349,0004 bd3 ba2.3k sqft1005 Cassidy Dr, Manhattan, KS 66502For SaleMLS ID #20261333, Jeff Pfannenstiel, Ryan & Sons REALTORS. FHARMLS as distributed by MLS GRID
- $340,0004 bd3 ba2.8k sqft3857 Hunters Cir, Manhattan, KS 66502For SaleMLS ID #20262110, Megan Plattner-Junek, Alliance Realty. FHARMLS as distributed by MLS GRID
- $315,0003 bd2 ba1.6k sqft3842 Fox Ridge Dr, Manhattan, KS 66502For SaleMLS ID #20262483, Lori Vilkanskas, Back Nine Realty. FHARMLS as distributed by MLS GRID
- $319,0003 bd2 ba1.6k sqft2909 Northwing Dr, Manhattan, KS 66502For SaleMLS ID #20262417, Lisa Sedlacek, Back Nine Realty. FHARMLS as distributed by MLS GRID
