Spacious 3 bedroom, 3 bathroom home full of character on the west side of Manhattan! Abundant windows fill the home with natural light, while vaulted ceilings highlight the sprawling main-floor living room. The dining area opens to a covered back deck, and the roomy kitchen offers an additional eating space. The primary suite features two closets and a private bath. A second bedroom, full bathroom, and laundry complete the main level. Downstairs, the walk-out basement includes an expansive family room with gas fireplace, third bedroom, full bath, and ample storage. Outside, enjoy a fully fenced backyard surrounded by mature trees for added privacy. With great bones and plenty of potential, this home is ready for your personal touch.
For sale
Price cut: $10K (10/7)
$335,000
1903 Crescent Dr, Manhattan, KS 66503
3beds
2,740sqft
Single Family Residence
Built in 1986
0.35 Acres Lot
$-- Zestimate®
$122/sqft
$-- HOA
What's special
Covered back deck
- 31 days
- 887
- 58
Zillow last checked:
Listing updated:
Listed by:
Lauren M Farwell 785-564-2693,
K.W. One Legacy Partners
Source: FHARMLS as distributed by MLS GRID,MLS#: 20262481
Facts & features
Interior
Bedrooms & bathrooms
- Bedrooms: 3
- Bathrooms: 3
- Full bathrooms: 3
Primary bedroom
- Level: Main
Bedroom 2
- Level: Main
Bedroom 3
- Level: Lower 1
Bedroom 4
- Level: None
Dining room
- Level: Main
Family room
- Level: Lower 1
Kitchen
- Level: Main
Laundry
- Level: Main
Living room
- Level: Main
Heating
- Forced Air
Cooling
- Central Air
Features
- Primary Bathroom, Ceiling Fan(s), Dual Primary Closets
- Flooring: Carpet, Ceramic Floor
- Basement: Partially Finished
- Has fireplace: Yes
- Fireplace features: Gas
Interior area
- Total structure area: 2,740
- Total interior livable area: 2,740 sqft
- Finished area above ground: 1,370
Property
Parking
- Total spaces: 2
- Parking features: Garage
- Garage spaces: 2
Features
- Pool features: None
- Fencing: Fenced
Lot
- Size: 0.35 Acres
Details
- Parcel number: 2121001001038000
Construction
Type & style
- Home type: SingleFamily
- Architectural style: Other,Ranch
- Property subtype: Single Family Residence
Materials
- Stone Accent, Wood Siding
- Roof: Asphalt
Condition
- Year built: 1986
Community & HOA
HOA
- Has HOA: No
Location
- Region: Manhattan
Financial & listing details
- Price per square foot: $122/sqft
- Tax assessed value: $301,400
- Annual tax amount: $5,137
- Date on market: 9/16/2026
- Cumulative days on market: 32 days
- Road surface type: Concrete
Estimated market value
Not available
Estimated sales range
Not available
Not available
Price history
| Date | Event | Price |
|---|---|---|
| 10/7/2026 | Price change | $335,000-2.9%$122/sqft |
Source:  FHARMLS as distributed by MLS GRID #20262481 Report a problem FHARMLS as distributed by MLS GRID #20262481 Report a problem | ||
| 9/16/2026 | Listed for sale | $345,000+13.1%$126/sqft |
Source: FHARMLS as distributed by MLS GRID #20262481 Report a problem | ||
| 6/21/2023 | Pending sale | $305,000$111/sqft |
Source: FHARMLS as distributed by MLS GRID #20231564 Report a problem | ||
| 6/19/2023 | Listed for sale | $305,000$111/sqft |
Source: FHARMLS as distributed by MLS GRID #20231564 Report a problem | ||
Public tax history
| Year | Property taxes | Tax assessment |
|---|---|---|
| 2025 | $5,138 +0.4% | $34,661 |
| 2024 | $5,119 +13.9% | $34,661 +13.5% |
| 2023 | $4,495 +7.6% | $30,532 +11.9% |
| 2022 | $4,178 | $27,290 +7.9% |
| 2021 | -- | $25,301 +0.2% |
| 2020 | $3,874 +3.7% | $25,249 +1.5% |
| 2019 | $3,737 | $24,884 -2.3% |
| 2018 | $3,737 +17.9% | $25,462 |
| 2017 | $3,170 | $25,462 |
| 2014 | $3,170 | -- |
| 2013 | -- | -- |
| 2012 | -- | -- |
| 2011 | -- | -- |
| 2010 | -- | $25,406 -2.1% |
| 2009 | -- | $25,942 |
| 2008 | -- | $25,942 -2.7% |
| 2007 | -- | $26,671 +8.8% |
| 2006 | -- | $24,525 +9.4% |
| 2005 | -- | $22,421 +1.8% |
| 2004 | -- | $22,032 +1.8% |
| 2003 | -- | $21,641 +0.4% |
| 2002 | -- | $21,547 +30.3% |
| 2000 | -- | $16,532 |
Find assessor info on the county website
Monthly payment
Est. payment
Payment breakdown
Explore the cost of this home by adjusting the details. Changes won't be saved.Climate risks
Neighborhood: 66503


Similar homes
- $380,0004 bd4 ba3k sqft3605 Monarch Cir, Manhattan, KS 66503For Sale
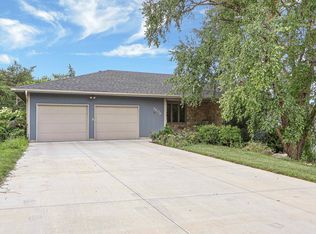
 MLS ID #20262187, Sridevi Nakka, Platinum Realty LLC. FHARMLS as distributed by MLS GRID
 - $310,0004 bd3 ba2.4k sqft1333 Overlook Dr, Manhattan, KS 66503For Sale
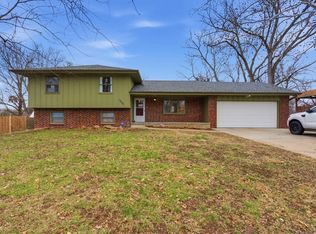 MLS ID #20262531, Peggy Swisher, Prestige Realty & Associates, LLC. FHARMLS as distributed by MLS GRID
 - $338,0005 bd4 ba3.1k sqft1112 Village Dr, Manhattan, KS 66503For Sale
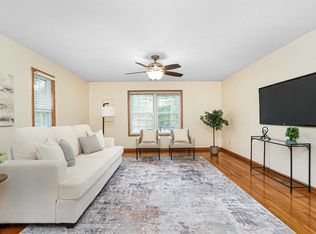 MLS ID #20262048, Carrie Chai, ERA High Pointe Realty. FHARMLS as distributed by MLS GRID
 - $315,0005 bd3 ba2.4k sqft3221 Park Cir, Manhattan, KS 66503For Sale
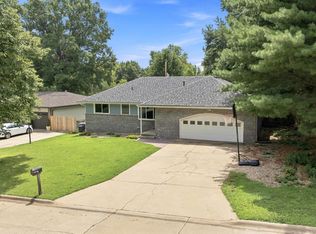 MLS ID #20262028, Chris McCurdy, Homefront Real Estate Group. FHARMLS as distributed by MLS GRID
 - $385,0005 bd3 ba3.4k sqft1731 Cedar Crest Dr, Manhattan, KS 66503For SaleMLS ID #20262148, Ricci Dillon, ERA High Pointe Realty. FHARMLS as distributed by MLS GRID
- $289,9004 bd3 ba2.3k sqft1829 Virginia Dr, Manhattan, KS 66502For SaleMLS ID #20262715, Kyle Powers, EXP Realty, LLC. FHARMLS as distributed by MLS GRID
- $324,9004 bd2 ba3.2k sqft505 Oakdale Dr, Manhattan, KS 66502For SaleMLS ID #20262606, Marcel Williams, ERA High Pointe Realty. FHARMLS as distributed by MLS GRID
- $322,5003 bd2 ba1.6k sqft2812 Arbor Dr, Manhattan, KS 66503For SaleMLS ID #20262091, Cameron Ward, The Alms Group. FHARMLS as distributed by MLS GRID
- $399,0005 bd3 ba3.3k sqft125 Hunter Dr, Manhattan, KS 66503For SaleMLS ID #20262599, Julie Maginley, Rockhill Real Estate Group. FHARMLS as distributed by MLS GRID
- $399,0003 bd2 ba1.6k sqft3505 Vanesta Dr, Manhattan, KS 66503For SaleMLS ID #20262673, Merry K Phillips, Alliance Realty. FHARMLS as distributed by MLS GRID
- $290,0003 bd2 ba2k sqft3015 Tamarak Dr, Manhattan, KS 66503For SaleMLS ID #20262058, Bria Taddiken-Williams, Coldwell Banker Real Estate Advisors. FHARMLS as distributed by MLS GRID
- $369,0004 bd3 ba3k sqft921 De Hoff Dr, Manhattan, KS 66502For SaleMLS ID #20262357, Randy Kufahl, Rockhill Real Estate Group. FHARMLS as distributed by MLS GRID
- $375,0005 bd3 ba2.6k sqft2231 Alta Dr, Manhattan, KS 66502For SaleMLS ID #20261847, Ashley King, RE/MAX Signature Properties. FHARMLS as distributed by MLS GRID
- $429,0005 bd4 ba2.9k sqft3913 Deandra Ln, Manhattan, KS 66503For SaleMLS ID #20261987, Randy Kufahl, Rockhill Real Estate Group. FHARMLS as distributed by MLS GRID
- $284,9003 bd2 ba1.7k sqft1313 Brighton Rd, Manhattan, KS 66503For SaleMLS ID #20261735, Jim A Blanton, Coldwell Banker Real Estate Advisors. FHARMLS as distributed by MLS GRID
- $349,0004 bd3 ba2.3k sqft1005 Cassidy Dr, Manhattan, KS 66502For SaleMLS ID #20261333, Jeff Pfannenstiel, Ryan & Sons REALTORS. FHARMLS as distributed by MLS GRID
- $339,0004 bd3 ba1.9k sqft1925 Blue Hills Rd, Manhattan, KS 66502For SaleMLS ID #20261891, Heather Goodson, ReeceNichols Cornerstone Realty. FHARMLS as distributed by MLS GRID
- $340,0004 bd3 ba2.8k sqft3857 Hunters Cir, Manhattan, KS 66502For SaleMLS ID #20262110, Megan Plattner-Junek, Alliance Realty. FHARMLS as distributed by MLS GRID
- $265,0003 bd3 ba1.8k sqft1300 Frontier Ln, Manhattan, KS 66503For SaleMLS ID #20261523, Ricci Dillon, ERA High Pointe Realty. FHARMLS as distributed by MLS GRID
- $360,0003 bd4 ba3.5k sqft2020 Rockhill Cir, Manhattan, KS 66502For SaleMLS ID #20261997, Trish Beggs, Rockhill Real Estate Group. FHARMLS as distributed by MLS GRID
