Nestled on Manhattan’s desirable West Side, this home is a stunning 1.5-story custom home combining timeless craftsmanship with a great location. The main level features a grand formal living/dining area with lots of natural light, a generous sized kitchen with abundant custom cabinetry, and a cozy great room with a raised-hearth natural gas fireplace. There is also a half-bath and laundry room adding convenience to this level. The upper level is highlighted by the primary bedroom suite offering a walk-in closet, a spa-like bath with a jetted tub, walk-in shower, and double vanity. Two additional bedrooms share this level along with a nicely finished secondary bath. The lower level is an entertainment and gathering hub boasting an expansive family room, two more bedrooms perfect for guests or an office area, and a full bathroom. Tucked into a quiet neighborhood, this home offers a premium lifestyle just a couple minutes from Colbert Hills Golf Course and KSU's sports complex.
For sale
$429,000
3913 Deandra Ln, Manhattan, KS 66503
5beds
2,975sqft
Single Family Residence
Built in 1992
10,454 Square Feet Lot
$423,000 Zestimate®
$144/sqft
$-- HOA
What's special
Primary bedroom suiteDouble vanityLaundry room adding convenienceExpansive family roomWalk-in closetWalk-in showerNicely finished secondary bath
- 80 days
- 810
- 71
Zillow last checked:
Listing updated:
Listed by:
Randy Kufahl 785-556-2414,
Rockhill Real Estate Group
Source: FHARMLS as distributed by MLS GRID,MLS#: 20261987
Facts & features
Interior
Bedrooms & bathrooms
- Bedrooms: 5
- Bathrooms: 4
- Full bathrooms: 3
- 1/2 bathrooms: 1
Primary bedroom
- Description: walk in closet, ceiling fan
- Level: Upper 1
- Area: 192
- Dimensions: 16' X 12'
Bedroom 2
- Description: carpet, ceiling fan
- Level: Upper 1
- Area: 132
- Dimensions: 12' X 11'
Bedroom 3
- Description: carpet, ceiling fan
- Level: Upper 1
- Area: 132
- Dimensions: 12' X 11'
Bedroom 4
- Description: carpet, egress window
- Level: Lower 1
- Area: 182
- Dimensions: 14' X 13'
Dining room
- Description: open living/dining room
- Level: Main
- Dimensions: see above
Family room
- Description: Carpet
- Level: Lower 1
- Area: 308
- Dimensions: 22' X 14'
Great room
- Description: Nat Gas Fireplace, ceiling fan
- Level: Main
- Area: 234
- Dimensions: 18' X 13'
Kitchen
- Description: Custom built cabinets, tile floor
- Level: Main
- Area: 210
- Dimensions: 15' X 14'
Laundry
- Level: Main
Living room
- Description: open living/dining room
- Level: Main
- Area: 345
- Dimensions: 23' X 15'
Other
- Description: Bedroom 5. exercise room, home office
- Level: Lower 1
- Area: 169
- Dimensions: 13' X 13'
Heating
- Natural Gas
Cooling
- Central Air
Appliances
- Included: Appliance Garage
Features
- Eat-in Kitchen, Primary Bathroom, Primary Bedroom Walk-In Closet, Ceiling Fan(s)
- Flooring: Carpet, Ceramic Floor, Laminate
- Windows: Skylight(s)
- Basement: Daylight,Finished,Concrete
- Number of fireplaces: 1
- Fireplace features: One, Blower Fan, Gas, Raised Hearth, Remote Control
Interior area
- Total structure area: 2,975
- Total interior livable area: 2,975 sqft
- Finished area above ground: 1,879
Property
Parking
- Total spaces: 2
- Parking features: Garage
- Garage spaces: 2
Features
- Levels: One and One Half
- Patio & porch: Patio
- Pool features: None
- Spa features: Bath
- Fencing: Metal,Owned,Partial,Fence Full Rear
Lot
- Size: 10,454 Square Feet
Details
- Additional structures: None
- Parcel number: 2121001004002470
Construction
Type & style
- Home type: SingleFamily
- Architectural style: Other
- Property subtype: Single Family Residence
Materials
- Brick Accent
- Roof: Architecture Dimensioned,Asphalt,Unknown
Condition
- Year built: 1992
Community & HOA
HOA
- Has HOA: No
- Amenities included: None
- Services included: None
Location
- Region: Manhattan
Financial & listing details
- Price per square foot: $144/sqft
- Tax assessed value: $379,400
- Annual tax amount: $6,512
- Date on market: 7/25/2026
- Cumulative days on market: 82 days
- Road surface type: Concrete
Estimated market value
$423,000
$402,000 - $444,000
$2,679/mo
Price history
| Date | Event | Price |
|---|---|---|
| 8/7/2026 | Listed for sale | $429,000$144/sqft |
Source:  FHARMLS as distributed by MLS GRID #20261987 Report a problem FHARMLS as distributed by MLS GRID #20261987 Report a problem | ||
| 8/5/2026 | Pending sale | $429,000$144/sqft |
Source: FHARMLS as distributed by MLS GRID #20261987 Report a problem | ||
| 7/25/2026 | Price change | $429,000+12.9%$144/sqft |
Source: FHARMLS as distributed by MLS GRID #20261987 Report a problem | ||
| 7/27/2022 | Listing removed | -- |
Source: Zillow Rental Manager Report a problem | ||
| 7/22/2022 | Price change | $2,000-20%$1/sqft |
Source: Zillow Rental Manager Report a problem | ||
| 6/21/2022 | Listed for rent | $2,500$1/sqft |
Source: Zillow Rental Manager Report a problem | ||
| 6/16/2022 | Listed for sale | $379,950+36.2%$128/sqft |
Source: FHARMLS as distributed by MLS GRID #20221766 Report a problem | ||
| 4/15/2021 | Sold | -- |
Source: Agent Provided Report a problem | ||
| 1/9/2014 | Listing removed | $279,000$94/sqft |
Source: ERA The Conderman Group #63745 Report a problem | ||
| 12/12/2013 | Listed for sale | $279,000$94/sqft |
Source: Visual Tour Report a problem | ||
| 5/31/2013 | Listing removed | $279,000$94/sqft |
Source: ERA The Conderman Group #62485 Report a problem | ||
| 5/30/2013 | Listed for sale | $279,000$94/sqft |
Source: ERA The Conderman Group #62485 Report a problem | ||
| 4/24/2013 | Listing removed | $279,000$94/sqft |
Source: ERA The Conderman Group #62485 Report a problem | ||
| 4/5/2013 | Listed for sale | $279,000$94/sqft |
Source: ERA The Conderman Group #62485 Report a problem | ||
| 4/1/2012 | Listing removed | $279,000$94/sqft |
Source: ERA The Conderman Group #60228 Report a problem | ||
| 12/16/2011 | Listed for sale | $279,000$94/sqft |
Source: ERA The Conderman Group #60228 Report a problem | ||
| 10/1/2005 | Sold | -- |
Source: Agent Provided Report a problem | ||
Public tax history
| Year | Property taxes | Tax assessment |
|---|---|---|
| 2025 | $6,512 +4.5% | $43,631 +4.1% |
| 2024 | $6,229 -0.4% | $41,932 -0.7% |
| 2023 | $6,252 +9.6% | $42,217 +14% |
| 2022 | $5,702 | $37,030 +21.5% |
| 2021 | -- | $30,465 |
| 2020 | $4,684 +2.3% | $30,465 -2.2% |
| 2019 | $4,580 | $31,139 |
| 2018 | $4,580 +23.4% | $31,139 -1% |
| 2017 | $3,710 | $31,453 |
| 2014 | $3,710 | -- |
| 2013 | -- | -- |
| 2012 | -- | -- |
| 2011 | -- | -- |
| 2010 | -- | $28,876 -0.4% |
| 2009 | -- | $28,985 -8.4% |
| 2008 | -- | $31,648 -1.8% |
| 2007 | -- | $32,231 +10.9% |
| 2006 | -- | $29,057 +12.6% |
| 2005 | -- | $25,807 +1.7% |
| 2004 | -- | $25,387 +2.2% |
| 2003 | -- | $24,834 +5.4% |
| 2002 | -- | $23,559 +6.2% |
| 2000 | -- | $22,180 |
Find assessor info on the county website
Monthly payment
Est. payment
Payment breakdown
Explore the cost of this home by adjusting the details. Changes won't be saved.Climate risks
Neighborhood: 66503
Nearby schools
Schools provided by the listing agent
- Elementary: Amanda Arnold Elementary
- Middle: Anthony Middle School
- High: Manhattan High School
Source: FHARMLS as distributed by MLS GRID. This data may not be complete. We recommend contacting the local school district to confirm school assignments for this home.
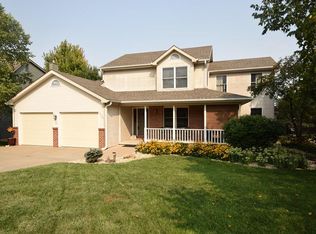
Similar homes
- $440,0004 bd4 ba3k sqft1746 Kings Rd, Manhattan, KS 66503For Sale

 MLS ID #20262608, Megan Plattner-Junek, Alliance Realty. FHARMLS as distributed by MLS GRID
 - $399,0005 bd3 ba3.3k sqft125 Hunter Dr, Manhattan, KS 66503For Sale
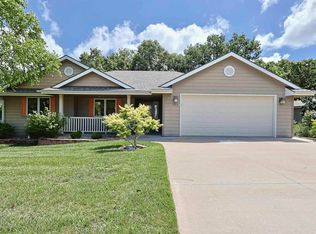 MLS ID #20262599, Julie Maginley, Rockhill Real Estate Group. FHARMLS as distributed by MLS GRID
 - $380,0004 bd4 ba3k sqft3605 Monarch Cir, Manhattan, KS 66503For Sale
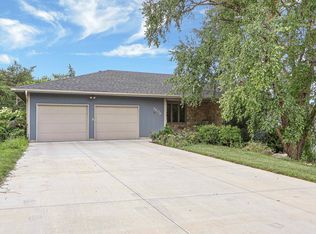 MLS ID #20262187, Sridevi Nakka, Platinum Realty LLC. FHARMLS as distributed by MLS GRID
 - $385,0005 bd3 ba3.4k sqft1731 Cedar Crest Dr, Manhattan, KS 66503For Sale
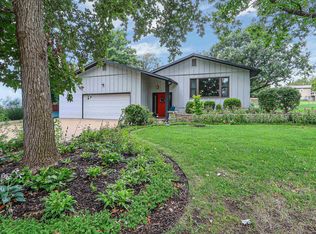 MLS ID #20262148, Ricci Dillon, ERA High Pointe Realty. FHARMLS as distributed by MLS GRID
 - $455,0005 bd3 ba3.6k sqft3731 Peachtree Cir, Manhattan, KS 66503For SaleMLS ID #20262004, Lauren M Farwell, K.W. One Legacy Partners. FHARMLS as distributed by MLS GRID
- $440,0004 bd4 ba2.6k sqft417 Sweetgum Ct, Manhattan, KS 66503For SaleMLS ID #20262450, Susan Stitt, Prestige Realty & Associates, LLC. FHARMLS as distributed by MLS GRID
- $515,0006 bd3 ba3.7k sqft3700 Crossgate Cir, Manhattan, KS 66503For SaleMLS ID #20262706, Tammy Goodson, Christian & Associates Real Estate LLC. FHARMLS as distributed by MLS GRID
- $335,0003 bd3 ba2.7k sqft1903 Crescent Dr, Manhattan, KS 66503For SaleMLS ID #20262481, Lauren M Farwell, K.W. One Legacy Partners. FHARMLS as distributed by MLS GRID
- $338,0005 bd4 ba3.1k sqft1112 Village Dr, Manhattan, KS 66503For SaleMLS ID #20262048, Carrie Chai, ERA High Pointe Realty. FHARMLS as distributed by MLS GRID
- $315,0005 bd3 ba2.4k sqft3221 Park Cir, Manhattan, KS 66503For SaleMLS ID #20262028, Chris McCurdy, Homefront Real Estate Group. FHARMLS as distributed by MLS GRID
- $375,0005 bd3 ba2.6k sqft2231 Alta Dr, Manhattan, KS 66502For SaleMLS ID #20261847, Ashley King, RE/MAX Signature Properties. FHARMLS as distributed by MLS GRID
- $499,0006 bd3 ba3.5k sqft718 Fossilridge Cir, Manhattan, KS 66503For SaleMLS ID #20262691, Anushka G Karote, K.W. One Legacy Partners. FHARMLS as distributed by MLS GRID
- $400,0005 bd3 ba3.3k sqft917 Brierwood Dr, Manhattan, KS 66502For SaleMLS ID #20262088, Phil Ryan, Ryan & Sons REALTORS. FHARMLS as distributed by MLS GRID
- $540,0005 bd3 ba3.3k sqft1100 Lee Mill Cir, Manhattan, KS 66503For SaleMLS ID #20262375, Allison Disbrow, ERA High Pointe Realty. FHARMLS as distributed by MLS GRID
- $359,9005 bd3 ba3.1k sqft3012 Meadowood Cir, Manhattan, KS 66502For SaleMLS ID #20261816, Melisa Cross-Wohler, Ryan & Sons REALTORS. FHARMLS as distributed by MLS GRID
- $325,0003 bd2 ba2.8k sqft1209 Haas Cir, Manhattan, KS 66503For SaleMLS ID #20262442, Adam Bonewitz, The Alms Group. FHARMLS as distributed by MLS GRID
- $375,0004 bd3 ba2.2k sqft5102 Bramblewood Dr, Manhattan, KS 66503For SaleMLS ID #20261179, Bria Taddiken-Williams, Coldwell Banker Real Estate Advisors. FHARMLS as distributed by MLS GRID
- $399,9005 bd3 ba2.7k sqft641 Zeandale Rd, Manhattan, KS 66502For SaleMLS ID #20262385, David Renberg, Foundation Realty. FHARMLS as distributed by MLS GRID
- $289,9004 bd3 ba2.3k sqft1829 Virginia Dr, Manhattan, KS 66502For SaleMLS ID #20262715, Kyle Powers, EXP Realty, LLC. FHARMLS as distributed by MLS GRID
- $459,0004 bd3 ba2k sqft3920 Travers Cir, Manhattan, KS 66503For SaleMLS ID #20261968, Tray Schmidt, The Alms Group. FHARMLS as distributed by MLS GRID
