Solar panels will be paid in full by the seller at closing with an acceptable offer, allowing the next owner of 5102 Bramblewood Drive to enjoy the potential for 45%+ lower electrical costs without assuming a solar loan or making a separate solar payment. Special assessment taxes are scheduled to expire in 2030, further reducing future ownership costs. This well-designed 4-bedroom, 3-bath home offers flexible living space, including two bedrooms on the main level. Vaulted ceilings create an open feel through the entry and living room, while the kitchen features a granite eating bar and opens to the dining area with access to the wood deck. The fenced backyard includes additional patio space for outdoor living. The main level also offers a full bathroom and laundry closet. Downstairs, the daylight basement features an oversized second living area with a gas fireplace, two additional bedrooms, and a third full bathroom. Additional highlights include a 3-car garage and convenient access
For sale
$385,000
5102 Bramblewood Dr, Manhattan, KS 66503
4beds
2,245sqft
Single Family Residence
Built in 2012
8,712 Square Feet Lot
$-- Zestimate®
$171/sqft
$-- HOA
What's special
Gas fireplaceFlexible living spaceDaylight basementFenced backyardGranite eating bar
- 115 days |
- 887 |
- 64 |
Zillow last checked:
Listing updated:
Listed by:
Bria Taddiken-Williams 785-341-9695,
Coldwell Banker Real Estate Advisors
Source: FHARMLS as distributed by MLS GRID,MLS#: 20261179
Facts & features
Interior
Bedrooms & bathrooms
- Bedrooms: 4
- Bathrooms: 3
- Full bathrooms: 3
Primary bedroom
- Description: Vaulted Ceiling
- Level: Main
- Area: 211.95
- Dimensions: 13.5x15.7
Bedroom 2
- Description: Large closet
- Level: Main
- Area: 126.54
- Dimensions: 11.1x11.4
Bedroom 3
- Description: Walk-in closet
- Level: Lower 1
- Area: 112.84
- Dimensions: 12.4x9.10
Bedroom 4
- Description: Large closet
- Level: Lower 1
- Area: 138.88
- Dimensions: 12.4x11.2
Dining room
- Description: Access to deck
- Level: Main
- Area: 102.6
- Dimensions: 9.5x10.8
Family room
- Description: Gas fireplace + wetbar
- Level: Lower 1
- Area: 392.03
- Dimensions: 19.7x19.9
Kitchen
- Description: Granite eating bar
- Level: Main
Laundry
- Description: Hallway laundry closet
- Level: Main
Living room
- Description: Vaulted ceiling
- Level: Main
- Area: 167.04
- Dimensions: 11.6x14.4
Heating
- Natural Gas
Cooling
- Central Air, Solar
Features
- Breakfast Bar, Primary Bathroom, Primary Bedroom Walk-In Closet, Ceiling Fan(s)
- Flooring: Carpet, Wood
- Basement: Finished
- Number of fireplaces: 1
- Fireplace features: One, Gas, Family Room
Interior area
- Total structure area: 2,245
- Total interior livable area: 2,245 sqft
- Finished area above ground: 1,158
- Finished area below ground: 1,045
Video & virtual tour
Property
Parking
- Total spaces: 3
- Parking features: Garage
- Garage spaces: 3
Features
- Patio & porch: Patio
- Pool features: None
- Fencing: Fenced,Privacy
Lot
- Size: 8,712 Square Feet
Details
- Parcel number: 2152203005025000
Construction
Type & style
- Home type: SingleFamily
- Architectural style: Other,Ranch
- Property subtype: Single Family Residence
Materials
- Roof: Asphalt
Condition
- Year built: 2012
Community & HOA
HOA
- Has HOA: No
Location
- Region: Manhattan
Financial & listing details
- Price per square foot: $171/sqft
- Tax assessed value: $331,100
- Annual tax amount: $7,138
- Date on market: 5/4/2026
- Cumulative days on market: 117 days
- Road surface type: Concrete
Estimated market value
Not available
Estimated sales range
Not available
Not available
Price history
| Date | Event | Price |
|---|---|---|
| 5/4/2026 | Listed for sale | $385,000+42.6%$171/sqft |
Source:  FHARMLS as distributed by MLS GRID #20261179 Report a problem FHARMLS as distributed by MLS GRID #20261179 Report a problem | ||
| 9/13/2020 | Listing removed | $269,900$120/sqft |
Source: Hallmark Homes, Inc. #20201202 Report a problem | ||
| 8/6/2020 | Pending sale | $269,900$120/sqft |
Source: Hallmark Homes, Inc. #20201202 Report a problem | ||
| 5/18/2020 | Price change | $269,900-1.1%$120/sqft |
Source: Hallmark Homes, Inc. #20201202 Report a problem | ||
| 4/26/2020 | Listed for sale | $273,000+12.1%$122/sqft |
Source: Hallmark Homes, Inc. #20201202 Report a problem | ||
| 8/4/2015 | Sold | -- |
Source: Agent Provided Report a problem | ||
| 5/15/2015 | Listed for sale | $243,500$108/sqft |
Source: Ann Christian Christian and Associates Real Estate #66779 Report a problem | ||
Public tax history
| Year | Property taxes | Tax assessment |
|---|---|---|
| 2025 | $7,431 +1.8% | $38,076 +2% |
| 2024 | $7,299 +4.3% | $37,347 +5.4% |
| 2023 | $6,999 +5.8% | $35,420 +12.3% |
| 2022 | $6,613 | $31,545 +3.2% |
| 2021 | -- | $30,578 +12.1% |
| 2020 | $5,959 +3.4% | $27,277 +0.7% |
| 2019 | $5,762 | $27,092 -0.3% |
| 2018 | $5,762 | $27,186 +0.5% |
| 2017 | -- | $27,048 |
| 2014 | -- | -- |
| 2013 | -- | -- |
| 2011 | -- | -- |
| 2010 | -- | $625 |
Find assessor info on the county website
Monthly payment
Est. payment
Payment breakdown
Explore the cost of this home by adjusting the details. Changes won't be saved.Climate risks
Neighborhood: 66503
Nearby schools
GreatSchools rating
- 7/10Woodrow Wilson Elementary SchoolGrades: K-5Distance: 4.1 mi
- 7/10Susan B Anthony Middle SchoolGrades: 6-8Distance: 3.8 mi
- 7/10Manhattan High School West/East CampusGrades: 9-12Distance: 2.8 mi
- $--5 bd3 ba2.5k sqft5032 Bramblewood Dr, Manhattan, KS 66503Sold
- $384,8005 bd3 ba2.7k sqft5106 Bramblewood Dr, Manhattan, KS 66503Off Market
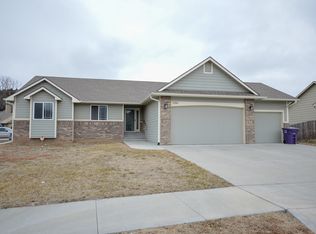
- $372,0004 bd3 ba2.3k sqft4728 Plumthicket Dr, Manhattan, KS 66503Off Market

- $352,2004 bd3 ba1.1k sqft4800 Plumthicket Dr, Manhattan, KS 66503Off Market
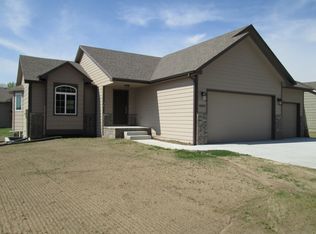
- $363,1004 bd3 ba2.3k sqft4712 Plumthicket Dr, Manhattan, KS 66503Off Market
- $386,2005 bd3 ba2.8k sqft5028 Bramblewood Dr, Manhattan, KS 66503Off Market
- $---- bd-- ba-- sqft5101 Bramblewood Dr, Manhattan, KS 66503Sold
- $368,6005 bd3 ba1.3k sqft5105 Bramblewood Dr, Manhattan, KS 66503Off Market
A local agent can set up tours, give advice and negotiate with sellers.
Similar homes
- $379,0004 bd3 ba2.9k sqft2705 Candlewood Dr, Manhattan, KS 66503For Sale
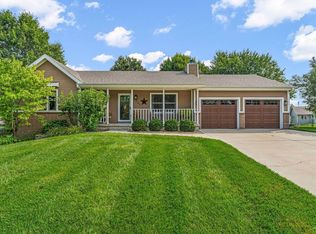
 MLS ID #20262297, Casey Maransani, Prestige Realty & Associates, LLC. FHARMLS as distributed by MLS GRID
 - $385,0004 bd4 ba3k sqft3605 Monarch Cir, Manhattan, KS 66503For Sale
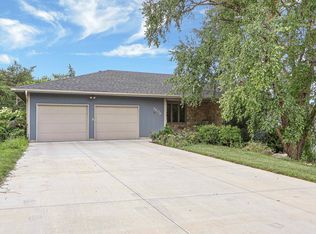 MLS ID #20262187, Sridevi Nakka, Platinum Realty LLC. FHARMLS as distributed by MLS GRID
 - $389,9005 bd3 ba3.2k sqft429 Haventon Dr, Manhattan, KS 66503For Sale
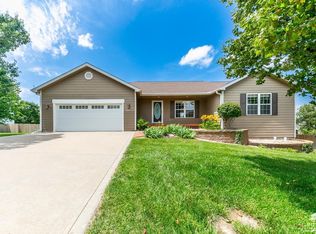 MLS ID #20261758, David Renberg, Foundation Realty. FHARMLS as distributed by MLS GRID
 - $369,0006 bd3 ba2.7k sqft115 Harvard Pl, Manhattan, KS 66503For Sale
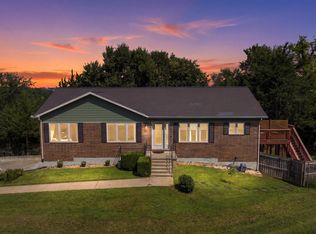 MLS ID #20262096, Joshua Wildin, Alliance Realty. FHARMLS as distributed by MLS GRID
 - $354,0004 bd3 ba2.3k sqft1005 Cassidy Dr, Manhattan, KS 66502For SaleMLS ID #20261333, Jeff Pfannenstiel, Ryan & Sons REALTORS. FHARMLS as distributed by MLS GRID
- $417,0005 bd3 ba3.3k sqft125 Hunter Dr, Manhattan, KS 66503For SaleMLS ID #20260173, Julie Maginley, Rockhill Real Estate Group. FHARMLS as distributed by MLS GRID
- $425,0005 bd3 ba3k sqft4518 Lamonte Dr, Manhattan, KS 66503For SaleMLS ID #20261074, Jessica Kramer, Rockhill Real Estate Group. FHARMLS as distributed by MLS GRID
- $375,0005 bd3 ba2.6k sqft2231 Alta Dr, Manhattan, KS 66502For SaleMLS ID #20261847, Ashley King, RE/MAX Signature Properties. FHARMLS as distributed by MLS GRID
- $275,0004 bd3 ba2.5k sqft2817 Arbor Dr, Manhattan, KS 66503For SaleMLS ID #20262239, Becca Strom, Alliance Realty. FHARMLS as distributed by MLS GRID
- $395,0004 bd3 ba3.3k sqft6125 Brookes Way, Manhattan, KS 66502For SaleMLS ID #20262307, Danny Cook, Prestige Realty & Associates, LLC. FHARMLS as distributed by MLS GRID
- $348,0005 bd4 ba3.1k sqft1112 Village Dr, Manhattan, KS 66503For SaleMLS ID #20262048, Carrie Chai, ERA High Pointe Realty. FHARMLS as distributed by MLS GRID
- $429,0005 bd4 ba2.9k sqft3913 Deandra Ln, Manhattan, KS 66503For SaleMLS ID #20261987, Randy Kufahl, Rockhill Real Estate Group. FHARMLS as distributed by MLS GRID
- $375,0005 bd3 ba3.1k sqft3012 Meadowood Cir, Manhattan, KS 66502For SaleMLS ID #20261816, Melisa Cross-Wohler, Ryan & Sons REALTORS. FHARMLS as distributed by MLS GRID
- $329,9003 bd2 ba1.6k sqft2812 Arbor Dr, Manhattan, KS 66503For SaleMLS ID #20262091, Cameron Ward, The Alms Group. FHARMLS as distributed by MLS GRID
- $315,0005 bd3 ba2.4k sqft3221 Park Cir, Manhattan, KS 66503For SaleMLS ID #20262028, Chris McCurdy, Homefront Real Estate Group. FHARMLS as distributed by MLS GRID
- $300,0004 bd3 ba1.9k sqft1304 Givens Rd, Manhattan, KS 66503For SaleMLS ID #20262193, Trish Beggs, Rockhill Real Estate Group. FHARMLS as distributed by MLS GRID
- $425,0004 bd2 ba1.9k sqft5826 Goheen Dr, Manhattan, KS 66503For SaleMLS ID #20261818, Lori Vilkanskas, Back Nine Realty. FHARMLS as distributed by MLS GRID
- $300,0003 bd2 ba2k sqft3015 Tamarak Dr, Manhattan, KS 66503For SaleMLS ID #20262058, Bria Taddiken-Williams, Coldwell Banker Real Estate Advisors. FHARMLS as distributed by MLS GRID
- $425,0005 bd3 ba3.2k sqft8793 Nellie Dr, Manhattan, KS 66502For SaleMLS ID #20262310, Mark Rose, Coldwell Banker Real Estate Advisors. FHARMLS as distributed by MLS GRID
- $299,9003 bd2 ba1.3k sqft2417 Brookfield Dr, Manhattan, KS 66503For SaleMLS ID #20262293, Kyle Powers, EXP Realty, LLC. FHARMLS as distributed by MLS GRID
