Skip main navigation
Sold
Street View
  • Price Unknown

    5032 Bramblewood Dr, Manhattan, KS 66503

    5beds
    2,546sqft
    SingleFamily
    Built in 2011
    10,454 Square Feet Lot
    $389,400 Zestimate®
    $--/sqft
    $2,729 Estimated rent

    Home value

    $389,400

    Estimated sales range

    Not available

    $2,729/mo

    Zestimate® history
    Loading
    Loading...

    Owner options

    List your home for rent

    $2,729/mo

    Rent Zestimate®

    Find your next renter with Zillow Rental Manager. Plus, with online applications, you can quickly screen prospective tenants – for free.

    Learn more

    $2,729/mo

    Rent Zestimate®

    Refinance and save

    Refinancing to a lower rate could help reduce your monthly payments and save thousands over the life of the loan.

    See today's rates

    Explore your selling options

    Work with a Zillow partner agent

    Leverage their expertise and Zillow's premium Showcase listings to get your home seen by more buyers.

    Get started

    List with your own agent

    Get your home in front of millions of buyers by listing it on Zillow.

    Learn how to do it

    Sell it yourself

    Take full control of how buyers see your home on Zillow by listing For Sale by Owner (FSBO).

    List your home

    What's special

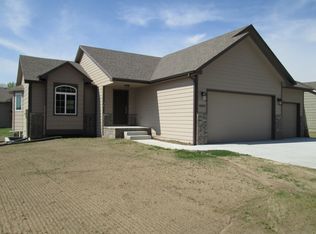
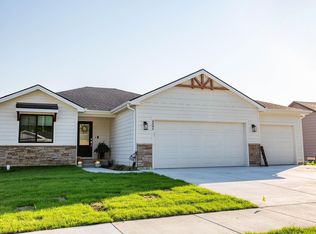
    Under 10 years old, great west side location, tons of space! 5 conforming BRs, 3 car garage, and spacious fenced yard. Main floor w brand new, easy care hard-surface flooring, beautiful granite, island, ample cabinets and workspace; dining rm opens to covered deck; living rm w gas fireplace. Master bath w dual-sink vanity, walk in closet, garden tub. Lower level with 2 large BRs, BA, and huge, versatile family room. Full in-ground sprinkler system. Plenty of space in the fenced yard for entertaining, relaxing, playing. Minutes from Ft Riley, Manhattan shopping, and main roads, but tucked away. This well-maintained home is ready for its new owners now!

    Facts & features

    Interior

    Bedrooms & bathrooms
    • Bedrooms: 5
    • Bathrooms: 3
    • Full bathrooms: 3
    Heating
    • Other, Other
    Cooling
    • Other
    Features
    • Flooring: Hardwood
    • Basement: Finished
    Interior area
    • Total interior livable area: 2,546 sqft

    Property

    Parking
    • Total spaces: 3
    • Parking features: Garage - Attached
    Features
    • Exterior features: Stucco, Brick, Cement / Concrete
    • Fencing: Fenced Yard
    Lot
    • Size: 10,454 sqft
    Details
    • Parcel number: 2152203005024000

    Construction

    Type & style
    • Home type: SingleFamily
    Materials
    • Frame
    • Foundation: Concrete
    • Roof: Composition
    Condition
    • Year built: 2011

    Community & neighborhood

    Location
    • Region: Manhattan

    Other

    Other facts
    • Type: Single Family
    • CONSTRUCTION TYPE: Site Built
    • COOLING TYPE: Central, Ceiling Fan(s)
    • DRIVEWAY/ROAD TO PROPERTY: Paved Road
    • FUEL: Natural Gas, Electric
    • HEATING TYPE: Forced Air, Other
    • WATER TYPE/SEWER TYPE: City Water, City Sewer
    • DRIVEWAY: Concrete
    • Living Room LVL: Main
    • Laundry LVL: Main
    • Dining Rm LVL: Main
    • Kitchen LVL: Main
    • Master Bdrm LVL: Main
    • Bedroom 2 LVL: Main
    • Bedroom 3 LVL: Main
    • ROOF: Composition, Less than 10 years
    • Basement (Y/N): Yes
    • FLOORS: Wood, Carpet
    • INTERIOR AMENITIES: Wood Floors, Sump Pump, Pantry, Garage Door Opener(s), Mstr Bdrm-Walk-in Closet, Pull Down Attic Stairs, Master Bath, Kitchen Island
    • BASEMENT/FINISH: Full-Finished, Poured Concrete, Day Light
    • Family Rm LVL: Lower 1
    • GARAGE TYPE: Attached, Triple
    • Other Rm 1 LVL: Lower 1
    • FIREPLACE: One, Gas
    • EXTERIOR: Stone Accent, Brick Accent
    • BASEMENT LIGHT EXPOSURE: Daylight
    • FENCING: Fenced Yard
    • EXTERIOR AMENITIES: Covered Deck, In Ground Sprinkler Sys
    • Bedroom 4 LVL: Lower 1
    • Style: Ranch

    Price history

    DateEventPrice
    8/1/2025Sold--
    Source: Agent Provided Report a problem
    5/29/2025Pending sale$382,500$150/sqft
    Source: FHARMLS as distributed by MLS GRID #20251409 Report a problem
    5/28/2025Listed for sale$382,500+42.2%$150/sqft
    Source: FHARMLS as distributed by MLS GRID #20251409 Report a problem
    10/9/2020Listing removed$269,000$106/sqft
    Source: RE/MAX Destiny Real Estate #20202137 Report a problem
    8/13/2020Pending sale$269,000$106/sqft
    Source: RE/MAX Destiny Real Estate #20202137 Report a problem
    8/4/2020Price change$269,000-2%$106/sqft
    Source: RE/MAX Destiny Real Estate #20202137 Report a problem
    7/17/2020Listed for sale$274,500+2%$108/sqft
    Source: RE/MAX Destiny Real Estate #20202137 Report a problem
    2/28/2017Listing removed$269,000$106/sqft
    Source: Owner Report a problem
    2/2/2017Listed for sale$269,000+5.5%$106/sqft
    Source: Owner Report a problem
    6/2/2015Sold--
    Source: Agent Provided Report a problem
    2/18/2015Listed for sale$254,900$100/sqft
    Source: Ann Christian Christian and Associates Real Estate #66125 Report a problem

    Public tax history

    YearProperty taxesTax assessment
    2025-- $39,492 +2.3%
    2024$7,491 +3.5%$38,606 +4.4%
    2023$7,236 +7.1%$36,995 +14%
    2022$6,754 $32,442 +7.5%
    2021-- $30,188 +7%
    2020$6,103 +1.3%$28,203 +0.2%
    2019$6,026 $28,137 -2.8%
    2018$6,026 $28,961 +0.4%
    2017-- $28,855
    2014-- --
    2013-- --
    2012-- --
    2011-- --

    Find assessor info on the county website

    Neighborhood: 66503

    Nearby schools

    GreatSchools rating
    Schools provided by the listing agent
    • District: Manhattan-Ogden USD 383

    Source: The MLS. This data may not be complete. We recommend contacting the local school district to confirm school assignments for this home.

    Sell for more on Zillow
    Get a Zillow Showcase℠ listing at no additional cost and you could sell for .
    $389,400
    2% more
    +$7,788
    With Zillow Showcase(estimated)
    $397,188