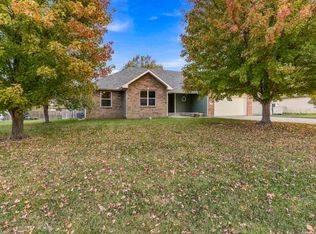
Located in a prestigious, well- established neighborhood, this beautiful home offers a welcoming open floor plan perfect for everyday living and entertaining. Enjoy peace of mind with seller recently adding a new roof, interior carpet and new stainless refrigerator and dishwasher. Walk-in kitchen pantry, main floor laundry room. Oversized lower level family room to enjoy movies or family time. Plenty of storage space or room to grow with an additional bedroom that could be added. Step outside and relax or entertain on the back stone patio with an enclosed seasonal porch. Perfect for enjoying those beautiful days and evenings! Community park and pool to enjoy in this neighborhood. A wonderful opportunity to make this home your own! Call Courtney Bolte REALTOR with ERA High Pointe Realty 785-341-9485 for your private showing or additional questions.
For sale
$395,000
6125 Brookes Way, Manhattan, KS 66502
4beds
3,302sqft
Single Family Residence
Built in 2006
0.25 Acres Lot
$-- Zestimate®
$120/sqft
$25/mo HOA
What's special
Enclosed seasonal porchBack stone patioMain floor laundry roomWalk-in kitchen pantryWelcoming open floor plan
- 1 day
- 258
- 11
Zillow last checked:
Listing updated:
Listed by:
Courtney Bolte 785-341-9485,
ERA High Pointe Realty
Source: FHARMLS as distributed by MLS GRID,MLS#: 20263007
Facts & features
Interior
Bedrooms & bathrooms
- Bedrooms: 4
- Bathrooms: 3
- Full bathrooms: 3
Primary bedroom
- Description: New Carpet
- Level: Main
- Area: 200.79
- Dimensions: 15'3 x 13'2
Bedroom 2
- Description: New Carpet
- Level: Main
- Area: 119.94
- Dimensions: 11'4 x 10'7
Bedroom 3
- Description: New Carpet
- Level: Main
- Area: 100
- Dimensions: 10 x 10
Bedroom 4
- Level: Lower
- Area: 171.11
- Dimensions: 13'4 x 12'10
Dining room
- Description: Dimensions along with kitchen together.
- Level: Main
- Area: 376.58
- Dimensions: 21'5 x17'7
Family room
- Description: 36'7 x 16'9
- Level: Lower
- Dimensions: New Carpet
Kitchen
- Description: New Stainless Dishwasher & Fridge
- Level: Main
- Area: 376.58
- Dimensions: 21'5 x 17'7
Laundry
- Description: Main Floor Laundry Room
- Level: Main
Living room
- Description: New Carpet
- Level: Main
- Area: 312.11
- Dimensions: 17'8 x 17'8
Heating
- Forced Air
Cooling
- Ceiling Fan(s), Central Air
Features
- Eat-in Kitchen, Breakfast Bar, Kitchen Island, Primary Bathroom, Primary Bedroom Walk-In Closet, Pantry, Safe Room, Ceiling Fan(s), Storm Shelter
- Flooring: Tile
- Basement: Daylight,Partially Finished,Sump Pump
- Number of fireplaces: 1
- Fireplace features: One, Gas, Living Room
Interior area
- Total structure area: 3,302
- Total interior livable area: 3,302 sqft
- Finished area above ground: 1,651
Property
Parking
- Total spaces: 2
- Parking features: Garage
- Garage spaces: 2
Features
- Patio & porch: Patio
- Exterior features: Outdoor Grill, All Season Room
- Pool features: None
- Fencing: None
- Frontage length: 85
Lot
- Size: 0.25 Acres
Details
- Parcel number: 3120304012007000
Construction
Type & style
- Home type: SingleFamily
- Architectural style: Other,Ranch
- Property subtype: Single Family Residence
Materials
- Brick Accent, Masonite, Stone Accent
- Roof: Architecture Dimensioned,New,Less than 5 years
Condition
- Year built: 2006
Community & HOA
Community
- Subdivision: Timber Creek Ii
HOA
- Has HOA: Yes
- Amenities included: Park, Pool
- HOA fee: $25 monthly
Location
- Region: Manhattan
Financial & listing details
- Price per square foot: $120/sqft
- Tax assessed value: $350,000
- Annual tax amount: $5,266
- Date on market: 11/20/2026
- Cumulative days on market: 163 days
- Road surface type: Concrete
Estimated market value
Not available
Estimated sales range
Not available
Not available
Price history
| Date | Event | Price |
|---|---|---|
| 11/20/2026 | Listed for sale | $395,000$120/sqft |
Source:  FHARMLS as distributed by MLS GRID #20263007 Report a problem | ||
| 11/12/2026 | Listing removed | $395,000$120/sqft |
Source: FHARMLS as distributed by MLS GRID #20262307 Report a problem | ||
| 8/25/2026 | Listed for sale | $395,000$120/sqft |
Source: FHARMLS as distributed by MLS GRID #20262307 Report a problem | ||
| 8/25/2026 | Listing removed | $395,000$120/sqft |
Source: FHARMLS as distributed by MLS GRID #20261500 Report a problem | ||
| 6/8/2026 | Price change | $395,000-2.5%$120/sqft |
Source: FHARMLS as distributed by MLS GRID #20261500 Report a problem | ||
| 6/5/2026 | Listed for sale | $405,000+9.8%$123/sqft |
Source: FHARMLS as distributed by MLS GRID #20261500 Report a problem | ||
| 8/30/2025 | Pending sale | $369,000$112/sqft |
Source: FHARMLS as distributed by MLS GRID #20252082 Report a problem | ||
| 8/29/2025 | Price change | $369,000-2.6%$112/sqft |
Source: FHARMLS as distributed by MLS GRID #20252082 Report a problem | ||
| 7/31/2025 | Listed for sale | $379,000-2.8%$115/sqft |
Source: FHARMLS as distributed by MLS GRID #20252082 Report a problem | ||
| 7/23/2025 | Listing removed | $389,900$118/sqft |
Source: FHARMLS as distributed by MLS GRID #20250812 Report a problem | ||
| 6/19/2025 | Price change | $389,900-4.9%$118/sqft |
Source: FHARMLS as distributed by MLS GRID #20250812 Report a problem | ||
| 5/6/2025 | Price change | $409,900-1.2%$124/sqft |
Source: FHARMLS as distributed by MLS GRID #20250812 Report a problem | ||
| 4/4/2025 | Listed for sale | $415,000$126/sqft |
Source: FHARMLS as distributed by MLS GRID #20250812 Report a problem | ||
| 5/4/2016 | Listing removed | $1,850$1/sqft |
Source: RKS Management LLC Report a problem | ||
| 2/3/2016 | Listed for rent | $1,850$1/sqft |
Source: RKS Management LLC Report a problem | ||
Public tax history
| Year | Property taxes | Tax assessment |
|---|---|---|
| 2026 | -- | $40,250 -5.5% |
| 2025 | $5,267 +31.6% | $42,603 +3% |
| 2024 | $4,002 -46.6% | $41,365 +1.6% |
| 2023 | $7,493 +98.1% | $40,721 +10.6% |
| 2022 | $3,782 | $36,822 +8% |
| 2021 | -- | $34,094 +0.6% |
| 2020 | $3,464 | $33,891 +0.8% |
| 2019 | -- | $33,626 +0.6% |
| 2018 | -- | $33,412 +0.7% |
| 2017 | -- | $33,181 +3.6% |
| 2016 | -- | $32,032 +4.4% |
| 2015 | -- | $30,682 +1.2% |
| 2014 | -- | $30,324 -0.4% |
| 2013 | -- | $30,440 |
| 2012 | -- | -- |
| 2011 | -- | -- |
| 2009 | -- | $31,283 +4.9% |
| 2008 | -- | $29,819 |
Find assessor info on the county website
Monthly payment
Est. payment
Payment breakdown
Explore the cost of this home by adjusting the details. Changes won't be saved.Climate risks
Neighborhood: 66502
Nearby schools
Schools provided by the listing agent
- Elementary: Oliver Brown K-5
- Middle: Dwight D Eisenhower 6-8
- High: Manhattan High School 9-12
Source: FHARMLS as distributed by MLS GRID. This data may not be complete. We recommend contacting the local school district to confirm school assignments for this home.
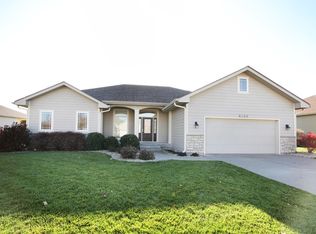
Similar homes
- $399,9505 bd3 ba3.1k sqft9101 Llara Cir, Manhattan, KS 66502For Sale
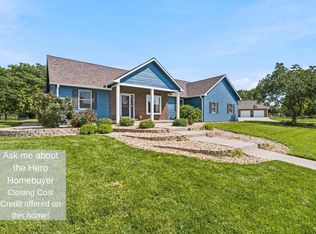
 MLS ID #20262594, Jennifer Foveaux, Fathom Realty KS LLC. FHARMLS as distributed by MLS GRID
- $375,0004 bd3 ba3k sqft4155 Taneil Dr, Manhattan, KS 66502For Sale
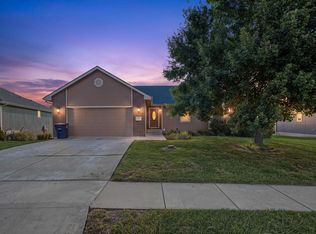 MLS ID #20262916, Darcy Tweady, Alliance Realty. FHARMLS as distributed by MLS GRID
- $359,9003 bd2 ba3.3k sqft6130 Tumbleweed Ter, Manhattan, KS 66502For Sale
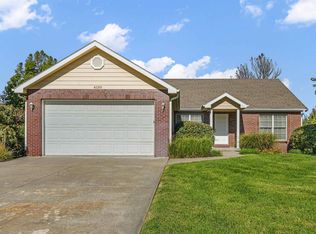 MLS ID #20262966, Kelly Linnemann, Prestige Realty & Associates, LLC. FHARMLS as distributed by MLS GRID
- $375,0004 bd3 ba3.4k sqft4025 Bald Eagle Dr, Manhattan, KS 66502For Sale
 MLS ID #20262880, Tray Schmidt, The Alms Group. FHARMLS as distributed by MLS GRID
- $400,0005 bd3 ba2.9k sqft8781 Kinzie Jos Way, Manhattan, KS 66502For SaleMLS ID #20262862, Brooke Norman - Tapp, Rockhill Real Estate Group. FHARMLS as distributed by MLS GRID
- $375,0004 bd2 ba1.9k sqft8867 Regina Ln, Manhattan, KS 66502For SaleMLS ID #20262195, Sridevi Nakka, Platinum Realty LLC. FHARMLS as distributed by MLS GRID
- $357,9006 bd3 ba3.1k sqft8622 Talon Dr, Manhattan, KS 66502For SaleMLS ID #20262287, Megan Thornton, K.W. One Legacy Partners. FHARMLS as distributed by MLS GRID
- $425,0005 bd3 ba3k sqft8397 Zacs Ct, Manhattan, KS 66502For SaleMLS ID #20262291, Cameron Ward, The Alms Group. FHARMLS as distributed by MLS GRID
- $445,0003 bd2 ba3.2k sqft8405 Chrissy Lndg, Manhattan, KS 66502For SaleMLS ID #20262996, Kelvi Cunningham, ERA High Pointe Realty. FHARMLS as distributed by MLS GRID
- $375,0005 bd3 ba2.7k sqft641 Zeandale Rd, Manhattan, KS 66502For SaleMLS ID #20262385, David Renberg, Foundation Realty. FHARMLS as distributed by MLS GRID
- $400,0005 bd3 ba3.3k sqft917 Brierwood Dr, Manhattan, KS 66502For SaleMLS ID #20262088, Phil Ryan, Ryan & Sons REALTORS. FHARMLS as distributed by MLS GRID
- $395,0005 bd3 ba3.4k sqft1927 Vermont St, Manhattan, KS 66502For SaleMLS ID #20262927, Chris Wilson, Flint Hills Home Team. FHARMLS as distributed by MLS GRID
- $425,0004 bd5 ba3.5k sqft1625 Beechwood Ter, Manhattan, KS 66502For SaleMLS ID #20262676, Megan Plattner-Junek, Alliance Realty. FHARMLS as distributed by MLS GRID
- $310,0005 bd3 ba2.3k sqft1309 Waters St, Manhattan, KS 66503For SaleMLS ID #20262985, Skyler McMullen, K.W. One Legacy Partners. FHARMLS as distributed by MLS GRID
- $219,0005 bd3 ba2.2k sqft1900 Columbine Ct, Manhattan, KS 66502For SaleMLS ID #20262987, Lori Rogge, Gene Francis & Associates. FHARMLS as distributed by MLS GRID
- $349,0005 bd3 ba3.5k sqft447 Edgerton Ave, Manhattan, KS 66502For SaleMLS ID #20262154, Colleen Weilert, Coldwell Banker Real Estate Advisors. FHARMLS as distributed by MLS GRID
