Don't miss out on this beautifully maintained 5-bedroom, 3-bathroom home in desirable Timbercreek III! This move-in-ready home features fresh exterior paint, new LVP flooring, newer carpet, quartz countertops, updated appliances and lighting, a newer roof (only 2.5 years old!), water heater, water softener, and a deck. The spacious floor plan offers plenty of room for everyday living and entertaining. Outside, enjoy a meticulously maintained yard and a storage shed with electricity—perfect for a workshop, hobby space, or extra storage. Timbercreek III residents also enjoy access to the neighborhood pool and park. With so many major updates already completed, this home is ready for its next owners. Don't miss your opportunity to make this exceptional property your new home!
For sale
Price cut: $10.1K (9/14)
$399,950
9101 Llara Cir, Manhattan, KS 66502
5beds
3,180sqft
Single Family Residence
Built in 2002
0.29 Acres Lot
$396,400 Zestimate®
$126/sqft
$25/mo HOA
What's special
Newer carpetMeticulously maintained yardQuartz countertopsUpdated appliances and lightingNew lvp flooringFresh exterior paintStorage shed with electricity
- 68 days
- 583
- 28
Zillow last checked:
Listing updated:
Listed by:
Jennifer Foveaux 785-477-1018,
Fathom Realty KS LLC
Source: FHARMLS as distributed by MLS GRID,MLS#: 20261897
Facts & features
Interior
Bedrooms & bathrooms
- Bedrooms: 5
- Bathrooms: 3
- Full bathrooms: 3
Primary bedroom
- Level: Main
Bedroom 2
- Level: Main
Bedroom 3
- Level: Main
Bedroom 4
- Level: Lower 1
Dining room
- Level: Main
Family room
- Level: Lower 1
Kitchen
- Level: Main
Laundry
- Level: Main
Living room
- Level: Main
Other
- Description: 5th Bedroom
- Level: Lower 1
Heating
- Forced Air
Cooling
- Ceiling Fan(s), Central Air
Features
- Breakfast Bar, Primary Bathroom, Primary Bedroom Walk-In Closet, Pantry, Other, Ceiling Fan(s), Formal Dining
- Flooring: Tile
- Basement: Partially Finished
- Number of fireplaces: 1
- Fireplace features: One, Wood Burning
Interior area
- Total structure area: 3,180
- Total interior livable area: 3,180 sqft
- Finished area above ground: 1,590
Video & virtual tour
Property
Parking
- Total spaces: 2
- Parking features: Garage
- Garage spaces: 2
Features
- Exterior features: In Ground Sprinklers
- Has private pool: Yes
- Pool features: Other
- Fencing: None
Lot
- Size: 0.29 Acres
Details
- Additional structures: Shed(s)
- Parcel number: 3120304011019000
Construction
Type & style
- Home type: SingleFamily
- Architectural style: Other,Ranch
- Property subtype: Single Family Residence
Materials
- Cement Siding
- Roof: Composition,Less than 5 years
Condition
- Year built: 2002
Details
- Warranty included: Yes
Community & HOA
HOA
- Has HOA: Yes
- Amenities included: Park, Pool
- Services included: Recreation Facilities
- HOA fee: $25 monthly
Location
- Region: Manhattan
Financial & listing details
- Price per square foot: $126/sqft
- Tax assessed value: $326,890
- Annual tax amount: $3,643
- Date on market: 7/17/2026
- Cumulative days on market: 69 days
- Road surface type: Concrete
Estimated market value
$396,400
$377,000 - $416,000
$3,027/mo
Price history
| Date | Event | Price |
|---|---|---|
| 9/14/2026 | Price change | $399,950-2.5%$126/sqft |
Source:  FHARMLS as distributed by MLS GRID #20261897 Report a problem FHARMLS as distributed by MLS GRID #20261897 Report a problem | ||
| 8/9/2026 | Price change | $410,000-1.2%$129/sqft |
Source: FHARMLS as distributed by MLS GRID #20261897 Report a problem | ||
| 7/17/2026 | Listed for sale | $415,000$131/sqft |
Source: FHARMLS as distributed by MLS GRID #20261897 Report a problem | ||
Public tax history
| Year | Property taxes | Tax assessment |
|---|---|---|
| 2025 | $3,644 +3.7% | $37,593 +2.9% |
| 2024 | $3,513 -4.6% | $36,521 +0.2% |
| 2023 | $3,683 +12.6% | $36,444 +14% |
| 2022 | $3,272 | $31,969 +8% |
| 2021 | -- | $29,601 -0.3% |
| 2020 | $3,029 | $29,686 +1.8% |
| 2019 | -- | $29,153 +0.7% |
| 2018 | -- | $28,957 +2.4% |
| 2017 | -- | $28,279 +3.8% |
| 2016 | -- | $27,232 +3.4% |
| 2015 | -- | $26,346 -1.8% |
| 2014 | -- | $26,841 -0.5% |
| 2013 | -- | $26,979 |
| 2012 | -- | -- |
| 2011 | -- | -- |
| 2009 | -- | $26,048 -2.5% |
| 2008 | -- | $26,703 |
Find assessor info on the county website
Monthly payment
Est. payment
Payment breakdown
Explore the cost of this home by adjusting the details. Changes won't be saved.Climate risks
Neighborhood: 66502
Nearby schools
Schools provided by the listing agent
- Elementary: Oliver Brown
Source: FHARMLS as distributed by MLS GRID. This data may not be complete. We recommend contacting the local school district to confirm school assignments for this home.

Similar homes
- $399,9005 bd4 ba3.1k sqft9155 Lindsey Cir, Manhattan, KS 66502For Sale

 MLS ID #20261602, Jim A Blanton, Coldwell Banker Real Estate Advisors. FHARMLS as distributed by MLS GRID
 - $395,0004 bd3 ba3.3k sqft6125 Brookes Way, Manhattan, KS 66502For Sale
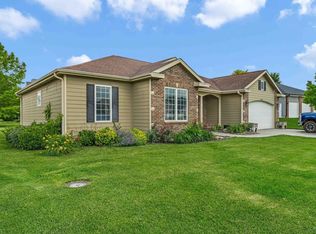 MLS ID #20262307, Danny Cook, Prestige Realty & Associates, LLC. FHARMLS as distributed by MLS GRID
 - $415,0005 bd3 ba3.2k sqft4677 N Dwight Dr, Manhattan, KS 66502For Sale
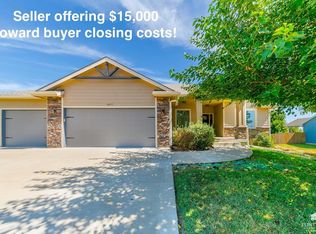 MLS ID #20262473, David Renberg, Foundation Realty. FHARMLS as distributed by MLS GRID
 - $410,0005 bd3 ba2.7k sqft9946 Rosemary Ln, Manhattan, KS 66502For Sale
 MLS ID #20261623, Lori Rogge, Gene Francis & Associates. FHARMLS as distributed by MLS GRID
 - $399,9994 bd3 ba2.5k sqft9931 Lavender Ln, Manhattan, KS 66502For SaleMLS ID #20261846, Travis Hecht, Coldwell Banker Real Estate Advisors. FHARMLS as distributed by MLS GRID
- $415,0005 bd3 ba3.2k sqft8793 Nellie Dr, Manhattan, KS 66502For SaleMLS ID #20262310, Mark Rose, Coldwell Banker Real Estate Advisors. FHARMLS as distributed by MLS GRID
- $369,5006 bd3 ba3.1k sqft8622 Talon Dr, Manhattan, KS 66502For SaleMLS ID #20262287, Megan Thornton, K.W. One Legacy Partners. FHARMLS as distributed by MLS GRID
- $399,9005 bd3 ba2.7k sqft641 Zeandale Rd, Manhattan, KS 66502For SaleMLS ID #20262385, David Renberg, Foundation Realty. FHARMLS as distributed by MLS GRID
- $425,0005 bd3 ba3k sqft8397 Zacs Ct, Manhattan, KS 66502For SaleMLS ID #20262291, Cameron Ward, The Alms Group. FHARMLS as distributed by MLS GRID
- $425,0004 bd3 ba2.9k sqft4750 Christine Cir, Manhattan, KS 66502For SaleMLS ID #20262173, Darcy Tweady, Alliance Realty. FHARMLS as distributed by MLS GRID
- $345,0004 bd3 ba2.8k sqft3857 Hunters Cir, Manhattan, KS 66502For SaleMLS ID #20262110, Megan Plattner-Junek, Alliance Realty. FHARMLS as distributed by MLS GRID
- $375,0004 bd2 ba1.9k sqft8867 Regina Ln, Manhattan, KS 66502For SaleMLS ID #20262195, Sridevi Nakka, Platinum Realty LLC. FHARMLS as distributed by MLS GRID
- $445,0006 bd3 ba3.1k sqft8610 William Dr, Manhattan, KS 66502For SaleMLS ID #20262374, Julie Kiracofe, Ryan & Sons REALTORS. FHARMLS as distributed by MLS GRID
- $375,0005 bd3 ba2.6k sqft2231 Alta Dr, Manhattan, KS 66502For SaleMLS ID #20261847, Ashley King, RE/MAX Signature Properties. FHARMLS as distributed by MLS GRID
- $369,9005 bd3 ba3.1k sqft3012 Meadowood Cir, Manhattan, KS 66502For SaleMLS ID #20261816, Melisa Cross-Wohler, Ryan & Sons REALTORS. FHARMLS as distributed by MLS GRID
- $469,9005 bd3 ba3.3k sqft4754 Christine Cir, Manhattan, KS 66502For SaleMLS ID #20261616, Brooke Norman - Tapp, Rockhill Real Estate Group. FHARMLS as distributed by MLS GRID
- $420,0005 bd3 ba3.3k sqft917 Brierwood Dr, Manhattan, KS 66502For SaleMLS ID #20262088, Phil Ryan, Ryan & Sons REALTORS. FHARMLS as distributed by MLS GRID
