Custom built home with a buyer in mind. Upgrades to include combination of raise panel doors and hollow core doors, combination of hard wood floors, carpet, Luxury vinyl, tile floors, granite kitchen counter tops, onyx shower in the bath off of the primary bedroom. Vaulted ceilings in two bedrooms and coffered ceiling in the living room add the touch of quality and attention to detail. Eat in kitchen, formal dining room, sun porch for early morning coffee allows for entertaining friends and family. Storage space in the garage makes a work area while a buyer can use the unfinished area as a wood shop. Paying attention to your utility bills, the roof solar panels are already installed and will be immediately saving you money on your electric bills. Natural gas range/oven is a baker's request. Lawn irrigation is a must in Agust . For your private showing: Jim Blanton ( 785-532-8850) Or: email: Jim@RealEstateKs.com.
For sale
Price cut: $24.9K (10/1)
$375,000
9155 Lindsey Cir, Manhattan, KS 66502
5beds
3,106sqft
Single Family Residence
Built in 2004
0.27 Acres Lot
$-- Zestimate®
$121/sqft
$25/mo HOA
What's special
Formal dining roomHard wood floorsGranite kitchen countertopsTile floorsLawn irrigation
- 111 days
- 735
- 19
Zillow last checked:
Listing updated:
Listed by:
Jim A Blanton 785-532-8850,
Coldwell Banker Real Estate Advisors
Source: FHARMLS as distributed by MLS GRID,MLS#: 20261602
Facts & features
Interior
Bedrooms & bathrooms
- Bedrooms: 5
- Bathrooms: 4
- Full bathrooms: 3
- 1/2 bathrooms: 1
Primary bedroom
- Description: Vaulted Ceilings/Ensuite/Walk in Closet
- Level: Main
- Dimensions: 14-8 x 14
Bedroom 2
- Description: Separated from Primary Bedroom
- Level: Main
- Dimensions: 11 x 11-7
Bedroom 3
- Description: Custom Half Moon Window/Vaulted Ceiling
- Level: Main
- Dimensions: 15 x 10-7
Bedroom 4
- Description: Used as Bedroom/Office
- Level: Lower 1
- Dimensions: 14-6x 13-6
Dining room
- Description: Hard wood Flooring /Exit to Sun Room
- Level: Main
- Dimensions: 12-6 x 9-7
Family room
- Description: Corner Gas Firplace Daylight
- Level: Lower 1
- Dimensions: 19 x 13-8
Kitchen
- Description: Eat in/Marble Counter Tops/Serving Bar
- Level: Main
- Area: 234
- Dimensions: 18 x 13
Laundry
- Description: Tile floors/great Mud Room Near Garage
- Level: Main
- Area: 132
- Dimensions: 12 x 11
Living room
- Description: Coffered Ceiling/Great Room/Gas FP
- Level: Main
- Dimensions: 17 x 17-6
Other
- Description: 5th Bedroom /Confirming
- Level: Lower 1
- Area: 143
- Dimensions: 13 x 11
Other
- Description: Sewing Room # 1 L Shape
- Level: Lower 1
- Dimensions: 16-6 x 15
Other
- Description: Sewing Room #2 L Shape
- Level: Lower 1
- Dimensions: 14 x 11-6
Other
- Description: Sun Porch with windows/:East Exposure
- Level: Main
- Area: 120
- Dimensions: 12 x10
Heating
- Active Solar, Forced Air, Natural Gas
Cooling
- Ceiling Fan(s), Central Air
Features
- Eat-in Kitchen, Breakfast Bar, Kitchen Island, Primary Bathroom, Primary Bedroom Walk-In Closet, Ceiling Fan(s), Formal Dining
- Flooring: Carpet, Ceramic Floor, Vinyl, Wood, Tile
- Basement: Daylight,Partially Finished,Concrete,Sump Pump
- Number of fireplaces: 2
- Fireplace features: Two, Gas Log, Family Room, Living Room
Interior area
- Total structure area: 3,106
- Total interior livable area: 3,106 sqft
- Finished area above ground: 1,697
- Finished area below ground: 1,150
Property
Parking
- Total spaces: 2
- Parking features: Garage
- Garage spaces: 2
Features
- Patio & porch: Enclosed
- Exterior features: All Season Room
- Has private pool: Yes
- Pool features: Other
- Fencing: None
Lot
- Size: 0.27 Acres
- Features: Cul-De-Sac
Details
- Parcel number: 3120304010013000
Construction
Type & style
- Home type: SingleFamily
- Architectural style: Other,Ranch
- Property subtype: Single Family Residence
Materials
- Cement Siding, Stone Accent, Frame
- Roof: Architecture Dimensioned,Composition
Condition
- Year built: 2004
Utilities & green energy
- Utilities for property: Natural Gas Available, Rural Water, Cable Available
Community & HOA
Community
- Subdivision: Timber Creek Ii
HOA
- Has HOA: Yes
- Amenities included: Playground, Park, Pool
- Services included: None
- HOA fee: $25 monthly
Location
- Region: Manhattan
Financial & listing details
- Price per square foot: $121/sqft
- Tax assessed value: $383,640
- Annual tax amount: $4,306
- Date on market: 6/17/2026
- Cumulative days on market: 113 days
- Road surface type: Concrete
Estimated market value
Not available
Estimated sales range
Not available
Not available
Price history
| Date | Event | Price |
|---|---|---|
| 10/1/2026 | Price change | $375,000-6.2%$121/sqft |
Source:  FHARMLS as distributed by MLS GRID #20261602 Report a problem FHARMLS as distributed by MLS GRID #20261602 Report a problem | ||
| 9/2/2026 | Price change | $399,900-2.5%$129/sqft |
Source: FHARMLS as distributed by MLS GRID #20261602 Report a problem | ||
| 8/7/2026 | Price change | $410,000-1.2%$132/sqft |
Source: FHARMLS as distributed by MLS GRID #20261602 Report a problem | ||
| 7/14/2026 | Price change | $415,000-3.5%$134/sqft |
Source: FHARMLS as distributed by MLS GRID #20261602 Report a problem | ||
| 6/17/2026 | Listed for sale | $430,000$138/sqft |
Source: FHARMLS as distributed by MLS GRID #20261602 Report a problem | ||
Public tax history
| Year | Property taxes | Tax assessment |
|---|---|---|
| 2025 | $4,306 +4.1% | $44,119 +3.3% |
| 2024 | $4,137 -2.5% | $42,699 +2.1% |
| 2023 | $4,243 +12.6% | $41,840 +14% |
| 2022 | $3,770 | $36,701 +8% |
| 2021 | -- | $33,982 0% |
| 2020 | $3,474 | $33,987 +0.6% |
| 2019 | -- | $33,798 +0.1% |
| 2018 | -- | $33,765 +1.4% |
| 2017 | -- | $33,304 +6.3% |
| 2016 | -- | $31,333 +2.1% |
| 2015 | -- | $30,694 +1% |
| 2014 | -- | $30,394 -0.2% |
| 2013 | -- | $30,460 |
| 2012 | -- | -- |
| 2011 | -- | -- |
| 2009 | -- | $32,024 -6% |
| 2008 | -- | $34,063 |
Find assessor info on the county website
Monthly payment
Est. payment
Payment breakdown
Explore the cost of this home by adjusting the details. Changes won't be saved.Climate risks
Neighborhood: 66502
Similar homes
- $395,0004 bd3 ba3.3k sqft6125 Brookes Way, Manhattan, KS 66502For Sale
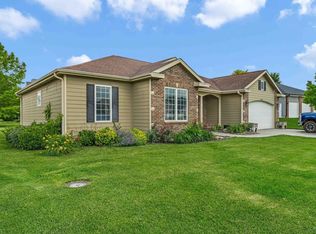
 MLS ID #20262307, Danny Cook, Prestige Realty & Associates, LLC. FHARMLS as distributed by MLS GRID
 - $360,0004 bd3 ba2.9k sqft4142 Taneil Dr, Manhattan, KS 66502For Sale
 MLS ID #246499, Sarah Beebe, LPT Realty, LLC. Sunflower AOR as distributed by MLS GRID
 - $369,5006 bd3 ba3.1k sqft8622 Talon Dr, Manhattan, KS 66502For Sale
 MLS ID #20262287, Megan Thornton, K.W. One Legacy Partners. FHARMLS as distributed by MLS GRID
 - $415,0005 bd3 ba3.2k sqft8793 Nellie Dr, Manhattan, KS 66502For Sale
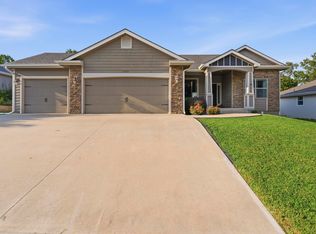 MLS ID #20262310, Mark Rose, Coldwell Banker Real Estate Advisors. FHARMLS as distributed by MLS GRID
 - $399,0005 bd3 ba2.7k sqft9946 Rosemary Ln, Manhattan, KS 66502For SaleMLS ID #20261623, Lori Rogge, Gene Francis & Associates. FHARMLS as distributed by MLS GRID
- $375,0004 bd2 ba1.9k sqft8867 Regina Ln, Manhattan, KS 66502For SaleMLS ID #20262195, Sridevi Nakka, Platinum Realty LLC. FHARMLS as distributed by MLS GRID
- $340,0004 bd3 ba2.8k sqft3857 Hunters Cir, Manhattan, KS 66502For SaleMLS ID #20262110, Megan Plattner-Junek, Alliance Realty. FHARMLS as distributed by MLS GRID
- $375,0005 bd3 ba2.6k sqft2231 Alta Dr, Manhattan, KS 66502For SaleMLS ID #20261847, Ashley King, RE/MAX Signature Properties. FHARMLS as distributed by MLS GRID
- $399,9005 bd3 ba2.7k sqft641 Zeandale Rd, Manhattan, KS 66502For SaleMLS ID #20262385, David Renberg, Foundation Realty. FHARMLS as distributed by MLS GRID
- $374,5005 bd3 ba3.5k sqft447 Edgerton Ave, Manhattan, KS 66502For SaleMLS ID #20262154, Colleen Weilert, Coldwell Banker Real Estate Advisors. FHARMLS as distributed by MLS GRID
- $359,9005 bd3 ba3.1k sqft3012 Meadowood Cir, Manhattan, KS 66502For SaleMLS ID #20261816, Melisa Cross-Wohler, Ryan & Sons REALTORS. FHARMLS as distributed by MLS GRID
- $324,9004 bd2 ba3.2k sqft505 Oakdale Dr, Manhattan, KS 66502For SaleMLS ID #20262606, Marcel Williams, ERA High Pointe Realty. FHARMLS as distributed by MLS GRID
- $425,0005 bd3 ba3k sqft8397 Zacs Ct, Manhattan, KS 66502For SaleMLS ID #20262291, Cameron Ward, The Alms Group. FHARMLS as distributed by MLS GRID
- $369,0004 bd3 ba3k sqft921 De Hoff Dr, Manhattan, KS 66502For SaleMLS ID #20262357, Randy Kufahl, Rockhill Real Estate Group. FHARMLS as distributed by MLS GRID
- $500,0005 bd4 ba4.2k sqft8720 Eagles Landing Dr, Manhattan, KS 66502For SaleMLS ID #20261760, Terri Hollenbeck, Crossroads Real Estate & Auction LLC. FHARMLS as distributed by MLS GRID
- $399,0005 bd3 ba3.3k sqft125 Hunter Dr, Manhattan, KS 66503For SaleMLS ID #20262599, Julie Maginley, Rockhill Real Estate Group. FHARMLS as distributed by MLS GRID
- $354,0004 bd3 ba2.3k sqft1005 Cassidy Dr, Manhattan, KS 66502For SaleMLS ID #20261333, Jeff Pfannenstiel, Ryan & Sons REALTORS. FHARMLS as distributed by MLS GRID
- $315,0003 bd2 ba1.6k sqft3842 Fox Ridge Dr, Manhattan, KS 66502For SaleMLS ID #20262483, Lori Vilkanskas, Back Nine Realty. FHARMLS as distributed by MLS GRID
- $340,0003 bd2 ba1.5k sqft4744 Jackies Way, Manhattan, KS 66502For SaleMLS ID #20262320, Danielle Huston, Century 21 Gold Team REALTORS. FHARMLS as distributed by MLS GRID
- $420,0005 bd3 ba3.3k sqft917 Brierwood Dr, Manhattan, KS 66502For SaleMLS ID #20262088, Phil Ryan, Ryan & Sons REALTORS. FHARMLS as distributed by MLS GRID
