Don't miss this well-maintained. one-owner home in a ideal west MHK location! This 4 bed/3 bath property has about as easy access to Ft. Riley as you could want, and offers so many recent upgrade/improvements including new roof and downspouts this June w/ transferable warranty, newer AC unit, landscaping, full duct cleaning, gas range, primary bedroom shower and freshly stained deck. The clean and organized kitchen has lovely cabinets, mostly newer stainless appliances and a nice eat-in area, all walking out to a wonderful deck. And if you're looking for a spacious and private primary bedroom, this is the one! Set on its own floor and it's enormous! The walk-out basement has fireplace, conforming bedroom, bath and W/D. This property is set on a no through street neighborhood, has no HOA's and the special taxes end soon! Make this charming property your next home. BONUS: Seller offering $2,500 towards Buyer's closing costs with approved contract!
For sale
Price cut: $3.5K (7/7)
$364,000
1005 Cassidy Dr, Manhattan, KS 66502
4beds
2,339sqft
Single Family Residence
Built in 2011
10,018 Square Feet Lot
$359,700 Zestimate®
$156/sqft
$-- HOA
What's special
Wonderful deckFreshly stained deckNice eat-in areaClean and organized kitchenPrimary bedroom showerMostly newer stainless appliancesNewer ac unit
- 65 days |
- 389 |
- 48 |
Zillow last checked:
Listing updated:
Listed by:
Jeff Pfannenstiel 785-556-0266,
Ryan & Sons REALTORS
Source: FHARMLS as distributed by MLS GRID,MLS#: 20261333
Facts & features
Interior
Bedrooms & bathrooms
- Bedrooms: 4
- Bathrooms: 3
- Full bathrooms: 3
Primary bedroom
- Level: Upper 2
- Area: 331.5
- Dimensions: 19.5 x 17
Bedroom 2
- Level: Upper 1
- Area: 120.75
- Dimensions: 11.5 x 10.5
Bedroom 3
- Level: Upper 1
- Area: 115
- Dimensions: 10 x 11.5
Bedroom 4
- Level: Lower 1
- Area: 130
- Dimensions: 10 x 13
Dining room
- Level: Upper 1
Family room
- Level: Lower 1
Kitchen
- Level: Upper 1
- Area: 201.5
- Dimensions: 15.5 x 13
Laundry
- Level: Lower 1
Living room
- Description: Fireplace
- Level: Main
- Area: 340
- Dimensions: 17 x 20
Heating
- Natural Gas
Cooling
- Central Air
Features
- Eat-in Kitchen, Primary Bathroom, Ceiling Fan(s)
- Flooring: Carpet, Wood
- Basement: Walk-Out Access
- Number of fireplaces: 1
- Fireplace features: One, Gas
Interior area
- Total structure area: 2,339
- Total interior livable area: 2,339 sqft
- Finished area above ground: 1,599
Property
Parking
- Total spaces: 2
- Parking features: Garage
- Garage spaces: 2
Features
- Levels: One and One Half
- Pool features: None
- Fencing: None
Lot
- Size: 10,018 Square Feet
Details
- Additional structures: None
- Parcel number: 2162304011007000
Construction
Type & style
- Home type: SingleFamily
- Architectural style: Other
- Property subtype: Single Family Residence
Materials
- Roof: Architecture Dimensioned,Less than 5 years
Condition
- Year built: 2011
Community & HOA
HOA
- Has HOA: No
Location
- Region: Manhattan
Financial & listing details
- Price per square foot: $156/sqft
- Tax assessed value: $324,610
- Annual tax amount: $6,914
- Date on market: 5/18/2026
- Cumulative days on market: 299 days
- Road surface type: Concrete
Estimated market value
$359,700
$342,000 - $378,000
$2,434/mo
Price history
| Date | Event | Price |
|---|---|---|
| 7/7/2026 | Price change | $364,000-1%$156/sqft |
Source:  FHARMLS as distributed by MLS GRID #20261333 Report a problem FHARMLS as distributed by MLS GRID #20261333 Report a problem | ||
| 5/18/2026 | Listed for sale | $367,500-0.4%$157/sqft |
Source: FHARMLS as distributed by MLS GRID #20261333 Report a problem | ||
| 5/6/2026 | Listing removed | $369,000$158/sqft |
Source: FHARMLS as distributed by MLS GRID #20252494 Report a problem | ||
| 4/6/2026 | Price change | $369,000-1.3%$158/sqft |
Source: FHARMLS as distributed by MLS GRID #20252494 Report a problem | ||
| 1/5/2026 | Price change | $374,000-1.3%$160/sqft |
Source: FHARMLS as distributed by MLS GRID #20252494 Report a problem | ||
| 10/6/2025 | Price change | $379,000-2.6%$162/sqft |
Source: FHARMLS as distributed by MLS GRID #20252494 Report a problem | ||
| 9/15/2025 | Listed for sale | $389,000$166/sqft |
Source: FHARMLS as distributed by MLS GRID #20252494 Report a problem | ||
Public tax history
| Year | Property taxes | Tax assessment |
|---|---|---|
| 2025 | -- | $37,330 +2.2% |
| 2024 | $6,819 +2.1% | $36,536 +2.4% |
| 2023 | $6,681 +6.8% | $35,673 +13.2% |
| 2022 | $6,253 | $31,521 +10.1% |
| 2021 | -- | $28,636 +1.5% |
| 2020 | $5,748 +4.7% | $28,211 +0.2% |
| 2019 | $5,488 | $28,159 +1.5% |
| 2018 | $5,488 | $27,739 +0.4% |
| 2017 | -- | $27,635 |
| 2014 | -- | -- |
| 2013 | -- | -- |
| 2012 | -- | -- |
| 2011 | -- | -- |
| 2010 | -- | $604 -19.9% |
| 2009 | -- | $754 |
| 2008 | -- | $754 |
| 2007 | -- | $754 |
| 2006 | -- | $754 |
Find assessor info on the county website
Monthly payment
Est. payment
Payment breakdown
Explore the cost of this home by adjusting the details. Changes won't be saved.Climate risks
Neighborhood: 66502
Nearby schools
GreatSchools rating
- 6/10Theo Roosevelt Elementary SchoolGrades: PK-5Distance: 2.2 mi
- 7/10Dwight D Eisenhower Middle SchoolGrades: 6-8Distance: 4.4 mi
- 7/10Manhattan High School West/East CampusGrades: 9-12Distance: 1.7 mi
- $315,8004 bd2 ba1.7k sqft1001 Cassidy Dr, Manhattan, KS 66502Off Market

- $338,5004 bd3 ba2.2k sqft1009 Cassidy Dr, Manhattan, KS 66502Off Market
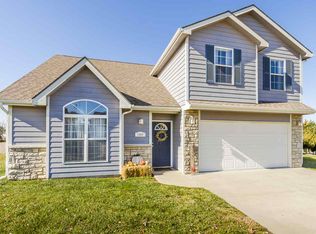
- $311,7003 bd2 ba1.7k sqft1004 Conley Cir, Manhattan, KS 66502Off Market
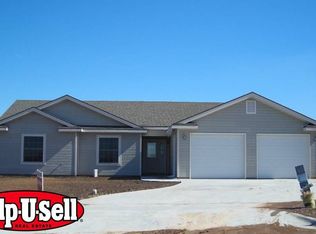
- $20,150-- bd-- ba-- sqft1004 Conley Cir, Manhattan, KS 66502Off Market
- $330,0003 bd2 ba1.7k sqft1008 Conley Cir, Manhattan, KS 66502Off Market
- $391,6005 bd3 ba3.1k sqft1004 Cassidy Dr, Manhattan, KS 66502Off Market
- $--5 bd3 ba2.7k sqft1013 Cassidy Dr, Manhattan, KS 66502Sold
- $402,3005 bd3 ba3.1k sqft1008 Cassidy Dr, Manhattan, KS 66502Off Market
A local agent can set up tours, give advice and negotiate with sellers.
A local lender can help you make sure your offer is ready when you are.
Similar homes
- $349,9004 bd3 ba2.3k sqft1812 Kingwood Dr, Manhattan, KS 66502For Sale

 MLS ID #20260944, Stacey Hoffman, Hallmark Homes, Inc.. FHARMLS as distributed by MLS GRID
 - $380,0005 bd3 ba2.6k sqft2231 Alta Dr, Manhattan, KS 66502For Sale
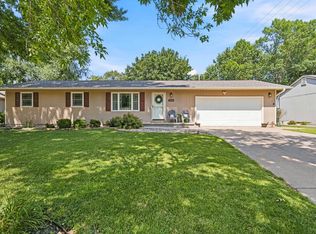 MLS ID #20261847, Ashley King, RE/MAX Signature Properties. FHARMLS as distributed by MLS GRID
 - $405,0004 bd3 ba3.3k sqft512 Harland Dr, Manhattan, KS 66503For Sale
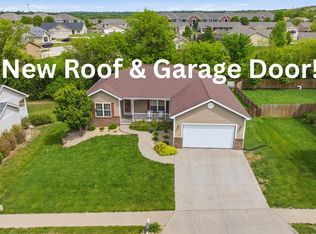 MLS ID #20261925, Lori Vilkanskas, Back Nine Realty. FHARMLS as distributed by MLS GRID
 - $385,0004 bd3 ba2.2k sqft5102 Bramblewood Dr, Manhattan, KS 66503For Sale
 MLS ID #20261179, Bria Taddiken-Williams, Coldwell Banker Real Estate Advisors. FHARMLS as distributed by MLS GRID
 - $395,0005 bd3 ba3.1k sqft3012 Meadowood Cir, Manhattan, KS 66502For SaleMLS ID #20261816, Melisa Cross-Wohler, Ryan & Sons REALTORS. FHARMLS as distributed by MLS GRID
- $349,9003 bd2 ba1.8k sqft9685 Heather Ln, Manhattan, KS 66502For SaleMLS ID #20261918, Greg Shosa, Alliance Realty. FHARMLS as distributed by MLS GRID
- $314,9504 bd3 ba2.3k sqft1829 Virginia Dr, Manhattan, KS 66502For SaleMLS ID #20261528, Joe Maggio, K.W. One Legacy Partners. FHARMLS as distributed by MLS GRID
- $299,9904 bd3 ba2.2k sqft2824 Nevada St, Manhattan, KS 66502For SaleMLS ID #20261380, Anushka G Karote, K.W. One Legacy Partners. FHARMLS as distributed by MLS GRID
- $395,0004 bd3 ba3.3k sqft6125 Brookes Way, Manhattan, KS 66502For SaleMLS ID #20261500, Danny Cook, Prestige Realty & Associates, LLC. FHARMLS as distributed by MLS GRID
- $385,0005 bd3 ba3k sqft321 Highland Ridge Dr, Manhattan, KS 66503For SaleMLS ID #20261622, David Renberg, Foundation Realty. FHARMLS as distributed by MLS GRID
- $279,9004 bd2 ba2.3k sqft1736 Winne Dr, Manhattan, KS 66502For SaleMLS ID #20261780, Ricci Dillon, ERA High Pointe Realty. FHARMLS as distributed by MLS GRID
- $275,0004 bd3 ba2.5k sqft2817 Arbor Dr, Manhattan, KS 66503For SaleMLS ID #20261207, Becca Strom, Alliance Realty. FHARMLS as distributed by MLS GRID
- $399,9005 bd3 ba3.2k sqft429 Haventon Dr, Manhattan, KS 66503For SaleMLS ID #20261758, David Renberg, Foundation Realty. FHARMLS as distributed by MLS GRID
- $449,9004 bd4 ba3k sqft2303 Wildwood Ln, Manhattan, KS 66502For SaleMLS ID #20261790, Ricci Dillon, ERA High Pointe Realty. FHARMLS as distributed by MLS GRID
- $399,0005 bd3 ba2.9k sqft8797 Nellie Dr, Manhattan, KS 66502For SaleMLS ID #20261592, Casie Hartwich, Rockhill Real Estate Group. FHARMLS as distributed by MLS GRID
- $292,0004 bd2 ba2.1k sqft1821 Colorado St, Manhattan, KS 66502For SaleMLS ID #20261490, Tray Schmidt, The Alms Group. FHARMLS as distributed by MLS GRID
- $425,0004 bd3 ba2.5k sqft9931 Lavender Ln, Manhattan, KS 66502For SaleMLS ID #20261846, Travis Hecht, Coldwell Banker Real Estate Advisors. FHARMLS as distributed by MLS GRID
- $449,9003 bd3 ba2.9k sqft1001 Sycamore Ln, Manhattan, KS 66502For SaleMLS ID #20261355, Kyle Powers, EXP Realty, LLC. FHARMLS as distributed by MLS GRID
- $300,0005 bd3 ba2.6k sqft1805 Cedar Crest Dr, Manhattan, KS 66503For SaleMLS ID #20261851, Becca Strom, Alliance Realty. FHARMLS as distributed by MLS GRID
- $314,9004 bd3 ba1.9k sqft3408 Woodduck Way, Manhattan, KS 66503For SaleMLS ID #20261693, Levi Whitebread, RE/MAX Signature Properties. FHARMLS as distributed by MLS GRID
