Welcome to this beautiful and spacious ranch home nestled on a quiet Westside cul-de-sac! Step inside to an inviting open-concept main level featuring 3 bedrooms and 2.5 baths. The finished walkout basement offers a 4th bedroom, 3rd full bath, and additional living space, providing plenty of room for comfortable living and privacy. Connecting double decks overlook a beautiful tree line and fenced backyard, creating a peaceful setting for morning coffee, gatherings, or relaxing evenings. Recent improvements include a new roof (highest rated Class 4 Shingles) and driveway, both with warranties, several updated windows, and new deck doors on both the main and basement levels, offering added peace of mind. Seller is also providing an allowance toward new carpet and replacement of a few worn deck planks, giving buyers the opportunity to make these finishing touches their own. Conveniently located near Amanda Arnold Elementary School, newly revamped Cico Park, Hudson Trail, and West Loop Shopping Center. Come see the space, setting, and possibilities this wonderful home has to offer!
For sale
Price cut: $5K (9/8)
$380,000
3605 Monarch Cir, Manhattan, KS 66503
4beds
3,082sqft
Single Family Residence
Built in 1986
0.29 Acres Lot
$372,900 Zestimate®
$123/sqft
$-- HOA
What's special
Additional living spaceUpdated windowsConnecting double decksQuiet westside cul-de-sacInviting open-concept main levelFinished walkout basement
- 51 days
- 561
- 16
Zillow last checked:
Listing updated:
Listed by:
Sridevi Nakka 425-281-0338,
Platinum Realty LLC
Source: FHARMLS as distributed by MLS GRID,MLS#: 20262187
Facts & features
Interior
Bedrooms & bathrooms
- Bedrooms: 4
- Bathrooms: 4
- Full bathrooms: 3
- 1/2 bathrooms: 1
Primary bedroom
- Level: Main
Bedroom 2
- Level: Main
Bedroom 3
- Level: Main
Bedroom 4
- Level: Lower 1
Dining room
- Level: Main
Kitchen
- Level: Main
Laundry
- Level: Main
Living room
- Level: Main
Heating
- Natural Gas
Cooling
- Ceiling Fan(s), Central Air
Features
- Central Vacuum, Eat-in Kitchen, Primary Bedroom Walk-In Closet, Ceiling Fan(s)
- Flooring: Carpet, Marble, Wood
- Basement: Finished,Walk-Out Access
- Number of fireplaces: 1
- Fireplace features: One, Gas Starter, Wood Burning
Interior area
- Total structure area: 3,082
- Total interior livable area: 3,082 sqft
- Finished area above ground: 1,542
Property
Parking
- Total spaces: 2
- Parking features: Garage
- Garage spaces: 2
Features
- Pool features: None
- Fencing: Fenced,Perimeter,Privacy
Lot
- Size: 0.29 Acres
- Features: Wooded, Cul-De-Sac, Few Trees, Rolling Slope
Details
- Additional structures: Shed(s)
- Parcel number: 2121001001063000
Construction
Type & style
- Home type: SingleFamily
- Architectural style: Contemporary,Ranch
- Property subtype: Single Family Residence
Materials
- Masonite, Stone Accent
- Roof: New
Condition
- Year built: 1986
Community & HOA
HOA
- Has HOA: No
- Amenities included: Playground, Pool, Trail(s), Wooded Lot
Location
- Region: Manhattan
Financial & listing details
- Price per square foot: $123/sqft
- Tax assessed value: $339,800
- Annual tax amount: $5,814
- Date on market: 8/14/2026
- Cumulative days on market: 57 days
- Road surface type: Concrete
Estimated market value
$372,900
$354,000 - $392,000
$2,399/mo
Price history
| Date | Event | Price |
|---|---|---|
| 9/8/2026 | Price change | $380,000-1.3%$123/sqft |
Source:  FHARMLS as distributed by MLS GRID #20262187 Report a problem FHARMLS as distributed by MLS GRID #20262187 Report a problem | ||
| 8/14/2026 | Listed for sale | $385,000$125/sqft |
Source: FHARMLS as distributed by MLS GRID #20262187 Report a problem | ||
| 7/22/2016 | Sold | -- |
Source: Agent Provided Report a problem | ||
Public tax history
| Year | Property taxes | Tax assessment |
|---|---|---|
| 2025 | $5,814 +3.8% | $39,077 +3.3% |
| 2024 | $5,604 +5.6% | $37,836 +5.2% |
| 2023 | $5,309 +12.4% | $35,949 +16.8% |
| 2022 | $4,725 | $30,784 +6.9% |
| 2021 | -- | $28,797 +1.5% |
| 2020 | $4,361 +6.8% | $28,380 +1.3% |
| 2019 | $4,082 | $28,004 +0.8% |
| 2018 | $4,082 +16.8% | $27,789 +0.4% |
| 2017 | $3,494 | $27,692 |
| 2014 | $3,494 | -- |
| 2013 | -- | -- |
| 2012 | -- | -- |
| 2011 | -- | -- |
| 2010 | -- | $27,218 |
| 2009 | -- | $27,218 -1% |
| 2008 | -- | $27,496 -2.9% |
| 2007 | -- | $28,313 +19.9% |
| 2006 | -- | $23,609 +9.4% |
| 2005 | -- | $21,577 +3.5% |
| 2004 | -- | $20,856 +1.3% |
| 2003 | -- | $20,585 +3.2% |
| 2002 | -- | $19,953 +17.6% |
| 2000 | -- | $16,963 |
Find assessor info on the county website
Monthly payment
Est. payment
Payment breakdown
Explore the cost of this home by adjusting the details. Changes won't be saved.Climate risks
Neighborhood: 66503
Nearby schools
Schools provided by the listing agent
- Elementary: Amanda Arnold
- Middle: Susan B Anthony
- High: Manhattan High School
Source: FHARMLS as distributed by MLS GRID. This data may not be complete. We recommend contacting the local school district to confirm school assignments for this home.

Similar homes
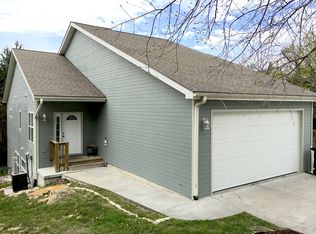
- $440,0004 bd4 ba3k sqft1746 Kings Rd, Manhattan, KS 66503For Sale

 MLS ID #20262608, Megan Plattner-Junek, Alliance Realty. FHARMLS as distributed by MLS GRID
 - $385,0005 bd3 ba3.4k sqft1731 Cedar Crest Dr, Manhattan, KS 66503For Sale
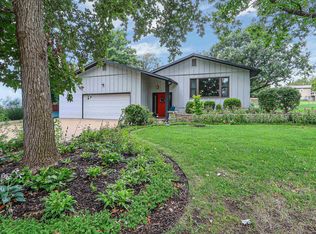 MLS ID #20262148, Ricci Dillon, ERA High Pointe Realty. FHARMLS as distributed by MLS GRID
 - $345,0003 bd3 ba2.7k sqft1903 Crescent Dr, Manhattan, KS 66503For Sale
 MLS ID #20262481, Lauren M Farwell, K.W. One Legacy Partners. FHARMLS as distributed by MLS GRID
 - $399,0005 bd3 ba3.3k sqft125 Hunter Dr, Manhattan, KS 66503For Sale
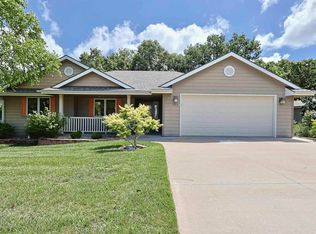 MLS ID #20262599, Julie Maginley, Rockhill Real Estate Group. FHARMLS as distributed by MLS GRID
 - $348,0005 bd4 ba3.1k sqft1112 Village Dr, Manhattan, KS 66503For SaleMLS ID #20262048, Carrie Chai, ERA High Pointe Realty. FHARMLS as distributed by MLS GRID
- $429,0005 bd4 ba2.9k sqft3913 Deandra Ln, Manhattan, KS 66503For SaleMLS ID #20261987, Randy Kufahl, Rockhill Real Estate Group. FHARMLS as distributed by MLS GRID
- $510,0004 bd3 ba4.1k sqft4008 Michelle Cir, Manhattan, KS 66503For SaleMLS ID #20262609, Therese Adams, Back Nine Realty. FHARMLS as distributed by MLS GRID
- $375,0005 bd3 ba2.6k sqft2231 Alta Dr, Manhattan, KS 66502For SaleMLS ID #20261847, Ashley King, RE/MAX Signature Properties. FHARMLS as distributed by MLS GRID
- $360,0004 bd3 ba2.2k sqft732 Fossilridge Cir, Manhattan, KS 66503For SaleMLS ID #20262400, Ryan Sajdera, K.W. One Legacy Partners. FHARMLS as distributed by MLS GRID
- $310,0004 bd3 ba2.4k sqft1333 Overlook Dr, Manhattan, KS 66503For SaleMLS ID #20262531, Peggy Swisher, Prestige Realty & Associates, LLC. FHARMLS as distributed by MLS GRID
- $309,9004 bd3 ba2.5k sqft1212 Haas Cir, Manhattan, KS 66503For SaleMLS ID #20262492, Becca Strom, Alliance Realty. FHARMLS as distributed by MLS GRID
- $324,9004 bd2 ba3.2k sqft505 Oakdale Dr, Manhattan, KS 66502For SaleMLS ID #20262606, Marcel Williams, ERA High Pointe Realty. FHARMLS as distributed by MLS GRID
- $315,0005 bd3 ba2.4k sqft3221 Park Cir, Manhattan, KS 66503For SaleMLS ID #20262028, Chris McCurdy, Homefront Real Estate Group. FHARMLS as distributed by MLS GRID
- $369,0004 bd3 ba3k sqft921 De Hoff Dr, Manhattan, KS 66502For SaleMLS ID #20262357, Randy Kufahl, Rockhill Real Estate Group. FHARMLS as distributed by MLS GRID
- $359,9005 bd3 ba3.1k sqft3012 Meadowood Cir, Manhattan, KS 66502For SaleMLS ID #20261816, Melisa Cross-Wohler, Ryan & Sons REALTORS. FHARMLS as distributed by MLS GRID
- $385,0004 bd3 ba2.2k sqft5102 Bramblewood Dr, Manhattan, KS 66503For SaleMLS ID #20261179, Bria Taddiken-Williams, Coldwell Banker Real Estate Advisors. FHARMLS as distributed by MLS GRID
- $374,5005 bd3 ba3.5k sqft447 Edgerton Ave, Manhattan, KS 66502For SaleMLS ID #20262154, Colleen Weilert, Coldwell Banker Real Estate Advisors. FHARMLS as distributed by MLS GRID
- $440,0004 bd4 ba2.6k sqft417 Sweetgum Ct, Manhattan, KS 66503For SaleMLS ID #20262450, Susan Stitt, Prestige Realty & Associates, LLC. FHARMLS as distributed by MLS GRID
- $360,0003 bd4 ba3.5k sqft2020 Rockhill Cir, Manhattan, KS 66502For SaleMLS ID #20261997, Trish Beggs, Rockhill Real Estate Group. FHARMLS as distributed by MLS GRID
- $319,0003 bd2 ba2k sqft5018 Canyon Rd, Manhattan, KS 66503For SaleMLS ID #20262567, David Renberg, Foundation Realty. FHARMLS as distributed by MLS GRID
