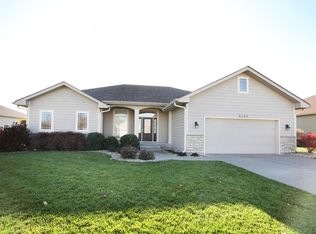
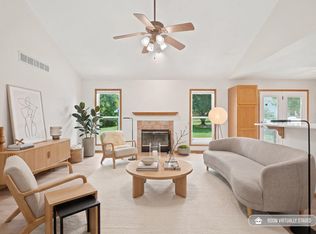
Space, comfort, and room to grow . . . Welcome to 6130 Tumbleweed Terrace, a well-maintained, one-family-owned home tucked into the desirable Timbercreek III neighborhood of east Manhattan. Offering 1,676 square feet of comfortable main-level living, this 3-bedroom, 2-bath home combines thoughtful design, everyday functionality, and exceptional potential for the future. Step inside to a welcoming main living area highlighted by vaulted ceilings that create an open, airy feel, with an abundance of natural light from ample windows. A cozy brick gas fireplace provides a natural gathering spot and adds warmth and character to the space. The eat-in kitchen flows naturally into the living space, making everyday living and entertaining easy and comfortable. Three large main-level bedrooms, including a primary en suite, provide flexibility for family, guests, or a home office, while two full bathrooms and main floor laundry offer convenience. This one-family home has been lovingly cared for and has been regularly maintained, offering a clean and comfortable foundation for its next chapter. This home is truly the definition of turn-key and move-in ready. A new hot water heater and BRAND NEW ROOF, along with water softener and radon mitigation system add peace of mind, while the attached two-car garage provides convenient parking and additional storage. A full-yard irrigation system and established landscape provides for easy maintenance and welcoming curb appeal. One of the home's standout features is the full, unfinished 1,676-square-foot daylight basement. With abundant space, this lower level is truly a blank canvas. Create additional bedrooms, a family room, home gym, office, recreation area, or an expansive entertainment space—or leave it unfinished for exceptional storage. The possibilities are limitless. Enjoy the established setting and community perks of this desirable east-side subdivision, which include an outdoor pool, playground, walking trails, picnic shelter and basketball court. With no special taxes and a combination of finished living space and substantial future expansion potential, this property offers an opportunity to purchase a well-cared-for home today while building additional value tomorrow. For more information or to schedule a tour, contact Kelly Linnemann (785) 410-9254.
For sale
$359,900
6130 Tumbleweed Ter, Manhattan, KS 66502
3beds
3,352sqft
Single Family Residence
Built in 2005
0.27 Acres Lot
$-- Zestimate®
$107/sqft
$25/mo HOA
What's special
Cozy brick gas fireplaceBrand new roofMain floor laundry
- 5 hours
- 103
- 8
Zillow last checked:
Listing updated:
Listed by:
Kelly Linnemann 785-410-9254,
Prestige Realty & Associates, LLC
Source: FHARMLS as distributed by MLS GRID,MLS#: 20262663
Facts & features
Interior
Bedrooms & bathrooms
- Bedrooms: 3
- Bathrooms: 2
- Full bathrooms: 2
Primary bedroom
- Level: Main
Bedroom 2
- Level: Main
Bedroom 3
- Level: Main
Bedroom 4
- Level: None
Dining room
- Level: Main
Kitchen
- Level: Main
Laundry
- Level: Main
Living room
- Level: Main
Heating
- Natural Gas
Cooling
- Ceiling Fan(s), Central Air
Appliances
- Included: Water Softener
Features
- Eat-in Kitchen, Primary Bathroom, Primary Bedroom Walk-In Closet, Pantry, Ceiling Fan(s)
- Flooring: Wood
- Basement: Unfinished
- Number of fireplaces: 1
- Fireplace features: One, Gas, Living Room
Interior area
- Total structure area: 3,352
- Total interior livable area: 3,352 sqft
- Finished area above ground: 1,676
Property
Parking
- Total spaces: 2
- Parking features: Garage
- Garage spaces: 2
Features
- Pool features: None
- Fencing: None
Lot
- Size: 0.27 Acres
Details
- Parcel number: 3120304012003000
Construction
Type & style
- Home type: SingleFamily
- Architectural style: Other,Ranch
- Property subtype: Single Family Residence
Materials
- Brick Accent, Masonite
- Roof: Asphalt,New
Condition
- Year built: 2005
Community & HOA
HOA
- Has HOA: Yes
- Amenities included: Playground, Pool, Trail(s)
- HOA fee: $300 annually
Location
- Region: Manhattan
Financial & listing details
- Price per square foot: $107/sqft
- Tax assessed value: $287,840
- Annual tax amount: $3,187
- Date on market: 10/7/2026
- Road surface type: Concrete
Estimated market value
Not available
Estimated sales range
Not available
Not available
Price history
| Date | Event | Price |
|---|---|---|
| 10/7/2026 | Listed for sale | $359,900$107/sqft |
Source:  FHARMLS as distributed by MLS GRID #20262663 Report a problem FHARMLS as distributed by MLS GRID #20262663 Report a problem | ||
Public tax history
| Year | Property taxes | Tax assessment |
|---|---|---|
| 2025 | $3,188 +1.3% | $33,102 +0.7% |
| 2024 | $3,146 -3.7% | $32,878 +1.3% |
| 2023 | $3,268 +6.5% | $32,442 +8% |
| 2022 | $3,068 | $30,033 +8% |
| 2021 | -- | $27,809 -0.2% |
| 2020 | $2,841 | $27,876 +1.9% |
| 2019 | -- | $27,347 +0.5% |
| 2018 | -- | $27,209 +0.6% |
| 2017 | -- | $27,048 +2.8% |
| 2016 | -- | $26,315 +2.8% |
| 2015 | -- | $25,587 +0.8% |
| 2014 | -- | $25,392 -1.1% |
| 2013 | -- | $25,680 |
| 2012 | -- | -- |
| 2011 | -- | -- |
| 2009 | -- | $27,369 0% |
| 2008 | -- | $27,382 |
Find assessor info on the county website
Monthly payment
Est. payment
Payment breakdown
Explore the cost of this home by adjusting the details. Changes won't be saved.Climate risks
Neighborhood: 66502
Nearby schools
Schools provided by the listing agent
- Elementary: Oliver Brown Elementary
- Middle: Dwight D. Eisenhower
- High: Manhattan High School
Source: FHARMLS as distributed by MLS GRID. This data may not be complete. We recommend contacting the local school district to confirm school assignments for this home.

Similar homes
- $399,9505 bd3 ba3.1k sqft9101 Llara Cir, Manhattan, KS 66502For Sale
 MLS ID #20262594, Jennifer Foveaux, Fathom Realty KS LLC. FHARMLS as distributed by MLS GRID
 - $360,0004 bd3 ba2.9k sqft4142 Taneil Dr, Manhattan, KS 66502For Sale
 MLS ID #246499, Sarah Beebe, LPT Realty, LLC. Sunflower AOR as distributed by MLS GRID
 - $395,0004 bd3 ba3.3k sqft6125 Brookes Way, Manhattan, KS 66502For Sale
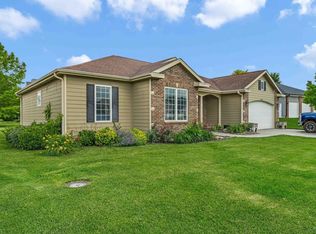 MLS ID #20262307, Danny Cook, Prestige Realty & Associates, LLC. FHARMLS as distributed by MLS GRID
 - $375,0005 bd4 ba3.1k sqft9155 Lindsey Cir, Manhattan, KS 66502For Sale
 MLS ID #20261602, Jim A Blanton, Coldwell Banker Real Estate Advisors. FHARMLS as distributed by MLS GRID
 - $369,5006 bd3 ba3.1k sqft8622 Talon Dr, Manhattan, KS 66502For SaleMLS ID #20262287, Megan Thornton, K.W. One Legacy Partners. FHARMLS as distributed by MLS GRID
- $340,0004 bd3 ba2.8k sqft3857 Hunters Cir, Manhattan, KS 66502For SaleMLS ID #20262110, Megan Plattner-Junek, Alliance Realty. FHARMLS as distributed by MLS GRID
- $375,0004 bd2 ba1.9k sqft8867 Regina Ln, Manhattan, KS 66502For SaleMLS ID #20262195, Sridevi Nakka, Platinum Realty LLC. FHARMLS as distributed by MLS GRID
- $324,9004 bd2 ba3.2k sqft505 Oakdale Dr, Manhattan, KS 66502For SaleMLS ID #20262606, Marcel Williams, ERA High Pointe Realty. FHARMLS as distributed by MLS GRID
- $399,0005 bd3 ba2.7k sqft9946 Rosemary Ln, Manhattan, KS 66502For SaleMLS ID #20261623, Lori Rogge, Gene Francis & Associates. FHARMLS as distributed by MLS GRID
- $415,0005 bd3 ba3.2k sqft8793 Nellie Dr, Manhattan, KS 66502For SaleMLS ID #20262310, Mark Rose, Coldwell Banker Real Estate Advisors. FHARMLS as distributed by MLS GRID
- $349,9004 bd3 ba2.1k sqft3441 Treesmill Dr, Manhattan, KS 66503For SaleMLS ID #20262655, Angela Durtschi, Alliance Realty. FHARMLS as distributed by MLS GRID
- $360,0003 bd4 ba3.5k sqft2020 Rockhill Cir, Manhattan, KS 66502For SaleMLS ID #20261997, Trish Beggs, Rockhill Real Estate Group. FHARMLS as distributed by MLS GRID
- $318,0004 bd3 ba1.7k sqft4319 Aspen Dr, Manhattan, KS 66502For SaleMLS ID #20262178, Anushka G Karote, K.W. One Legacy Partners. FHARMLS as distributed by MLS GRID
- $319,9003 bd2 ba1.8k sqft4377 Glen View Dr, Manhattan, KS 66502For SaleMLS ID #20261900, Andrina Williams, NextHome Unlimited. FHARMLS as distributed by MLS GRID
- $379,9005 bd3 ba3.3k sqft1801 Humboldt St, Manhattan, KS 66502For SaleMLS ID #20262587, Amber Campbell, ERA High Pointe Realty. FHARMLS as distributed by MLS GRID
- $278,0003 bd3 ba2.4k sqft3898 Golden Eagle Dr, Manhattan, KS 66502For SaleMLS ID #20261626, Byron Lewis, Landmark Real Estate. FHARMLS as distributed by MLS GRID
- $359,9005 bd3 ba3.1k sqft3012 Meadowood Cir, Manhattan, KS 66502For SaleMLS ID #20261816, Melisa Cross-Wohler, Ryan & Sons REALTORS. FHARMLS as distributed by MLS GRID
