Welcome home to this spacious 6-bedroom, 3-bathroom home in East Manhattan! Offering 3,178sqft, this home features a rare & highly desirable layout with TWO primary bedrooms—one conveniently located on the main floor & a second in the basement, making it ideal for multi-generational living, guests, or those needing extra privacy. The open-concept kitchen, living, & dining area creates a welcoming space for everyday living & entertaining. The basement offers an abundance of additional living space, 3 additional bedrooms including a primary en-suite bathroom with heated floors. Outside, enjoy a fully fenced backyard, covered patio, & plenty of room to relax or entertain. The neighborhood also offers a nearby park with picnic tables, a covered shelter, walking trail & a ball court. Just minutes from Pott II State Lake for camping, kayaking & fishing! All this with low Pottawatomie County taxes and NO special taxes. Don't miss this unique opportunity!
For sale
Price cut: $5.5K (9/22)
$369,500
8622 Talon Dr, Manhattan, KS 66502
6beds
3,156sqft
Single Family Residence
Built in 2005
0.26 Acres Lot
$-- Zestimate®
$117/sqft
$21/mo HOA
What's special
Two primary bedroomsCovered patioFully fenced backyard
- 35 days
- 567
- 29
Zillow last checked:
Listing updated:
Listed by:
Megan Thornton 785-313-4004,
K.W. One Legacy Partners
Source: FHARMLS as distributed by MLS GRID,MLS#: 20262287
Facts & features
Interior
Bedrooms & bathrooms
- Bedrooms: 6
- Bathrooms: 3
- Full bathrooms: 3
Primary bedroom
- Description: Main Floor Primary Bedroom
- Level: Main
- Area: 216
- Dimensions: 18x12
Bedroom 2
- Level: Main
- Area: 144
- Dimensions: 12x12
Bedroom 3
- Level: Main
- Area: 132
- Dimensions: 12x11
Bedroom 4
- Description: 2nd Primary (lower), Heated Bath Floor
- Level: Lower 1
- Area: 169
- Dimensions: 13x13
Dining room
- Description: Walks Out To Patio
- Level: Main
- Area: 130
- Dimensions: 13x10
Family room
- Level: Lower 1
- Area: 434
- Dimensions: 31 x 14
Kitchen
- Level: Main
Laundry
- Level: Main
Living room
- Description: Vaulted Ceilings
- Level: Main
Other
- Description: 5th Bed, Walk-In Closet
- Level: Lower 1
- Area: 182
- Dimensions: 14 x 13
Other
- Description: 6th Bedroom
- Level: Lower 1
Heating
- Natural Gas
Cooling
- Central Air
Features
- Breakfast Bar, Primary Bathroom, Primary Bedroom Walk-In Closet
- Basement: Finished
- Has fireplace: No
- Fireplace features: None
Interior area
- Total structure area: 3,156
- Total interior livable area: 3,156 sqft
- Finished area above ground: 1,578
Property
Parking
- Total spaces: 2
- Parking features: Garage
- Garage spaces: 2
Features
- Patio & porch: Patio
- Pool features: None
- Fencing: Full,Privacy
Lot
- Size: 0.26 Acres
Details
- Parcel number: 3121002007016000
Construction
Type & style
- Home type: SingleFamily
- Architectural style: Other,Ranch
- Property subtype: Single Family Residence
Materials
- Roof: Asphalt
Condition
- Year built: 2005
Community & HOA
Community
- Subdivision: Eagles Landing
HOA
- Has HOA: Yes
- HOA fee: $250 annually
Location
- Region: Manhattan
Financial & listing details
- Price per square foot: $117/sqft
- Tax assessed value: $335,140
- Annual tax amount: $3,740
- Date on market: 8/21/2026
- Cumulative days on market: 37 days
- Road surface type: Concrete
Estimated market value
Not available
Estimated sales range
Not available
Not available
Price history
| Date | Event | Price |
|---|---|---|
| 9/22/2026 | Price change | $369,500-1.5%$117/sqft |
Source:  FHARMLS as distributed by MLS GRID #20262287 Report a problem FHARMLS as distributed by MLS GRID #20262287 Report a problem | ||
| 9/11/2026 | Price change | $375,000-1.2%$119/sqft |
Source: FHARMLS as distributed by MLS GRID #20262287 Report a problem | ||
| 8/31/2026 | Price change | $379,500-0.1%$120/sqft |
Source: FHARMLS as distributed by MLS GRID #20262287 Report a problem | ||
| 8/21/2026 | Price change | $379,900+16.9%$120/sqft |
Source: FHARMLS as distributed by MLS GRID #20262287 Report a problem | ||
| 12/30/2022 | Listed for sale | $324,950+25.1%$103/sqft |
Source: FHARMLS as distributed by MLS GRID #20223349 Report a problem | ||
| 7/30/2020 | Sold | -- |
Source: Agent Provided Report a problem | ||
| 6/12/2020 | Pending sale | $259,750$82/sqft |
Source: Christian & Associates Real Estate LLC #20201685 Report a problem | ||
| 6/9/2020 | Listed for sale | $259,750+4.9%$82/sqft |
Source: Christian & Associates Real Estate LLC #20201685 Report a problem | ||
| 4/10/2013 | Listing removed | $247,500$78/sqft |
Source: Visual Tour #62204 Report a problem | ||
| 2/15/2013 | Listed for sale | $247,500$78/sqft |
Source: Visual Tour #62204 Report a problem | ||
Public tax history
| Year | Property taxes | Tax assessment |
|---|---|---|
| 2025 | $3,740 -20.2% | $38,542 +2.8% |
| 2024 | $4,685 -2.9% | $37,490 +2.2% |
| 2023 | $4,827 +10.7% | $36,671 +14% |
| 2022 | $4,360 | $32,168 +8% |
| 2021 | -- | $29,785 -1.6% |
| 2020 | $1,051 | $30,254 -1.8% |
| 2019 | -- | $30,809 +0.2% |
| 2018 | -- | $30,762 +2.1% |
| 2017 | -- | $30,132 +1.3% |
| 2016 | -- | $29,751 +3.4% |
| 2015 | -- | $28,784 +0% |
| 2014 | -- | $28,773 +10% |
| 2013 | -- | $26,151 |
| 2012 | -- | -- |
| 2011 | -- | -- |
| 2009 | -- | $24,484 -2.2% |
| 2008 | -- | $25,047 |
Find assessor info on the county website
Monthly payment
Est. payment
Payment breakdown
Explore the cost of this home by adjusting the details. Changes won't be saved.Climate risks
Neighborhood: 66502
Nearby schools
Schools provided by the listing agent
- High: Manhattan High School
Source: FHARMLS as distributed by MLS GRID. This data may not be complete. We recommend contacting the local school district to confirm school assignments for this home.

Similar homes
- $340,0004 bd3 ba2.8k sqft3857 Hunters Cir, Manhattan, KS 66502For Sale

 MLS ID #20262110, Megan Plattner-Junek, Alliance Realty. FHARMLS as distributed by MLS GRID
 - $395,0004 bd3 ba3.3k sqft6125 Brookes Way, Manhattan, KS 66502For Sale
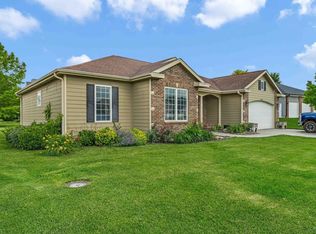 MLS ID #20262307, Danny Cook, Prestige Realty & Associates, LLC. FHARMLS as distributed by MLS GRID
 - $399,9005 bd4 ba3.1k sqft9155 Lindsey Cir, Manhattan, KS 66502For Sale
 MLS ID #20261602, Jim A Blanton, Coldwell Banker Real Estate Advisors. FHARMLS as distributed by MLS GRID
 - $415,0005 bd3 ba3.2k sqft8793 Nellie Dr, Manhattan, KS 66502For Sale
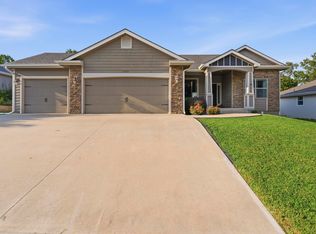 MLS ID #20262310, Mark Rose, Coldwell Banker Real Estate Advisors. FHARMLS as distributed by MLS GRID
 - $315,0003 bd2 ba1.6k sqft3842 Fox Ridge Dr, Manhattan, KS 66502For SaleMLS ID #20262483, Lori Vilkanskas, Back Nine Realty. FHARMLS as distributed by MLS GRID
- $374,5005 bd3 ba3.5k sqft447 Edgerton Ave, Manhattan, KS 66502For SaleMLS ID #20262154, Colleen Weilert, Coldwell Banker Real Estate Advisors. FHARMLS as distributed by MLS GRID
- $375,0004 bd2 ba1.9k sqft8867 Regina Ln, Manhattan, KS 66502For SaleMLS ID #20262195, Sridevi Nakka, Platinum Realty LLC. FHARMLS as distributed by MLS GRID
- $399,9005 bd3 ba2.7k sqft641 Zeandale Rd, Manhattan, KS 66502For SaleMLS ID #20262385, David Renberg, Foundation Realty. FHARMLS as distributed by MLS GRID
- $369,9005 bd3 ba3.1k sqft3012 Meadowood Cir, Manhattan, KS 66502For SaleMLS ID #20261816, Melisa Cross-Wohler, Ryan & Sons REALTORS. FHARMLS as distributed by MLS GRID
- $375,0005 bd3 ba2.6k sqft2231 Alta Dr, Manhattan, KS 66502For SaleMLS ID #20261847, Ashley King, RE/MAX Signature Properties. FHARMLS as distributed by MLS GRID
- $289,9003 bd2 ba1.6k sqft3881 Fox Ridge Dr, Manhattan, KS 66502For SaleMLS ID #20261965, David Renberg, Foundation Realty. FHARMLS as distributed by MLS GRID
- $360,0003 bd4 ba3.5k sqft2020 Rockhill Cir, Manhattan, KS 66502For SaleMLS ID #20261997, Trish Beggs, Rockhill Real Estate Group. FHARMLS as distributed by MLS GRID
- $330,0003 bd2 ba1.6k sqft2908 Matter Dr, Manhattan, KS 66502For SaleMLS ID #20262535, Kayela Quinn, K.W. One Legacy Partners. FHARMLS as distributed by MLS GRID
- $410,0005 bd3 ba2.7k sqft9946 Rosemary Ln, Manhattan, KS 66502For SaleMLS ID #20261623, Lori Rogge, Gene Francis & Associates. FHARMLS as distributed by MLS GRID
- $425,0005 bd3 ba3k sqft8397 Zacs Ct, Manhattan, KS 66502For SaleMLS ID #20262291, Cameron Ward, The Alms Group. FHARMLS as distributed by MLS GRID
- $369,0004 bd3 ba3k sqft921 De Hoff Dr, Manhattan, KS 66502For SaleMLS ID #20262357, Randy Kufahl, Rockhill Real Estate Group. FHARMLS as distributed by MLS GRID
- $500,0005 bd4 ba4.2k sqft8720 Eagles Landing Dr, Manhattan, KS 66502For SaleMLS ID #20261760, Terri Hollenbeck, Crossroads Real Estate & Auction LLC. FHARMLS as distributed by MLS GRID
- $425,0004 bd3 ba2.9k sqft4750 Christine Cir, Manhattan, KS 66502For SaleMLS ID #20262173, Darcy Tweady, Alliance Realty. FHARMLS as distributed by MLS GRID
- $354,0004 bd3 ba2.3k sqft1005 Cassidy Dr, Manhattan, KS 66502For SaleMLS ID #20261333, Jeff Pfannenstiel, Ryan & Sons REALTORS. FHARMLS as distributed by MLS GRID
- $420,0005 bd3 ba3.3k sqft917 Brierwood Dr, Manhattan, KS 66502For SaleMLS ID #20262088, Phil Ryan, Ryan & Sons REALTORS. FHARMLS as distributed by MLS GRID
