Welcome to this nearly new, spacious home tucked away on a quiet cul-de-sac on Manhattan’s east side. Step inside to a bright, modern open-concept layout featuring a beautiful kitchen with granite countertops, a center island, and stainless-steel appliances. The kitchen also provides convenient access to a large wood deck, perfect for outdoor dining, entertaining, or relaxing. Main level offers three bedrooms and two full bathrooms, including a private primary suite with a soaking tub, separate shower, dual vanities, and a walk-in closet. The spacious basement offers a large, finished room that could be used as a fourth non-conforming bedroom, home office, gym, or additional living space. An oversized two-car garage provides ample room for vehicles, storage, and a workshop. Conveniently located within walking distance of Oliver Brown Elementary School, this move-in-ready home combines modern comfort and versatile living space. Come see all that this wonderful home has to offer!
For sale
$375,000
8867 Regina Ln, Manhattan, KS 66502
4beds
1,951sqft
Single Family Residence
Built in 2018
0.35 Acres Lot
$368,400 Zestimate®
$192/sqft
$18/mo HOA
What's special
Spacious basementPrivate primary suiteDual vanitiesGranite countertopsLarge wood deckBright modern open-concept layoutOversized two-car garage
- 66 days
- 180
- 15
Zillow last checked:
Listing updated:
Listed by:
Sridevi Nakka 425-281-0338,
Platinum Realty LLC
Source: FHARMLS as distributed by MLS GRID,MLS#: 20262195
Facts & features
Interior
Bedrooms & bathrooms
- Bedrooms: 4
- Bathrooms: 2
- Full bathrooms: 2
Primary bedroom
- Level: Main
Bedroom 2
- Level: Main
Bedroom 3
- Level: Main
Bedroom 4
- Level: Lower 1
Dining room
- Level: Main
Kitchen
- Level: Main
Laundry
- Level: Lower 1
Living room
- Level: Main
Heating
- Forced Air
Cooling
- Ceiling Fan(s), Central Air
Features
- Eat-in Kitchen, Formal Dining
- Flooring: Carpet
- Basement: Daylight,Finished
Interior area
- Total structure area: 1,951
- Total interior livable area: 1,951 sqft
- Finished area above ground: 1,423
Property
Parking
- Total spaces: 2
- Parking features: Garage
- Garage spaces: 2
Features
- Levels: Bi-Level
- Pool features: None
- Fencing: None
Lot
- Size: 0.35 Acres
- Features: Cul-De-Sac
Details
- Parcel number: 3120301001032000
Construction
Type & style
- Home type: SingleFamily
- Architectural style: Contemporary
- Property subtype: Single Family Residence
Materials
- Stone Accent
Condition
- Year built: 2018
Community & HOA
HOA
- Has HOA: Yes
- Amenities included: Playground
- HOA fee: $210 annually
Location
- Region: Manhattan
Financial & listing details
- Price per square foot: $192/sqft
- Tax assessed value: $317,100
- Annual tax amount: $5,393
- Date on market: 8/14/2026
- Cumulative days on market: 67 days
- Road surface type: Concrete
Estimated market value
$368,400
$350,000 - $387,000
$2,017/mo
Price history
| Date | Event | Price |
|---|---|---|
| 8/14/2026 | Listed for sale | $375,000+21.4%$192/sqft |
Source:  FHARMLS as distributed by MLS GRID #20262195 Report a problem FHARMLS as distributed by MLS GRID #20262195 Report a problem | ||
| 8/19/2022 | Sold | -- |
Source: Agent Provided Report a problem | ||
| 6/22/2022 | Price change | $309,000-3.1%$158/sqft |
Source: FHARMLS as distributed by MLS GRID #20221237 Report a problem | ||
| 5/20/2022 | Price change | $319,000-3%$164/sqft |
Source: FHARMLS as distributed by MLS GRID #20221237 Report a problem | ||
| 5/2/2022 | Listed for sale | $329,000+53%$169/sqft |
Source: FHARMLS as distributed by MLS GRID #20221237 Report a problem | ||
| 3/13/2021 | Listing removed | -- |
Source: Owner Report a problem | ||
| 9/3/2020 | Listing removed | $215,000$110/sqft |
Source: Owner Report a problem | ||
| 6/6/2020 | Listed for sale | $215,000+4.9%$110/sqft |
Source: Owner Report a problem | ||
| 5/5/2019 | Listing removed | $205,000$105/sqft |
Source: NextHome Unlimited #20183216 Report a problem | ||
| 2/12/2019 | Price change | $205,000-6.4%$105/sqft |
Source: NextHome Unlimited #20183216 Report a problem | ||
| 11/13/2018 | Listed for sale | $219,000+1.9%$112/sqft |
Source: NextHome Unlimited #20183216 Report a problem | ||
| 9/19/2018 | Listing removed | $215,000$110/sqft |
Source: CENTURY 21 Gold Team-REALTORS� #76915 Report a problem | ||
| 8/24/2018 | Price change | $215,000-3.2%$110/sqft |
Source: CENTURY 21 Gold Team-REALTORS� #76915 Report a problem | ||
| 7/20/2018 | Price change | $222,000-3.5%$114/sqft |
Source: CENTURY 21 Gold Team-REALTORS� #76915 Report a problem | ||
| 6/19/2018 | Listed for sale | $230,000$118/sqft |
Source: CENTURY 21 Gold Team-REALTORS� #76915 Report a problem | ||
Public tax history
| Year | Property taxes | Tax assessment |
|---|---|---|
| 2025 | $5,393 +1.4% | $36,466 +2.2% |
| 2024 | $5,320 -0.7% | $35,682 +3.2% |
| 2023 | $5,355 +17% | $34,569 +30.9% |
| 2022 | $4,579 | $26,401 +8% |
| 2021 | -- | $24,445 +0.6% |
| 2020 | $1,893 | $24,299 +0.1% |
| 2019 | -- | $24,265 +575.2% |
| 2018 | -- | $3,594 +7.4% |
| 2017 | -- | $3,347 |
Find assessor info on the county website
Monthly payment
Est. payment
Payment breakdown
Explore the cost of this home by adjusting the details. Changes won't be saved.Climate risks
Neighborhood: 66502
Nearby schools
Schools provided by the listing agent
- Elementary: Oliver Brown
- Middle: Dwight D Eisenhower
- High: Manhattan High School
Source: FHARMLS as distributed by MLS GRID. This data may not be complete. We recommend contacting the local school district to confirm school assignments for this home.


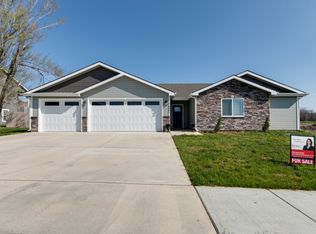

Similar homes
- $340,0003 bd2 ba1.5k sqft4744 Jackies Way, Manhattan, KS 66502For Sale
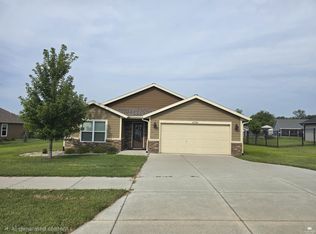
 MLS ID #20262320, Danielle Huston, Century 21 Gold Team REALTORS. FHARMLS as distributed by MLS GRID
 - $340,0004 bd3 ba2.8k sqft3857 Hunters Cir, Manhattan, KS 66502For Sale
 MLS ID #20262110, Megan Plattner-Junek, Alliance Realty. FHARMLS as distributed by MLS GRID
 - $345,0003 bd2 ba1.6k sqft9168 Dave Dr, Manhattan, KS 66502For Sale
 MLS ID #20262268, Megan Thornton, K.W. One Legacy Partners. FHARMLS as distributed by MLS GRID
 - $375,0005 bd3 ba2.7k sqft641 Zeandale Rd, Manhattan, KS 66502For Sale
 MLS ID #20262385, David Renberg, Foundation Realty. FHARMLS as distributed by MLS GRID
 - $389,0005 bd3 ba2.7k sqft9946 Rosemary Ln, Manhattan, KS 66502For SaleMLS ID #20261623, Lori Rogge, Gene Francis & Associates. FHARMLS as distributed by MLS GRID
- $307,0003 bd2 ba1.4k sqft8830 Elderberry Run, Manhattan, KS 66502For SaleMLS ID #20262209, Jordan Schinstock, Prestige Realty & Associates, LLC. FHARMLS as distributed by MLS GRID
- $345,0004 bd2 ba1.5k sqft4385 Glen View Dr, Manhattan, KS 66502For SaleMLS ID #20262056, Kayela Quinn, K.W. One Legacy Partners. FHARMLS as distributed by MLS GRID
- $339,9003 bd2 ba1.5k sqft9159 Camp Ct, Manhattan, KS 66502For SaleMLS ID #20262675, David Renberg, Foundation Realty. FHARMLS as distributed by MLS GRID
- $389,9003 bd2 ba1.6k sqft8848 Moonbug Ln, Manhattan, KS 66502For SaleMLS ID #20262126, Ricci Dillon, ERA High Pointe Realty. FHARMLS as distributed by MLS GRID
- $460,0003 bd2 ba1.9k sqft8840 Moonbug Ln, Manhattan, KS 66502For SaleMLS ID #20261563, Alex Thompson, ERA High Pointe Realty. FHARMLS as distributed by MLS GRID
- $380,0003 bd2 ba1.6k sqft4611 Wisteria Way, Manhattan, KS 66502For SaleMLS ID #20262097, Terri Hollenbeck, Crossroads Real Estate & Auction LLC. FHARMLS as distributed by MLS GRID
- $369,0005 bd3 ba2.6k sqft2231 Alta Dr, Manhattan, KS 66502For SaleMLS ID #20261847, Ashley King, RE/MAX Signature Properties. FHARMLS as distributed by MLS GRID
- $330,0003 bd2 ba1.6k sqft2908 Matter Dr, Manhattan, KS 66502For SaleMLS ID #20262535, Kayela Quinn, K.W. One Legacy Partners. FHARMLS as distributed by MLS GRID
- $339,0004 bd3 ba1.9k sqft1925 Blue Hills Rd, Manhattan, KS 66502For SaleMLS ID #20261891, Heather Goodson, ReeceNichols Cornerstone Realty. FHARMLS as distributed by MLS GRID
- $349,0004 bd3 ba2.3k sqft1005 Cassidy Dr, Manhattan, KS 66502For SaleMLS ID #20261333, Jeff Pfannenstiel, Ryan & Sons REALTORS. FHARMLS as distributed by MLS GRID
