Fresh, modern, and thoughtfully designed, this new construction pairs on-trend finishes with a functional, efficient floor plan made for everyday living. The kitchen anchors the open living space with a center island, corner pantry, ample cabinetry, and easy flow into the living area with a cozy fireplace. The large primary suite offers a private bath and spacious walk-in closet, creating a comfortable retreat. Thoughtful extras include a dedicated command center or home office space, generous closets throughout, and a screened patio perfect for relaxing or entertaining. A 3-car garage provides ample space for vehicles, storage, and hobbies. Located in an established neighborhood near USD 383’s newest elementary school, with Pottawatomie County State Lake #2 nearby for fishing and recreation. Nearly complete and available before the holidays!
For sale
$389,900
8848 Moonbug Ln, Manhattan, KS 66502
3beds
1,603sqft
Single Family Residence
Built in 2026
0.29 Acres Lot
$388,600 Zestimate®
$243/sqft
$17/mo HOA
What's special
Cozy fireplaceOn-trend finishesLarge primary suitePrivate bathGenerous closets throughoutSpacious walk-in closetCenter island
- 59 days
- 192
- 7
Zillow last checked:
Listing updated:
Listed by:
Ricci Dillon 785-313-0550,
ERA High Pointe Realty,
Trace Dillon 785-539-3737,
ERA High Pointe Realty
Source: FHARMLS as distributed by MLS GRID,MLS#: 20262126
Facts & features
Interior
Bedrooms & bathrooms
- Bedrooms: 3
- Bathrooms: 2
- Full bathrooms: 2
Primary bedroom
- Description: Walk in closet/En Suite Bathroom
- Level: Main
Bedroom 2
- Level: Main
Bedroom 3
- Level: Main
Bedroom 4
- Level: None
Dining room
- Level: Main
Kitchen
- Description: Island and pantry
- Level: Main
Laundry
- Level: Main
Living room
- Level: Main
Other
- Description: Office
- Level: Main
Heating
- Natural Gas
Cooling
- Central Air
Features
- Kitchen Island, Primary Bathroom, Primary Bedroom Walk-In Closet, Pantry, Ceiling Fan(s), Formal Dining
- Flooring: Carpet, Laminate
- Basement: Slab
- Number of fireplaces: 1
- Fireplace features: One, Electric, Living Room
Interior area
- Total structure area: 1,603
- Total interior livable area: 1,603 sqft
- Finished area above ground: 1,603
Property
Parking
- Total spaces: 3
- Parking features: Garage
- Garage spaces: 3
Features
- Pool features: None
- Fencing: None
Lot
- Size: 0.29 Acres
Details
- Parcel number: 2283404004003000
- Zoning: Residential
Construction
Type & style
- Home type: SingleFamily
- Architectural style: Other,Ranch
- Property subtype: Single Family Residence
Materials
- Cement Siding, Stone Accent, Frame
- Roof: Architecture Dimensioned,New
Condition
- Year built: 2026
Community & HOA
Community
- Subdivision: Heritage Hills
HOA
- Has HOA: Yes
- HOA fee: $200 annually
Location
- Region: Manhattan
Financial & listing details
- Price per square foot: $243/sqft
- Tax assessed value: $33,650
- Annual tax amount: $3,452
- Date on market: 8/7/2026
- Cumulative days on market: 60 days
- Road surface type: Concrete
Estimated market value
$388,600
$369,000 - $408,000
$2,044/mo
Price history
| Date | Event | Price |
|---|---|---|
| 8/7/2026 | Listed for sale | $389,900+983.1%$243/sqft |
Source:  FHARMLS as distributed by MLS GRID #20262126 Report a problem FHARMLS as distributed by MLS GRID #20262126 Report a problem | ||
| 9/21/2023 | Listing removed | -- |
Source: FHARMLS as distributed by MLS GRID #20222412 Report a problem | ||
| 8/19/2022 | Listed for sale | $36,000$22/sqft |
Source: FHARMLS as distributed by MLS GRID #20222412 Report a problem | ||
Public tax history
| Year | Property taxes | Tax assessment |
|---|---|---|
| 2025 | $3,452 -0.5% | $4,038 -1.5% |
| 2024 | $3,470 -0.5% | $4,099 +1.6% |
| 2023 | $3,486 -0.2% | $4,036 +1.9% |
| 2022 | $3,492 | $3,959 +3.8% |
| 2021 | -- | $3,815 |
| 2020 | $395 | $3,815 +18066.7% |
| 2019 | -- | $21 |
Find assessor info on the county website
Monthly payment
Est. payment
Payment breakdown
Explore the cost of this home by adjusting the details. Changes won't be saved.Climate risks
Neighborhood: 66502
Nearby schools
Schools provided by the listing agent
- Elementary: Oliver Brown
- Middle: Eisenhower
- High: Manhattan
Source: FHARMLS as distributed by MLS GRID. This data may not be complete. We recommend contacting the local school district to confirm school assignments for this home.

Similar homes
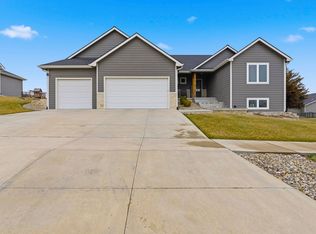
- $375,0004 bd2 ba1.9k sqft8867 Regina Ln, Manhattan, KS 66502For Sale
 MLS ID #20262195, Sridevi Nakka, Platinum Realty LLC. FHARMLS as distributed by MLS GRID
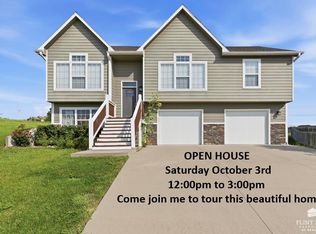
 - $340,0003 bd2 ba1.5k sqft4744 Jackies Way, Manhattan, KS 66502For Sale
 MLS ID #20262320, Danielle Huston, Century 21 Gold Team REALTORS. FHARMLS as distributed by MLS GRID
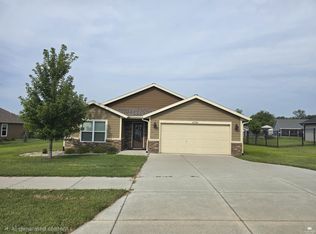
 - $390,0003 bd2 ba1.7k sqft8392 Zacs Ct, Manhattan, KS 66502For Sale
 MLS ID #20262286, Trish Beggs, Rockhill Real Estate Group. FHARMLS as distributed by MLS GRID
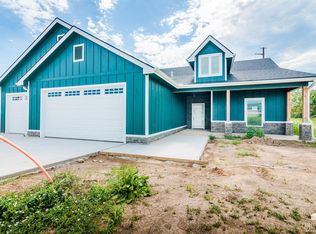
 - $372,5003 bd2 ba1.7k sqft9946 Jasmine Dr, Manhattan, KS 66502New Construction
 MLS ID #11950611, Brena Childs, Key Realty LLC. My State MLS
 - $380,0003 bd2 ba1.6k sqft4611 Wisteria Way, Manhattan, KS 66502For SaleMLS ID #20262097, Terri Hollenbeck, Crossroads Real Estate & Auction LLC. FHARMLS as distributed by MLS GRID
- $345,0003 bd2 ba1.6k sqft9168 Dave Dr, Manhattan, KS 66502For SaleMLS ID #20262268, Megan Thornton, K.W. One Legacy Partners. FHARMLS as distributed by MLS GRID
- $460,0003 bd2 ba1.9k sqft8840 Moonbug Ln, Manhattan, KS 66502For SaleMLS ID #20261563, Alex Thompson, ERA High Pointe Realty. FHARMLS as distributed by MLS GRID
- $329,9003 bd2 ba1.6k sqft4835 Jackies Way, Manhattan, KS 66502For SaleMLS ID #20262390, David Renberg, Foundation Realty. FHARMLS as distributed by MLS GRID
- $375,0003 bd2 ba1.7k sqft8413 Chrissy Lndg, Manhattan, KS 66502For SaleMLS ID #20261699, Trish Beggs, Rockhill Real Estate Group. FHARMLS as distributed by MLS GRID
- $375,0003 bd2 ba1.7k sqft8409 Chrissy Lndg, Manhattan, KS 66502For SaleMLS ID #20261698, Trish Beggs, Rockhill Real Estate Group. FHARMLS as distributed by MLS GRID
- $315,0003 bd2 ba1.4k sqft8830 Elderberry Run, Manhattan, KS 66502For SaleMLS ID #20262209, Jordan Schinstock, Prestige Realty & Associates, LLC. FHARMLS as distributed by MLS GRID
- $345,0003 bd2 ba1.6k sqft9173 Grammar Ct, Manhattan, KS 66502For SaleMLS ID #20261618, Megan Thornton, K.W. One Legacy Partners. FHARMLS as distributed by MLS GRID
- $349,9003 bd2 ba1.5k sqft8425 Chrissy Landing Dr, Manhattan, KS 66502For SaleMLS ID #20262411, Megan Thornton, K.W. One Legacy Partners. FHARMLS as distributed by MLS GRID
- $360,0004 bd2 ba1.5k sqft4385 Glen View Dr, Manhattan, KS 66502For SaleMLS ID #20262056, Kayela Quinn, K.W. One Legacy Partners. FHARMLS as distributed by MLS GRID
- $315,0003 bd2 ba1.6k sqft3842 Fox Ridge Dr, Manhattan, KS 66502For SaleMLS ID #20262483, Lori Vilkanskas, Back Nine Realty. FHARMLS as distributed by MLS GRID
- $318,0004 bd3 ba1.7k sqft4319 Aspen Dr, Manhattan, KS 66502For SaleMLS ID #20262178, Anushka G Karote, K.W. One Legacy Partners. FHARMLS as distributed by MLS GRID
- $360,0004 bd2 ba1.5k sqft8606 William Dr, Manhattan, KS 66502For SaleMLS ID #20260356, Kelvi Cunningham, ERA High Pointe Realty. FHARMLS as distributed by MLS GRID
