Exceptional new construction featuring 3 bedrooms, 2 bathrooms and upscale designer finishes throughout. The open floor plan showcases vaulted ceilings and a stunning floor to ceiling fireplace that makes a lasting impression. Thoughtfully designed by a professional design team, this home offers a beautiful kitchen, spacious primary suite, 3 car garage, striking curb appeal, and a great patio overlooking a nicely sized backyard. Located in a desirable neighborhood, this home combines luxury, style, and quality craftmanship.
For sale
Price cut: $10K (9/4)
$375,000
8409 Chrissy Lndg, Manhattan, KS 66502
3beds
1,745sqft
Single Family Residence
Built in 2026
10,018 Square Feet Lot
$374,000 Zestimate®
$215/sqft
$19/mo HOA
What's special
Upscale designer finishes throughoutVaulted ceilingsBeautiful kitchenSpacious primary suiteStriking curb appealOpen floor plan
- 113 days
- 190
- 8
Zillow last checked:
Listing updated:
Listed by:
Trish Beggs 785-243-0829,
Rockhill Real Estate Group
Source: FHARMLS as distributed by MLS GRID,MLS#: 20261698
Facts & features
Interior
Bedrooms & bathrooms
- Bedrooms: 3
- Bathrooms: 2
- Full bathrooms: 2
Primary bedroom
- Level: Main
Bedroom 2
- Level: Main
Bedroom 3
- Level: Main
Bedroom 4
- Level: None
Dining room
- Level: Main
Kitchen
- Level: Main
Laundry
- Level: Main
Living room
- Level: Main
Heating
- Natural Gas
Cooling
- Central Air
Features
- Eat-in Kitchen, Kitchen Island, Primary Bathroom, Primary Bedroom Walk-In Closet, Pantry, Safe Room, Ceiling Fan(s)
- Flooring: Carpet, Laminate, Wood
- Basement: Slab
- Number of fireplaces: 2
- Fireplace features: Two, Gas Log, Living Room
Interior area
- Total structure area: 1,745
- Total interior livable area: 1,745 sqft
- Finished area above ground: 1,745
Property
Parking
- Total spaces: 3
- Parking features: Garage
- Garage spaces: 3
Features
- Patio & porch: Patio
- Pool features: None
- Fencing: None
Lot
- Size: 10,018 Square Feet
Construction
Type & style
- Home type: SingleFamily
- Architectural style: Other,Ranch
- Property subtype: Single Family Residence
Materials
- Masonite
- Roof: Asphalt,New
Condition
- Year built: 2026
Community & HOA
Community
- Subdivision: Nelson's Ridge Unit 6
HOA
- Has HOA: Yes
- HOA fee: $19 monthly
Location
- Region: Manhattan
Financial & listing details
- Price per square foot: $215/sqft
- Annual tax amount: $4,143
- Date on market: 6/26/2026
- Cumulative days on market: 117 days
- Road surface type: Concrete
Estimated market value
$374,000
$355,000 - $393,000
$2,241/mo
Price history
| Date | Event | Price |
|---|---|---|
| 9/4/2026 | Price change | $375,000-2.6%$215/sqft |
Source:  FHARMLS as distributed by MLS GRID #20261698 Report a problem FHARMLS as distributed by MLS GRID #20261698 Report a problem | ||
| 6/26/2026 | Listed for sale | $385,000$221/sqft |
Source: FHARMLS as distributed by MLS GRID #20261698 Report a problem | ||
Public tax history
Tax history is unavailable.
Monthly payment
Est. payment
Payment breakdown
Explore the cost of this home by adjusting the details. Changes won't be saved.Climate risks
Neighborhood: 66502
Nearby schools
Schools provided by the listing agent
- Elementary: Oliver Brown
- Middle: Eisenhower
- High: Manhattan
Source: FHARMLS as distributed by MLS GRID. This data may not be complete. We recommend contacting the local school district to confirm school assignments for this home.

Similar homes
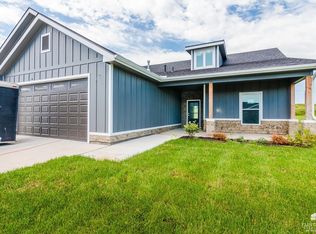
- $375,0004 bd2 ba1.9k sqft8867 Regina Ln, Manhattan, KS 66502For Sale
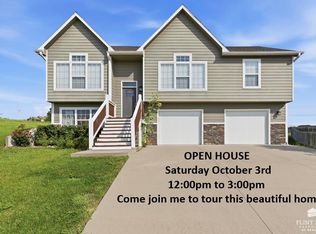
 MLS ID #20262195, Sridevi Nakka, Platinum Realty LLC. FHARMLS as distributed by MLS GRID
 - $390,0003 bd2 ba1.7k sqft8392 Zacs Ct, Manhattan, KS 66502For Sale
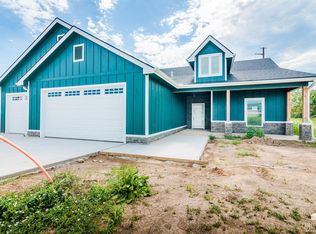 MLS ID #20262286, Trish Beggs, Rockhill Real Estate Group. FHARMLS as distributed by MLS GRID
 - $372,5003 bd2 ba1.7k sqft9946 Jasmine Dr, Manhattan, KS 66502New Construction
 MLS ID #11950611, Brena Childs, Key Realty LLC. My State MLS
 - $349,9003 bd2 ba1.5k sqft8425 Chrissy Landing Dr, Manhattan, KS 66502For Sale
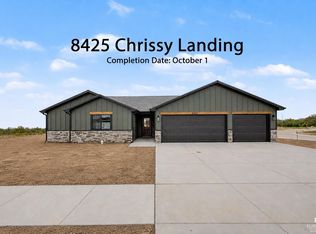 MLS ID #20262411, Megan Thornton, K.W. One Legacy Partners. FHARMLS as distributed by MLS GRID
 - $340,0003 bd2 ba1.5k sqft4744 Jackies Way, Manhattan, KS 66502For SaleMLS ID #20262320, Danielle Huston, Century 21 Gold Team REALTORS. FHARMLS as distributed by MLS GRID
- $339,9003 bd2 ba1.5k sqft9159 Camp Ct, Manhattan, KS 66502For SaleMLS ID #20262675, David Renberg, Foundation Realty. FHARMLS as distributed by MLS GRID
- $360,0004 bd2 ba1.5k sqft8606 William Dr, Manhattan, KS 66502For SaleMLS ID #20260356, Kelvi Cunningham, ERA High Pointe Realty. FHARMLS as distributed by MLS GRID
- $345,0003 bd2 ba1.6k sqft9168 Dave Dr, Manhattan, KS 66502For SaleMLS ID #20262268, Megan Thornton, K.W. One Legacy Partners. FHARMLS as distributed by MLS GRID
- $389,9003 bd2 ba1.6k sqft8848 Moonbug Ln, Manhattan, KS 66502For SaleMLS ID #20262126, Ricci Dillon, ERA High Pointe Realty. FHARMLS as distributed by MLS GRID
- $380,0003 bd2 ba1.6k sqft4611 Wisteria Way, Manhattan, KS 66502For SaleMLS ID #20262097, Terri Hollenbeck, Crossroads Real Estate & Auction LLC. FHARMLS as distributed by MLS GRID
- $307,0003 bd2 ba1.4k sqft8830 Elderberry Run, Manhattan, KS 66502For SaleMLS ID #20262209, Jordan Schinstock, Prestige Realty & Associates, LLC. FHARMLS as distributed by MLS GRID
- $345,0003 bd2 ba1.6k sqft9173 Grammar Ct, Manhattan, KS 66502For SaleMLS ID #20261618, Megan Thornton, K.W. One Legacy Partners. FHARMLS as distributed by MLS GRID
- $315,0003 bd2 ba1.6k sqft3842 Fox Ridge Dr, Manhattan, KS 66502For SaleMLS ID #20262483, Lori Vilkanskas, Back Nine Realty. FHARMLS as distributed by MLS GRID
- $318,0004 bd3 ba1.7k sqft4319 Aspen Dr, Manhattan, KS 66502For SaleMLS ID #20262178, Anushka G Karote, K.W. One Legacy Partners. FHARMLS as distributed by MLS GRID
- $284,5003 bd2 ba1.4k sqft3929 Forrest Ln, Manhattan, KS 66502For SaleMLS ID #20262669, Colleen Weilert, Coldwell Banker Real Estate Advisors. FHARMLS as distributed by MLS GRID
- $322,4003 bd2 ba1.6k sqft4835 Jackies Way, Manhattan, KS 66502For SaleMLS ID #20262390, David Renberg, Foundation Realty. FHARMLS as distributed by MLS GRID
