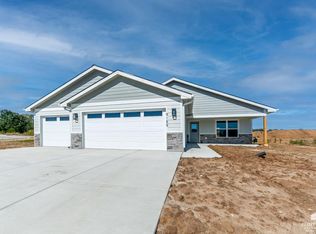
Welcome to this beautiful new construction home in the family-friendly Nelson’s Ridge subdivision! Offering 3 bedrooms, 2 bathrooms, and a spacious 3-car garage, this home sits on a large corner lot and combines thoughtful design with modern finishes at an affordable price. Step inside to an inviting open-concept floor plan featuring a spacious kitchen with beautiful quartz countertops, stainless steel Whirlpool appliances, a large pantry, and plenty of room for entertaining. The vaulted ceiling and stylish shiplap electric fireplace create a warm and welcoming main living space. The primary suite features a coffered ceiling and a massive walk-in closet, while both the second and third bedrooms also offer walk-in closets. The primary bathroom includes a large vanity and built-in linen storage for added convenience. Additional highlights include a custom mudroom drop zone just off the garage, a private laundry room, and a large covered back porch overlooking the spacious corner lot, perfect for relaxing or entertaining. Enjoy the benefits of lower Pottawatomie County property taxes while living in a desirable, family-friendly neighborhood. This new construction home offers an impressive combination of space, style, and value. Contact Casey Maransani at 620-232-0822 or caseymaransani@gmail.com to schedule your private showing today!
For sale
$344,900
8402 Brett Dr, Manhattan, KS 66502
3beds
1,505sqft
Single Family Residence
Built in 2026
0.35 Acres Lot
$-- Zestimate®
$229/sqft
$19/mo HOA
What's special
Stylish shiplap electric fireplaceLarge pantryPrimary suiteLarge covered back porchLarge corner lotSpacious kitchenVaulted ceiling
- 28 days
- 289
- 15
Zillow last checked:
Listing updated:
Listed by:
Casey Maransani 620-232-0822,
Prestige Realty & Associates, LLC
Source: FHARMLS as distributed by MLS GRID,MLS#: 20262537
Facts & features
Interior
Bedrooms & bathrooms
- Bedrooms: 3
- Bathrooms: 2
- Full bathrooms: 2
Primary bedroom
- Level: Main
Bedroom 2
- Level: Main
Bedroom 3
- Level: Main
Bedroom 4
- Level: None
Dining room
- Level: Main
Kitchen
- Level: Main
Laundry
- Level: Main
Living room
- Level: Main
Heating
- Natural Gas
Cooling
- Ceiling Fan(s), Central Air
Features
- Eat-in Kitchen, Kitchen Island, Primary Bathroom, Primary Bedroom Walk-In Closet, Pantry, Ceiling Fan(s)
- Basement: Slab
Interior area
- Total structure area: 1,505
- Total interior livable area: 1,505 sqft
- Finished area above ground: 1,505
Property
Parking
- Total spaces: 3
- Parking features: Garage
- Garage spaces: 3
Features
- Patio & porch: Patio
- Pool features: None
- Fencing: None
Lot
- Size: 0.35 Acres
Details
- Parcel number: 3120302013012000
- Other equipment: Air Purifier
Construction
Type & style
- Home type: SingleFamily
- Architectural style: Other,Ranch
- Property subtype: Single Family Residence
Materials
- Stone Accent, Wood Lap
- Roof: New
Condition
- Year built: 2026
Community & HOA
HOA
- Has HOA: Yes
- HOA fee: $19 monthly
Location
- Region: Manhattan
Financial & listing details
- Price per square foot: $229/sqft
- Tax assessed value: $32,000
- Annual tax amount: $4,162
- Date on market: 9/24/2026
- Cumulative days on market: 30 days
- Road surface type: Concrete
Estimated market value
Not available
Estimated sales range
Not available
Not available
Price history
| Date | Event | Price |
|---|---|---|
| 9/24/2026 | Listed for sale | $344,900$229/sqft |
Source:  FHARMLS as distributed by MLS GRID #20262537 Report a problem | ||
Public tax history
| Year | Property taxes | Tax assessment |
|---|---|---|
| 2025 | $4,162 +0.5% | $3,840 |
| 2024 | $4,141 | $3,840 |
| 2023 | -- | $3,840 +25500% |
| 2022 | $547 | $15 |
| 2021 | -- | $15 +25% |
| 2020 | $1 | $12 |
| 2019 | -- | $12 |
Find assessor info on the county website
Monthly payment
Est. payment
Payment breakdown
Explore the cost of this home by adjusting the details. Changes won't be saved.Climate risks
Neighborhood: 66502
Similar homes
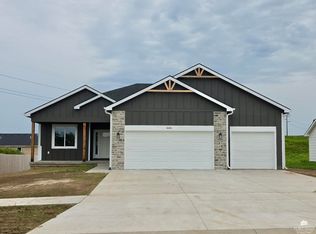
- $373,0003 bd2 ba1.6k sqft8430 Chrissy Lndg, Manhattan, KS 66502For Sale By Owner
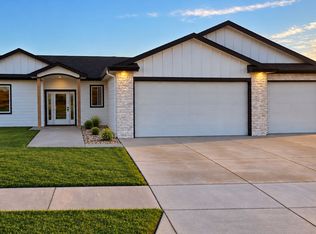
- $340,0003 bd2 ba1.5k sqft4744 Jackies Way, Manhattan, KS 66502For Sale
 MLS ID #20262320, Danielle Huston, Century 21 Gold Team REALTORS. FHARMLS as distributed by MLS GRID
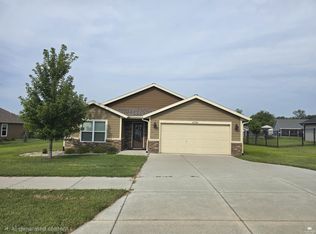
- $349,9003 bd2 ba1.5k sqft8425 Chrissy Landing Dr, Manhattan, KS 66502For Sale
 MLS ID #20262411, Megan Thornton, K.W. One Legacy Partners. FHARMLS as distributed by MLS GRID
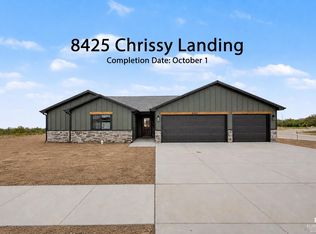
- $339,9003 bd2 ba1.5k sqft9159 Camp Ct, Manhattan, KS 66502For Sale
 MLS ID #20262675, David Renberg, Foundation Realty. FHARMLS as distributed by MLS GRID
- $345,0003 bd2 ba1.6k sqft9168 Dave Dr, Manhattan, KS 66502For SaleMLS ID #20262268, Megan Thornton, K.W. One Legacy Partners. FHARMLS as distributed by MLS GRID
- $390,0003 bd2 ba1.7k sqft8392 Zacs Ct, Manhattan, KS 66502For SaleMLS ID #20262286, Trish Beggs, Rockhill Real Estate Group. FHARMLS as distributed by MLS GRID
- $375,0004 bd2 ba1.9k sqft8867 Regina Ln, Manhattan, KS 66502For SaleMLS ID #20262195, Sridevi Nakka, Platinum Realty LLC. FHARMLS as distributed by MLS GRID
- $375,0003 bd2 ba1.7k sqft8409 Chrissy Lndg, Manhattan, KS 66502For SaleMLS ID #20261698, Trish Beggs, Rockhill Real Estate Group. FHARMLS as distributed by MLS GRID
- $315,0003 bd2 ba1.6k sqft3842 Fox Ridge Dr, Manhattan, KS 66502For SaleMLS ID #20262483, Lori Vilkanskas, Back Nine Realty. FHARMLS as distributed by MLS GRID
- $345,0003 bd2 ba1.6k sqft9173 Grammar Ct, Manhattan, KS 66502For SaleMLS ID #20261618, Megan Thornton, K.W. One Legacy Partners. FHARMLS as distributed by MLS GRID
- $330,0003 bd2 ba1.6k sqft2908 Matter Dr, Manhattan, KS 66502For SaleMLS ID #20262535, Kayela Quinn, K.W. One Legacy Partners. FHARMLS as distributed by MLS GRID
- $307,0003 bd2 ba1.4k sqft8830 Elderberry Run, Manhattan, KS 66502For SaleMLS ID #20262209, Jordan Schinstock, Prestige Realty & Associates, LLC. FHARMLS as distributed by MLS GRID
- $322,4003 bd2 ba1.6k sqft4835 Jackies Way, Manhattan, KS 66502For SaleMLS ID #20262390, David Renberg, Foundation Realty. FHARMLS as distributed by MLS GRID
- $284,5003 bd2 ba1.4k sqft3929 Forrest Ln, Manhattan, KS 66502For SaleMLS ID #20262669, Colleen Weilert, Coldwell Banker Real Estate Advisors. FHARMLS as distributed by MLS GRID
- $315,9003 bd2 ba1.8k sqft4377 Glen View Dr, Manhattan, KS 66502For SaleMLS ID #20261900, Andrina Williams, NextHome Unlimited. FHARMLS as distributed by MLS GRID
- $319,0003 bd2 ba1.6k sqft2909 Northwing Dr, Manhattan, KS 66502For SaleMLS ID #20262417, Lisa Sedlacek, Back Nine Realty. FHARMLS as distributed by MLS GRID
- $339,0003 bd2 ba2k sqft3031 Sunnyside Dr, Manhattan, KS 66502For SaleMLS ID #20261810, Brice Ebert, RESOURCE Real Estate Group. FHARMLS as distributed by MLS GRID
- $345,0003 bd2 ba1.1k sqft2411 Woodway Dr Unit H, Manhattan, KS 66502For SaleMLS ID #20262776, Skylar German, ERA High Pointe Realty. FHARMLS as distributed by MLS GRID
