Welcome to this well-designed 3-bedroom, 2-bathroom home offering 1,611 square feet of living space plus an impressive 795-square-foot 3-car garage. The open-concept floor plan features 9-foot ceilings, creating a bright and spacious feel throughout the main living areas.
The spacious living room features a fireplace, while the kitchen offers solid-surface countertops and plenty of workspace. The home also provides generous closet and storage space and a dedicated safe room for added peace of mind.
The oversized 3-car garage provides plenty of room for vehicles, equipment, hobbies, and additional storage. Attractive stone and siding accents complement the clean.
Property Highlights:
1,611 SF living area
795 SF 3-car garage
3 bedrooms
2 bathrooms
9-foot ceilings
Open-concept floor plan
Fireplace
Solid-surface countertops
Dedicated safe room
Abundant closet and storage space
Oversized 3-car garage
Spacious driveway
AI generated furnishings.
For sale by owner
$373,000
8430 Chrissy Lndg, Manhattan, KS 66502
3beds
1,611sqft
SingleFamily
Built in 2026
9,625 Square Feet Lot
$-- Zestimate®
$232/sqft
$-- HOA
What's special
Dedicated safe roomSpacious drivewayOpen-concept floor plan
- 9 hours
- 131
- 6
Listed by:
Property Owner (785) 313-3242
Facts & features
Interior
Bedrooms & bathrooms
- Bedrooms: 3
- Bathrooms: 2
- Full bathrooms: 2
Interior area
- Total interior livable area: 1,611 sqft
Property
Parking
- Parking features: Garage
Lot
- Size: 9,625 Square Feet
Construction
Type & style
- Home type: SingleFamily
Condition
- New construction: No
- Year built: 2026
Community & HOA
Location
- Region: Manhattan
Financial & listing details
- Price per square foot: $232/sqft
- Date on market: 10/22/2026
Estimated market value
Not available
Estimated sales range
Not available
Not available
Price history
| Date | Event | Price |
|---|---|---|
| 10/22/2026 | Listed for sale | $373,000$232/sqft |
Source: Owner Report a problem | ||
Public tax history
Tax history is unavailable.
Monthly payment
Est. payment
Payment breakdown
Explore the cost of this home by adjusting the details. Changes won't be saved.Climate risks
Neighborhood: 66502

Similar homes
- $344,9003 bd2 ba1.5k sqft8402 Brett Dr, Manhattan, KS 66502For Sale
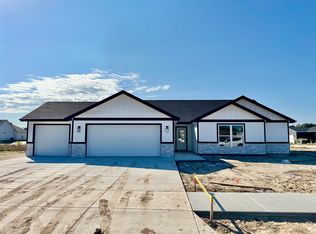
 MLS ID #20262537, Casey Maransani, Prestige Realty & Associates, LLC. FHARMLS as distributed by MLS GRID
- $375,0004 bd2 ba1.9k sqft8867 Regina Ln, Manhattan, KS 66502For Sale
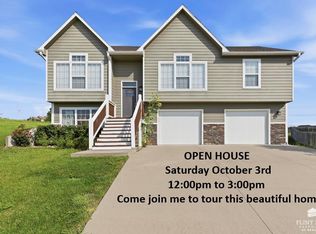 MLS ID #20262195, Sridevi Nakka, Platinum Realty LLC. FHARMLS as distributed by MLS GRID
- $375,0003 bd2 ba1.7k sqft8409 Chrissy Lndg, Manhattan, KS 66502For Sale
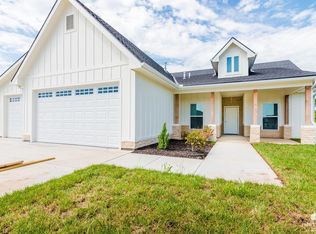 MLS ID #20261698, Trish Beggs, Rockhill Real Estate Group. FHARMLS as distributed by MLS GRID
- $390,0003 bd2 ba1.7k sqft8392 Zacs Ct, Manhattan, KS 66502For Sale
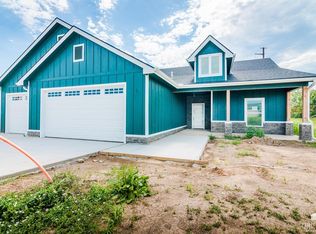 MLS ID #20262286, Trish Beggs, Rockhill Real Estate Group. FHARMLS as distributed by MLS GRID
- $349,9003 bd2 ba1.5k sqft8425 Chrissy Landing Dr, Manhattan, KS 66502For SaleMLS ID #20262411, Megan Thornton, K.W. One Legacy Partners. FHARMLS as distributed by MLS GRID
- $340,0003 bd2 ba1.5k sqft4744 Jackies Way, Manhattan, KS 66502For SaleMLS ID #20262320, Danielle Huston, Century 21 Gold Team REALTORS. FHARMLS as distributed by MLS GRID
- $345,0003 bd2 ba1.6k sqft9168 Dave Dr, Manhattan, KS 66502For SaleMLS ID #20262268, Megan Thornton, K.W. One Legacy Partners. FHARMLS as distributed by MLS GRID
- $339,9003 bd2 ba1.5k sqft9159 Camp Ct, Manhattan, KS 66502For SaleMLS ID #20262675, David Renberg, Foundation Realty. FHARMLS as distributed by MLS GRID
- $389,9003 bd2 ba1.6k sqft8848 Moonbug Ln, Manhattan, KS 66502For SaleMLS ID #20262126, Ricci Dillon, ERA High Pointe Realty. FHARMLS as distributed by MLS GRID
- $307,0003 bd2 ba1.4k sqft8830 Elderberry Run, Manhattan, KS 66502For SaleMLS ID #20262209, Jordan Schinstock, Prestige Realty & Associates, LLC. FHARMLS as distributed by MLS GRID
- $365,0004 bd2 ba1.8k sqft9869 Weeping Willow Dr, Manhattan, KS 66502For SaleMLS ID #20262701, Dawn Schultz, Prestige Realty & Associates, LLC. FHARMLS as distributed by MLS GRID
- $380,0003 bd2 ba1.6k sqft4611 Wisteria Way, Manhattan, KS 66502For SaleMLS ID #20262097, Terri Hollenbeck, Crossroads Real Estate & Auction LLC. FHARMLS as distributed by MLS GRID
- $345,0003 bd2 ba1.6k sqft9173 Grammar Ct, Manhattan, KS 66502For SaleMLS ID #20261618, Megan Thornton, K.W. One Legacy Partners. FHARMLS as distributed by MLS GRID
- $315,0003 bd2 ba1.6k sqft3842 Fox Ridge Dr, Manhattan, KS 66502For SaleMLS ID #20262483, Lori Vilkanskas, Back Nine Realty. FHARMLS as distributed by MLS GRID
- $322,4003 bd2 ba1.6k sqft4835 Jackies Way, Manhattan, KS 66502For SaleMLS ID #20262390, David Renberg, Foundation Realty. FHARMLS as distributed by MLS GRID
- $284,5003 bd2 ba1.4k sqft3929 Forrest Ln, Manhattan, KS 66502For SaleMLS ID #20262669, Colleen Weilert, Coldwell Banker Real Estate Advisors. FHARMLS as distributed by MLS GRID
