Impressive 5-bedroom, 3-bath ranch offering over 3,100 sq. ft. of beautifully designed living space! Built in 2020, this home combines modern style, generous space and a highly functional floor plan. The open-concept main level creates an inviting atmosphere for entertaining and everyday living, while the finished walkout basement provides exceptional additional space for guests, recreation or relaxing at home. Step outside to the covered deck and enjoy an ideal extension of the living area for morning coffee, evening gatherings or simply unwinding. The desirable walkout design provides easy access to the backyard and fills the lower level with natural light. A spacious 3-car garage offers plenty of room for vehicles, storage and more. With 5 bedrooms, 3 full baths, modern construction and room to spread out, 8677 Kinzie Jo’s Way delivers the space, style and versatility today's buyers are looking for! Call Travis Hecht for more details!
Pending
$425,000
8677 Kinzie Jos Way, Manhattan, KS 66502
5beds
3,108sqft
Single Family Residence
Built in 2020
9,583 Square Feet Lot
$425,100 Zestimate®
$137/sqft
$20/mo HOA
What's special
Modern styleCovered deckDesirable walkout designGenerous spaceOpen-concept main levelFinished walkout basementHighly functional floor plan
- 34 days
- 106
- 0
Zillow last checked:
Listing updated:
Listed by:
Travis Hecht 785-294-1128,
Coldwell Banker Real Estate Advisors
Source: FHARMLS as distributed by MLS GRID,MLS#: 20262491
Facts & features
Interior
Bedrooms & bathrooms
- Bedrooms: 5
- Bathrooms: 3
- Full bathrooms: 3
Primary bedroom
- Description: En Suite
- Level: Main
- Dimensions: 14 by 15
Bedroom 2
- Description: Carpet, large closet
- Level: Main
- Dimensions: 12 by 12
Bedroom 3
- Description: Carpet, large closet
- Level: Main
- Dimensions: 12 by 12
Bedroom 4
- Description: Carpet, walk in closet
- Level: Lower 1
- Dimensions: 12 by 14
Dining room
- Level: Main
- Dimensions: 11 by 11
Family room
- Description: Walkout
- Level: Lower 1
- Dimensions: 19 by 36
Kitchen
- Description: Island, Appliances Stay
- Level: Main
- Dimensions: 12 by 9
Laundry
- Description: Walk through laundry
- Level: Main
- Dimensions: 8 by 9
Living room
- Description: Fireplace- electric
- Level: Main
- Dimensions: 17 by 18
Other
- Description: Bedroom 5- walk in closet
- Level: Lower 1
- Dimensions: 11 by 13
Heating
- Natural Gas
Cooling
- Ceiling Fan(s), Central Air
Features
- Computer Network Wiring, Eat-in Kitchen, Kitchen Island, Primary Bathroom, Primary Bedroom Walk-In Closet, Pantry, Ceiling Fan(s)
- Flooring: Carpet, Ceramic Floor, Wood, Laminate, Tile
- Basement: Finished,Walk-Out Access
- Number of fireplaces: 1
- Fireplace features: One, Electric, Living Room
Interior area
- Total structure area: 3,108
- Total interior livable area: 3,108 sqft
- Finished area above ground: 1,554
- Finished area below ground: 1,400
Property
Parking
- Total spaces: 3
- Parking features: Garage
- Garage spaces: 3
Features
- Patio & porch: Covered, Patio
- Pool features: None
- Fencing: None
Lot
- Size: 9,583 Square Feet
Details
- Additional structures: None
- Parcel number: 3120302012017000
- Zoning: Residential
Construction
Type & style
- Home type: SingleFamily
- Architectural style: Other,Ranch
- Property subtype: Single Family Residence
Materials
- Stone Accent
- Roof: Architecture Dimensioned,Asphalt,Composition
Condition
- Year built: 2020
Details
- Warranty included: Yes
Utilities & green energy
- Sewer: Public Sewer
- Utilities for property: Electricity Available, Natural Gas Available, Rural Water, Cable Available
Community & HOA
Community
- Subdivision: Nelson's Ridge
HOA
- Has HOA: Yes
- Services included: Management
- HOA fee: $240 annually
Location
- Region: Manhattan
Financial & listing details
- Price per square foot: $137/sqft
- Tax assessed value: $365,550
- Annual tax amount: $7,102
- Date on market: 9/17/2026
- Cumulative days on market: 36 days
- Road surface type: Concrete
Estimated market value
$425,100
$404,000 - $446,000
$2,909/mo
Price history
| Date | Event | Price |
|---|---|---|
| 9/19/2026 | Pending sale | $425,000$137/sqft |
Source:  FHARMLS as distributed by MLS GRID #20262491 Report a problem | ||
| 9/17/2026 | Listed for sale | $425,000$137/sqft |
Source: FHARMLS as distributed by MLS GRID #20262491 Report a problem | ||
Public tax history
| Year | Property taxes | Tax assessment |
|---|---|---|
| 2025 | $7,102 +0.9% | $42,038 +1.2% |
| 2024 | $7,040 -1.2% | $41,556 +2.7% |
| 2023 | $7,127 +2.4% | $40,460 +5.8% |
| 2022 | $6,960 | $38,249 +3.3% |
| 2021 | -- | $37,030 +449% |
| 2020 | $653 | $6,745 +112316.7% |
| 2019 | -- | $6 |
Find assessor info on the county website
Monthly payment
Est. payment
Payment breakdown
Explore the cost of this home by adjusting the details. Changes won't be saved.Climate risks
Neighborhood: 66502
Nearby schools
Schools provided by the listing agent
- Middle: Eisenhower
- High: MHS
Source: FHARMLS as distributed by MLS GRID. This data may not be complete. We recommend contacting the local school district to confirm school assignments for this home.

Similar homes
- $425,0005 bd3 ba3k sqft8397 Zacs Ct, Manhattan, KS 66502For Sale
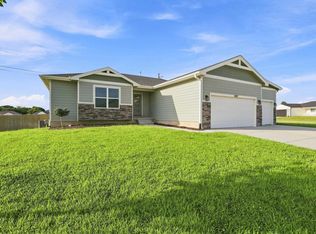
 MLS ID #20262291, Cameron Ward, The Alms Group. FHARMLS as distributed by MLS GRID
- $415,0004 bd4 ba2.6k sqft9930 Jasmine Dr, Manhattan, KS 66502For Sale By Owner
- $395,0004 bd3 ba3.3k sqft6125 Brookes Way, Manhattan, KS 66502For Sale
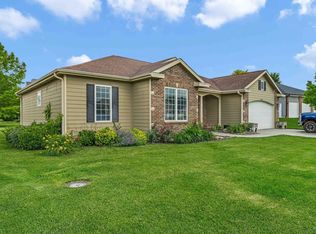 MLS ID #20262307, Danny Cook, Prestige Realty & Associates, LLC. FHARMLS as distributed by MLS GRID
- $477,0005 bd3 ba3.1k sqft4814 Nature Ave, Manhattan, KS 66502For Sale
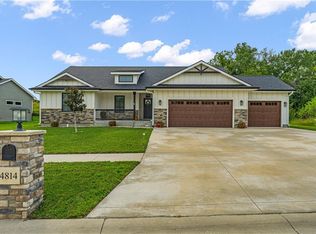 MLS ID #2638314, Tracy Carleton, Berkshire Hathaway HomeServices All-Pro. Heartland MLS as distributed by MLS GRID
- $375,0004 bd2 ba1.9k sqft8867 Regina Ln, Manhattan, KS 66502For SaleMLS ID #20262195, Sridevi Nakka, Platinum Realty LLC. FHARMLS as distributed by MLS GRID
- $389,0005 bd3 ba2.7k sqft9946 Rosemary Ln, Manhattan, KS 66502For SaleMLS ID #20261623, Lori Rogge, Gene Francis & Associates. FHARMLS as distributed by MLS GRID
- $364,5006 bd3 ba3.1k sqft8622 Talon Dr, Manhattan, KS 66502For SaleMLS ID #20262287, Megan Thornton, K.W. One Legacy Partners. FHARMLS as distributed by MLS GRID
- $375,0005 bd4 ba3.1k sqft9155 Lindsey Cir, Manhattan, KS 66502For SaleMLS ID #20261602, Jim A Blanton, Coldwell Banker Real Estate Advisors. FHARMLS as distributed by MLS GRID
- $375,0005 bd3 ba2.7k sqft641 Zeandale Rd, Manhattan, KS 66502For SaleMLS ID #20262385, David Renberg, Foundation Realty. FHARMLS as distributed by MLS GRID
- $340,0004 bd3 ba2.8k sqft3857 Hunters Cir, Manhattan, KS 66502For SaleMLS ID #20262110, Megan Plattner-Junek, Alliance Realty. FHARMLS as distributed by MLS GRID
- $425,0004 bd5 ba3.5k sqft1625 Beechwood Ter, Manhattan, KS 66502For SaleMLS ID #20262676, Megan Plattner-Junek, Alliance Realty. FHARMLS as distributed by MLS GRID
- $460,0003 bd2 ba1.9k sqft8840 Moonbug Ln, Manhattan, KS 66502For SaleMLS ID #20261563, Alex Thompson, ERA High Pointe Realty. FHARMLS as distributed by MLS GRID
- $359,9003 bd2 ba3.3k sqft6130 Tumbleweed Ter, Manhattan, KS 66502For SaleMLS ID #20262663, Kelly Linnemann, Prestige Realty & Associates, LLC. FHARMLS as distributed by MLS GRID
- $369,0005 bd3 ba2.6k sqft2231 Alta Dr, Manhattan, KS 66502For SaleMLS ID #20261847, Ashley King, RE/MAX Signature Properties. FHARMLS as distributed by MLS GRID
- $400,0005 bd3 ba3.3k sqft917 Brierwood Dr, Manhattan, KS 66502For SaleMLS ID #20262088, Phil Ryan, Ryan & Sons REALTORS. FHARMLS as distributed by MLS GRID
- $500,0005 bd4 ba4.2k sqft8720 Eagles Landing Dr, Manhattan, KS 66502For SaleMLS ID #20261760, Terri Hollenbeck, Crossroads Real Estate & Auction LLC. FHARMLS as distributed by MLS GRID
- $595,0004 bd4 ba3.4k sqft4801 Nature Ave, Manhattan, KS 66502For SaleMLS ID #20262043, Bria Taddiken-Williams, Coldwell Banker Real Estate Advisors. FHARMLS as distributed by MLS GRID
- $445,0003 bd2 ba3.2k sqft8405 Chrissy Lndg, Manhattan, KS 66502For SaleMLS ID #20260355, Kelvi Cunningham, ERA High Pointe Realty. FHARMLS as distributed by MLS GRID
