NEW construction by Drippe Homes. Highly upgraded 3 BR, 2 BA, insulated 3 car garage w/1 EV charger & 1 EV adapter, and windowed doors. Located near OliverBrownElemSchool & QUICK commute to Hwy24. Upscale custom finishes throughout. Linear electric fireplace w/wood mantle in livingRM anchoring the open floor plan & elevated 12ft ceiling. Primary suite w/12ft ceiling bump-up, walk-in shower w/dual heads, 2-sink vanity, luxury dressing room boudoir closet w/built-in vanity & backlit glam mirror w/charging ports, FEMA rated steel safe room. Kitchen w/stainless appliances, center island & eating bar, walk-in pantry w/shelving, coffee/beverage stations, granite countertops, quality cabinetry. LaundryRm w/bench & hooks. Covered Patio. Water softener & whole house filter. 10yr builder warranty. Stone accent exterior w/ rock bed landscaping.
For sale
$410,000
8586 William Dr, Manhattan, KS 66502
3beds
1,700sqft
Single Family Residence
Built in 2026
0.28 Acres Lot
$-- Zestimate®
$241/sqft
$19/mo HOA
What's special
Granite countertopsCovered patioStone accent exteriorRock bed landscapingWindowed doorsUpscale custom finishes throughoutQuality cabinetry
- 17 days
- 388
- 29
Zillow last checked:
Listing updated:
Listed by:
Kelvi Cunningham 785-341-6806,
ERA High Pointe Realty
Source: FHARMLS as distributed by MLS GRID,MLS#: 20262820
Facts & features
Interior
Bedrooms & bathrooms
- Bedrooms: 3
- Bathrooms: 2
- Full bathrooms: 2
Primary bedroom
- Level: Main
Bedroom 2
- Level: Main
Bedroom 3
- Level: Main
Bedroom 4
- Level: None
Dining room
- Level: Main
Kitchen
- Level: Main
Laundry
- Level: Main
Living room
- Level: Main
Heating
- Natural Gas
Cooling
- Central Air
Features
- Eat-in Kitchen, Breakfast Bar, Kitchen Island, Primary Bathroom, Primary Bedroom Walk-In Closet, Pantry, Safe Room, Ceiling Fan(s), Storm Shelter
- Basement: Slab
- Number of fireplaces: 1
- Fireplace features: One, Electric, Living Room, Mantle
Interior area
- Total structure area: 1,700
- Total interior livable area: 1,700 sqft
- Finished area above ground: 1,700
- Finished area below ground: 0
Property
Parking
- Total spaces: 3
- Parking features: Garage
- Garage spaces: 3
Features
- Patio & porch: Patio
- Pool features: None
- Fencing: None
Lot
- Size: 0.28 Acres
Details
- Parcel number: 3120302010010000
Construction
Type & style
- Home type: SingleFamily
- Architectural style: Other,Ranch
- Property subtype: Single Family Residence
Materials
- Board & Batten Siding, Stone Accent
- Roof: New
Condition
- Year built: 2026
Details
- Warranty included: Yes
Community & HOA
Community
- Subdivision: Nelson's Ridge
HOA
- Has HOA: Yes
- HOA fee: $19 monthly
Location
- Region: Manhattan
Financial & listing details
- Price per square foot: $241/sqft
- Tax assessed value: $32,540
- Annual tax amount: $3,877
- Date on market: 10/24/2026
- Cumulative days on market: 21 days
- Road surface type: Concrete
Estimated market value
Not available
Estimated sales range
Not available
Not available
Price history
| Date | Event | Price |
|---|---|---|
| 10/24/2026 | Listed for sale | $410,000+1038.9%$241/sqft |
Source:  FHARMLS as distributed by MLS GRID #20262820 Report a problem | ||
| 6/13/2025 | Sold | -- |
Source: Agent Provided Report a problem | ||
| 6/4/2025 | Pending sale | $36,000$21/sqft |
Source: FHARMLS as distributed by MLS GRID #20250338 Report a problem | ||
| 2/18/2025 | Listed for sale | $36,000$21/sqft |
Source: FHARMLS as distributed by MLS GRID #20250338 Report a problem | ||
| 8/27/2024 | Listing removed | $36,000$21/sqft |
Source: FHARMLS as distributed by MLS GRID #20232914 Report a problem | ||
| 11/17/2023 | Listed for sale | $36,000$21/sqft |
Source: FHARMLS as distributed by MLS GRID #20232914 Report a problem | ||
Public tax history
| Year | Property taxes | Tax assessment |
|---|---|---|
| 2026 | -- | $3,905 +1.6% |
| 2025 | $3,878 +0.3% | $3,845 -1.7% |
| 2024 | $3,865 | $3,913 +1.4% |
| 2023 | -- | $3,859 +1.3% |
| 2022 | $946 | $3,808 +31633.3% |
| 2021 | -- | $12 |
| 2020 | $1 | $12 +33.3% |
| 2019 | -- | $9 |
Find assessor info on the county website
Monthly payment
Est. payment
Payment breakdown
Explore the cost of this home by adjusting the details. Changes won't be saved.Climate risks
Neighborhood: 66502
Similar homes
- $380,0003 bd2 ba1.7k sqft8392 Zacs Ct, Manhattan, KS 66502For Sale
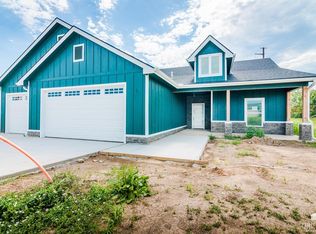
 MLS ID #20262286, Trish Beggs, Rockhill Real Estate Group. FHARMLS as distributed by MLS GRID
- $360,0004 bd2 ba1.5k sqft8606 William Dr, Manhattan, KS 66502For Sale
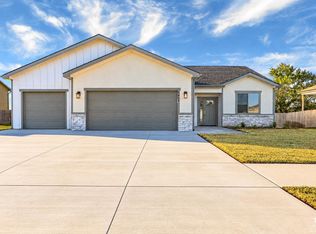 MLS ID #20262811, Kelvi Cunningham, ERA High Pointe Realty. FHARMLS as distributed by MLS GRID
- $375,0004 bd2 ba1.9k sqft8867 Regina Ln, Manhattan, KS 66502For Sale
 MLS ID #20262195, Sridevi Nakka, Platinum Realty LLC. FHARMLS as distributed by MLS GRID
- $375,0003 bd2 ba1.7k sqft8409 Chrissy Lndg, Manhattan, KS 66502For Sale
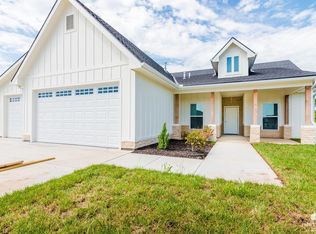 MLS ID #20261698, Trish Beggs, Rockhill Real Estate Group. FHARMLS as distributed by MLS GRID
- $344,9003 bd2 ba1.5k sqft8402 Brett Dr, Manhattan, KS 66502For SaleMLS ID #20262537, Casey Maransani, Prestige Realty & Associates, LLC. FHARMLS as distributed by MLS GRID
- $389,9003 bd2 ba1.6k sqft8848 Moonbug Ln, Manhattan, KS 66502For SaleMLS ID #20262126, Ricci Dillon, ERA High Pointe Realty. FHARMLS as distributed by MLS GRID
- $340,0003 bd2 ba1.5k sqft4744 Jackies Way, Manhattan, KS 66502For SaleMLS ID #20262320, Danielle Huston, Century 21 Gold Team REALTORS. FHARMLS as distributed by MLS GRID
- $460,0003 bd2 ba1.9k sqft8840 Moonbug Ln, Manhattan, KS 66502For SaleMLS ID #20261563, Alex Thompson, ERA High Pointe Realty. FHARMLS as distributed by MLS GRID
- $340,0003 bd2 ba1.6k sqft9168 Dave Dr, Manhattan, KS 66502For SaleMLS ID #20262268, Megan Thornton, K.W. One Legacy Partners. FHARMLS as distributed by MLS GRID
- $307,0003 bd2 ba1.4k sqft8830 Elderberry Run, Manhattan, KS 66502For SaleMLS ID #20262209, Jordan Schinstock, Prestige Realty & Associates, LLC. FHARMLS as distributed by MLS GRID
- $369,0003 bd2 ba1.6k sqft4611 Wisteria Way, Manhattan, KS 66502For SaleMLS ID #20262097, Terri Hollenbeck, Crossroads Real Estate & Auction LLC. FHARMLS as distributed by MLS GRID
- $344,9003 bd2 ba1.5k sqft9159 Camp Ct, Manhattan, KS 66502For SaleMLS ID #20262675, David Renberg, Foundation Realty. FHARMLS as distributed by MLS GRID
- $274,5003 bd2 ba1.4k sqft3929 Forrest Ln, Manhattan, KS 66502For SaleMLS ID #20262669, Colleen Weilert, Coldwell Banker Real Estate Advisors. FHARMLS as distributed by MLS GRID
- $365,0004 bd2 ba1.8k sqft9869 Weeping Willow Dr, Manhattan, KS 66502For SaleMLS ID #20262701, Dawn Schultz, Prestige Realty & Associates, LLC. FHARMLS as distributed by MLS GRID
- $339,0004 bd3 ba1.9k sqft1925 Blue Hills Rd, Manhattan, KS 66502For SaleMLS ID #20261891, Heather Goodson, ReeceNichols Cornerstone Realty. FHARMLS as distributed by MLS GRID
- $329,0003 bd2 ba2k sqft3031 Sunnyside Dr, Manhattan, KS 66502For SaleMLS ID #20261810, Brice Ebert, RESOURCE Real Estate Group. FHARMLS as distributed by MLS GRID
