Step inside this beautiful 3 bedroom, 2 bath home in the sought after Willow Glen neighborhood, where modern design meets everyday comfort. This move in ready home offers an open, airy layout with vaulted ceilings and abundant natural light. The kitchen is the heart of the home, featuring granite countertops, custom cabinetry, stainless steel appliances, and a spacious island that’s perfect for gathering with family and friends. The private primary suite offers a relaxing retreat with a walk in closet and en suite bath. Outside, you’ll enjoy a generously sized yard with space to unwind, play, or entertain. Conveniently located near shopping, dining, schools, and an easy commute to Fort Riley.
For sale
Price cut: $4K (10/19)
$315,900
4377 Glen View Dr, Manhattan, KS 66502
3beds
1,856sqft
Single Family Residence
Built in 2021
0.26 Acres Lot
$314,500 Zestimate®
$170/sqft
$20/mo HOA
What's special
Private primary suiteEn suite bathGranite countertopsVaulted ceilingsWalk in closetStainless steel appliancesGenerously sized yard
- 97 days
- 499
- 41
Zillow last checked:
Listing updated:
Listed by:
Andrina Williams 785-341-2653,
NextHome Unlimited
Source: FHARMLS as distributed by MLS GRID,MLS#: 20261900
Facts & features
Interior
Bedrooms & bathrooms
- Bedrooms: 3
- Bathrooms: 2
- Full bathrooms: 2
Primary bedroom
- Level: Main
Bedroom 2
- Level: Main
Bedroom 3
- Level: Upper 1
Bedroom 4
- Level: None
Dining room
- Level: Main
Kitchen
- Level: Main
Laundry
- Level: Main
Living room
- Level: Main
Heating
- Natural Gas
Cooling
- Central Air
Features
- Kitchen Island, Primary Bathroom, Primary Bedroom Walk-In Closet
- Basement: Slab
- Number of fireplaces: 1
- Fireplace features: One, Gas, Living Room
Interior area
- Total structure area: 1,856
- Total interior livable area: 1,856 sqft
- Finished area above ground: 1,856
Property
Parking
- Total spaces: 2
- Parking features: Garage
- Garage spaces: 2
Features
- Levels: One and One Half
- Patio & porch: Patio
- Pool features: None
- Fencing: Fenced,Full,Owned,Privacy
Lot
- Size: 0.26 Acres
Details
- Parcel number: 3110204001006000
Construction
Type & style
- Home type: SingleFamily
- Architectural style: Other
- Property subtype: Single Family Residence
Materials
- Roof: Asphalt,Less than 10 years
Condition
- Year built: 2021
Utilities & green energy
- Utilities for property: Natural Gas Available
Community & HOA
HOA
- Has HOA: Yes
- HOA fee: $240 annually
Location
- Region: Manhattan
Financial & listing details
- Price per square foot: $170/sqft
- Tax assessed value: $326,330
- Annual tax amount: $6,483
- Date on market: 7/17/2026
- Cumulative days on market: 98 days
- Road surface type: Concrete
Estimated market value
$314,500
$299,000 - $330,000
$2,073/mo
Price history
| Date | Event | Price |
|---|---|---|
| 10/19/2026 | Price change | $315,900-1.3%$170/sqft |
Source:  FHARMLS as distributed by MLS GRID #20261900 Report a problem FHARMLS as distributed by MLS GRID #20261900 Report a problem | ||
| 9/19/2026 | Price change | $319,900-1.5%$172/sqft |
Source: FHARMLS as distributed by MLS GRID #20261900 Report a problem | ||
| 9/8/2026 | Price change | $324,900-3%$175/sqft |
Source: FHARMLS as distributed by MLS GRID #20261900 Report a problem | ||
| 8/26/2026 | Price change | $334,900-1.5%$180/sqft |
Source: FHARMLS as distributed by MLS GRID #20261900 Report a problem | ||
| 7/17/2026 | Listed for sale | $340,000$183/sqft |
Source: FHARMLS as distributed by MLS GRID #20261900 Report a problem | ||
Public tax history
| Year | Property taxes | Tax assessment |
|---|---|---|
| 2025 | $6,483 +1.7% | $37,528 +1.8% |
| 2024 | $6,376 -2.1% | $36,855 +1.1% |
| 2023 | $6,511 +97.8% | $36,466 +13.4% |
| 2022 | $3,292 | $32,158 +780.6% |
| 2021 | -- | $3,652 +4769.3% |
| 2020 | $8 | $75 |
Find assessor info on the county website
Monthly payment
Est. payment
Payment breakdown
Explore the cost of this home by adjusting the details. Changes won't be saved.Climate risks
Neighborhood: 66502
Similar homes
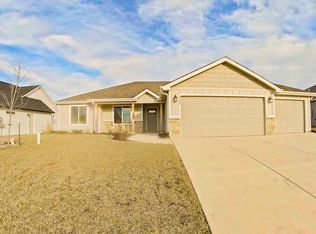
- $307,0003 bd2 ba1.4k sqft8830 Elderberry Run, Manhattan, KS 66502For Sale

 MLS ID #20262209, Jordan Schinstock, Prestige Realty & Associates, LLC. FHARMLS as distributed by MLS GRID
 - $340,0003 bd2 ba1.5k sqft4744 Jackies Way, Manhattan, KS 66502For Sale
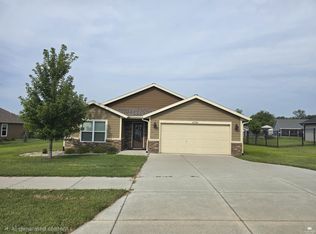 MLS ID #20262320, Danielle Huston, Century 21 Gold Team REALTORS. FHARMLS as distributed by MLS GRID
 - $315,0003 bd2 ba1.6k sqft3842 Fox Ridge Dr, Manhattan, KS 66502For Sale
 MLS ID #20262483, Lori Vilkanskas, Back Nine Realty. FHARMLS as distributed by MLS GRID
 - $372,5003 bd2 ba1.7k sqft9946 Jasmine Dr, Manhattan, KS 66502New Construction
 MLS ID #11950611, Brena Childs, Key Realty LLC. My State MLS
 - $284,5003 bd2 ba1.4k sqft3929 Forrest Ln, Manhattan, KS 66502For SaleMLS ID #20262669, Colleen Weilert, Coldwell Banker Real Estate Advisors. FHARMLS as distributed by MLS GRID
- $345,0003 bd2 ba1.6k sqft9168 Dave Dr, Manhattan, KS 66502For SaleMLS ID #20262268, Megan Thornton, K.W. One Legacy Partners. FHARMLS as distributed by MLS GRID
- $319,0003 bd2 ba1.6k sqft2909 Northwing Dr, Manhattan, KS 66502For SaleMLS ID #20262417, Lisa Sedlacek, Back Nine Realty. FHARMLS as distributed by MLS GRID
- $389,0005 bd3 ba2.7k sqft9946 Rosemary Ln, Manhattan, KS 66502For SaleMLS ID #20261623, Lori Rogge, Gene Francis & Associates. FHARMLS as distributed by MLS GRID
- $322,4003 bd2 ba1.6k sqft4835 Jackies Way, Manhattan, KS 66502For SaleMLS ID #20262390, David Renberg, Foundation Realty. FHARMLS as distributed by MLS GRID
- $330,0003 bd2 ba1.6k sqft2908 Matter Dr, Manhattan, KS 66502For SaleMLS ID #20262535, Kayela Quinn, K.W. One Legacy Partners. FHARMLS as distributed by MLS GRID
- $339,9003 bd2 ba1.5k sqft9159 Camp Ct, Manhattan, KS 66502For SaleMLS ID #20262675, David Renberg, Foundation Realty. FHARMLS as distributed by MLS GRID
- $300,0004 bd3 ba2.1k sqft413 Brookridge Dr, Manhattan, KS 66502For SaleMLS ID #20262557, Megan Plattner-Junek, Alliance Realty. FHARMLS as distributed by MLS GRID
- $375,0004 bd2 ba1.9k sqft8867 Regina Ln, Manhattan, KS 66502For SaleMLS ID #20262195, Sridevi Nakka, Platinum Realty LLC. FHARMLS as distributed by MLS GRID
- $278,0003 bd3 ba2.4k sqft3898 Golden Eagle Dr, Manhattan, KS 66502For SaleMLS ID #20261626, Byron Lewis, Landmark Real Estate. FHARMLS as distributed by MLS GRID
- $285,0003 bd2 ba1.4k sqft3324 Half Full Dr, Manhattan, KS 66502For SaleMLS ID #20262467, Travis Hecht, Coldwell Banker Real Estate Advisors. FHARMLS as distributed by MLS GRID
