Not your typical Northview home! Welcome to this charming 2 story property offering a spacious floor plan & ample natural lighting throughout. The front porch adds curb appeal and provides the perfect spot to enjoy your morning coffee. Inside, you'll find newer LVP flooring on the main level and newer carpet upstairs. The main floor features a formal dining room, breakfast nook, open kitchen w/ eating bar, spacious mudroom/laundry room, and a guest bedroom/office with a ½ bath nearby. Upstairs, you'll find a large primary suite complete with an ensuite bathroom featuring a double vanity, jetted tub, and new shower. Also on the 2nd story, are 2 additional bedrooms, another full bathroom, and unfinished attic space with excellent storage or potential to add even more finished living space. Outside, you’ll find a fenced in backyard and concrete patio. NO SPECIAL TAXES (they expired in 2025!) Seller is willing to re-seed the backyard prior to closing with an acceptable offer. Call Megan @ 785-285-1317 to schedule an appointment to tour this property!
For sale
$300,000
413 Brookridge Dr, Manhattan, KS 66502
4beds
2,192sqft
Single Family Residence
Built in 2006
7,405 Square Feet Lot
$-- Zestimate®
$137/sqft
$-- HOA
What's special
Formal dining roomBreakfast nookNew showerLarge primary suiteNewer carpet upstairsAmple natural lighting throughoutFenced in backyard
- 27 days
- 1,649
- 130
Likely to sell faster than
Zillow last checked:
Listing updated:
Listed by:
Megan Plattner-Junek 785-320-2828,
Alliance Realty
Source: FHARMLS as distributed by MLS GRID,MLS#: 20262557
Facts & features
Interior
Bedrooms & bathrooms
- Bedrooms: 4
- Bathrooms: 3
- Full bathrooms: 2
- 1/2 bathrooms: 1
Primary bedroom
- Level: Upper 1
Bedroom 2
- Level: Upper 1
Bedroom 3
- Level: Upper 1
Bedroom 4
- Level: Lower 1
Dining room
- Level: Main
Kitchen
- Level: Main
Laundry
- Level: Main
Living room
- Level: Main
Heating
- Natural Gas
Cooling
- Ceiling Fan(s), Central Air
Features
- Breakfast Bar, Primary Bathroom, Primary Bedroom Walk-In Closet, Ceiling Fan(s), Formal Dining
- Flooring: Vinyl, Laminate, Tile
- Basement: Slab
- Has fireplace: No
- Fireplace features: None
Interior area
- Total structure area: 2,192
- Total interior livable area: 2,192 sqft
- Finished area above ground: 2,192
Property
Parking
- Total spaces: 2
- Parking features: Garage
- Garage spaces: 2
Features
- Levels: One and One Half
- Patio & porch: Patio
- Pool features: None
- Fencing: Full,Privacy
Lot
- Size: 7,405 Square Feet
Details
- Parcel number: 2030621013008000
Construction
Type & style
- Home type: SingleFamily
- Architectural style: Contemporary,Victorian
- Property subtype: Single Family Residence
Materials
- Roof: Unknown
Condition
- Year built: 2006
Community & HOA
HOA
- Has HOA: No
Location
- Region: Manhattan
Financial & listing details
- Price per square foot: $137/sqft
- Tax assessed value: $293,330
- Annual tax amount: $4,995
- Date on market: 9/25/2026
- Cumulative days on market: 99 days
- Road surface type: Concrete
Estimated market value
Not available
Estimated sales range
Not available
Not available
Price history
| Date | Event | Price |
|---|---|---|
| 9/25/2026 | Listed for sale | $300,000-3.8%$137/sqft |
Source:  FHARMLS as distributed by MLS GRID #20262557 Report a problem FHARMLS as distributed by MLS GRID #20262557 Report a problem | ||
| 9/25/2026 | Listing removed | $312,000$142/sqft |
Source: FHARMLS as distributed by MLS GRID #20261888 Report a problem | ||
| 8/25/2026 | Price change | $312,000-1%$142/sqft |
Source: FHARMLS as distributed by MLS GRID #20261888 Report a problem | ||
| 7/16/2026 | Listed for sale | $315,000+92.1%$144/sqft |
Source: FHARMLS as distributed by MLS GRID #20261888 Report a problem | ||
| 9/24/2020 | Listing removed | $164,000$75/sqft |
Source: Blanton Realty #20202060 Report a problem | ||
| 7/13/2020 | Pending sale | $164,000$75/sqft |
Source: Blanton Realty #20202060 Report a problem | ||
| 7/9/2020 | Listed for sale | $164,000-15.9%$75/sqft |
Source: Blanton Realty #20202060 Report a problem | ||
| 7/31/2019 | Listing removed | $195,000$89/sqft |
Source: Coldwell Banker Real Estate Advisors #20182545 Report a problem | ||
| 6/11/2019 | Price change | $195,000-1.5%$89/sqft |
Source: Coldwell Banker Real Estate Advisors #20182545 Report a problem | ||
| 4/2/2019 | Price change | $198,000-2%$90/sqft |
Source: Coldwell Banker Real Estate Advisors #20182545 Report a problem | ||
| 1/25/2019 | Price change | $202,000-1%$92/sqft |
Source: Coldwell Banker Real Estate Advisors #20182545 Report a problem | ||
| 11/28/2018 | Price change | $204,000-0.5%$93/sqft |
Source: Coldwell Banker Real Estate Advisors #20182545 Report a problem | ||
| 10/8/2018 | Price change | $205,000-1.2%$94/sqft |
Source: Coldwell Banker Real Estate Advisors #20182545 Report a problem | ||
| 8/28/2018 | Listed for sale | $207,500+6.4%$95/sqft |
Source: Coldwell Banker Real Estate Advisors #20182545 Report a problem | ||
| 9/17/2015 | Listing removed | $195,000$89/sqft |
Source: Coldwell Banker Realty Group One #67417 Report a problem | ||
| 8/11/2015 | Pending sale | $195,000$89/sqft |
Source: Coldwell Banker Realty Group One #67417 Report a problem | ||
| 8/4/2015 | Listed for sale | $195,000$89/sqft |
Source: Coldwell Banker Realty Group One #67417 Report a problem | ||
Public tax history
| Year | Property taxes | Tax assessment |
|---|---|---|
| 2025 | $6,519 +4.8% | $33,733 +5.8% |
| 2024 | $6,220 +4.5% | $31,898 +6% |
| 2023 | $5,951 +7.5% | $30,092 +14.7% |
| 2022 | $5,534 | $26,224 +10% |
| 2021 | -- | $23,840 |
| 2020 | $5,178 +3.9% | $23,840 -1.9% |
| 2019 | $4,983 | $24,312 +3% |
| 2018 | $4,983 +17.6% | $23,599 +2.9% |
| 2017 | $4,238 | $22,940 |
| 2014 | $4,238 | -- |
| 2013 | -- | -- |
| 2012 | -- | -- |
| 2011 | -- | -- |
| 2010 | -- | $20,932 -1.8% |
| 2009 | -- | $21,321 -1.1% |
| 2008 | -- | $21,555 |
| 2007 | -- | $21,555 +4690% |
| 2006 | -- | $450 |
Find assessor info on the county website
Monthly payment
Est. payment
Payment breakdown
Explore the cost of this home by adjusting the details. Changes won't be saved.Climate risks
Neighborhood: 66502
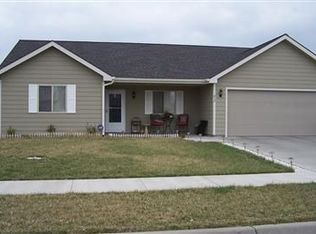
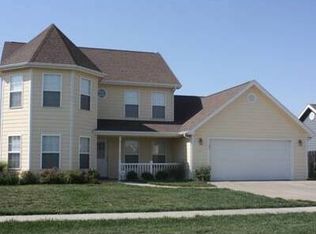
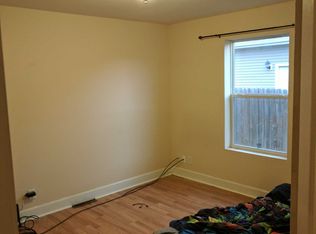
Similar homes
- $285,0003 bd2 ba1.4k sqft3324 Half Full Dr, Manhattan, KS 66502For Sale

 MLS ID #20262467, Travis Hecht, Coldwell Banker Real Estate Advisors. FHARMLS as distributed by MLS GRID
 - $330,0003 bd2 ba1.6k sqft2908 Matter Dr, Manhattan, KS 66502For Sale
 MLS ID #20262535, Kayela Quinn, K.W. One Legacy Partners. FHARMLS as distributed by MLS GRID
 - $265,0003 bd2 ba1.4k sqft217 Northfield Rd, Manhattan, KS 66502For Sale
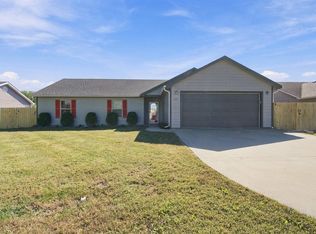 MLS ID #20262695, Steven C Colandrea, EXP Realty, LLC. FHARMLS as distributed by MLS GRID
 - $249,0003 bd2 ba1.4k sqft316 Brookridge Dr, Manhattan, KS 66502For Sale
 MLS ID #20262752, Becca Strom, Alliance Realty. FHARMLS as distributed by MLS GRID
 - $319,0003 bd2 ba1.6k sqft2909 Northwing Dr, Manhattan, KS 66502For SaleMLS ID #20262417, Lisa Sedlacek, Back Nine Realty. FHARMLS as distributed by MLS GRID
- $289,9004 bd3 ba2.3k sqft1829 Virginia Dr, Manhattan, KS 66502For SaleMLS ID #20262715, Kyle Powers, EXP Realty, LLC. FHARMLS as distributed by MLS GRID
- $267,0005 bd2 ba1.9k sqft2149 Griffith Ter, Manhattan, KS 66502For SaleMLS ID #20262726, Aubri Markham, ERA High Pointe Realty. FHARMLS as distributed by MLS GRID
- $295,0004 bd3 ba2k sqft1821 Concord Ln, Manhattan, KS 66503For SaleMLS ID #20262760, Ryan Sajdera, K.W. One Legacy Partners. FHARMLS as distributed by MLS GRID
- $299,0004 bd3 ba1.7k sqft1741 Cassell Rd, Manhattan, KS 66502For SaleMLS ID #20261961, Lauren M Farwell, K.W. One Legacy Partners. FHARMLS as distributed by MLS GRID
- $324,9004 bd2 ba3.2k sqft505 Oakdale Dr, Manhattan, KS 66502For SaleMLS ID #20262606, Marcel Williams, ERA High Pointe Realty. FHARMLS as distributed by MLS GRID
- $339,0004 bd3 ba1.9k sqft1925 Blue Hills Rd, Manhattan, KS 66502For SaleMLS ID #20261891, Heather Goodson, ReeceNichols Cornerstone Realty. FHARMLS as distributed by MLS GRID
- $229,9004 bd3 ba1.4k sqft2408 Walden Ln, Manhattan, KS 66502For SaleMLS ID #20262804, Ricci Dillon, ERA High Pointe Realty. FHARMLS as distributed by MLS GRID
- $215,0002 bd3 ba1.1k sqft2412 Walden Ln, Manhattan, KS 66502For SaleMLS ID #20262805, Ricci Dillon, ERA High Pointe Realty. FHARMLS as distributed by MLS GRID
- $284,5003 bd2 ba1.4k sqft3929 Forrest Ln, Manhattan, KS 66502For SaleMLS ID #20262669, Colleen Weilert, Coldwell Banker Real Estate Advisors. FHARMLS as distributed by MLS GRID
- $315,0003 bd2 ba1.6k sqft3842 Fox Ridge Dr, Manhattan, KS 66502For SaleMLS ID #20262483, Lori Vilkanskas, Back Nine Realty. FHARMLS as distributed by MLS GRID
- $275,0004 bd2 ba2.7k sqft2301 Anderson Ave, Manhattan, KS 66502For SaleMLS ID #20262474, Marlene Irvine, Irvine Real Estate Inc.. FHARMLS as distributed by MLS GRID
- $307,0003 bd2 ba1.4k sqft8830 Elderberry Run, Manhattan, KS 66502For SaleMLS ID #20262209, Jordan Schinstock, Prestige Realty & Associates, LLC. FHARMLS as distributed by MLS GRID
- $278,0003 bd3 ba2.4k sqft3898 Golden Eagle Dr, Manhattan, KS 66502For SaleMLS ID #20261626, Byron Lewis, Landmark Real Estate. FHARMLS as distributed by MLS GRID
