Custom-constructed for the current owner, this property has never been on the market. Well-maintained, zero-entry living in a convenient Manhattan location. Cul-de-Sac location with a spacious yard. The open floor plan features natural light, a vaulted living area, a functional kitchen with ample cabinet and counter space, and a dining area perfect for everyday living or entertaining. The spacious primary suite includes a private bath and a large walk-in closet. An attached, double-car garage adds to the home's appeal. Exterior patio space and mowing services are paid for through the end of this season. The new roof in 2025 will lower insurance costs. New interior paint and carpet replaced in the owner's suite. Near shopping, dining, parks, schools, and Kansas State University, this move-in-ready home is ideal for first-time buyers, downsizers, investors, or anyone seeking easy living. Call/text Ricci Dillon at 785-313-0550 or Trace Dillon at 785-236-9825.
For sale
$215,000
2412 Walden Ln, Manhattan, KS 66502
2beds
1,189sqft
Condominium
Built in 2004
-- sqft lot
$210,800 Zestimate®
$181/sqft
$-- HOA
What's special
Zero-entry livingExterior patio spaceAttached double-car garageCul-de-sac locationNew interior paintPrivate bathSpacious primary suite
- 1 day
- 97
- 5
Zillow last checked:
Listing updated:
Listed by:
Ricci Dillon 785-313-0550,
ERA High Pointe Realty,
Trace Dillon 785-539-3737,
ERA High Pointe Realty
Source: FHARMLS as distributed by MLS GRID,MLS#: 20262805
Facts & features
Interior
Bedrooms & bathrooms
- Bedrooms: 2
- Bathrooms: 3
- Full bathrooms: 2
- 1/2 bathrooms: 1
Primary bedroom
- Level: Main
Bedroom 2
- Level: Upper 1
Bedroom 3
- Level: None
Bedroom 4
- Level: None
Dining room
- Level: Main
Kitchen
- Level: Main
Laundry
- Level: Main
Living room
- Level: Main
Other
- Description: Primary Suite Bathroom
- Level: Main
Other
- Description: Half Bath
- Level: Main
Other
- Description: Upstairs Bathroom
- Level: Upper 1
Heating
- Natural Gas
Cooling
- Ceiling Fan(s), Central Air
Features
- Eat-in Kitchen, Primary Bathroom, Ceiling Fan(s)
- Basement: Slab
- Has fireplace: No
- Fireplace features: None
Interior area
- Total structure area: 1,189
- Total interior livable area: 1,189 sqft
- Finished area above ground: 1,189
Property
Parking
- Total spaces: 2
- Parking features: Garage
- Garage spaces: 2
Features
- Levels: One and One Half
- Patio & porch: Patio
- Pool features: None
- Fencing: None
Lot
- Size: 1.1 Acres
Details
- Parcel number: 2030628006001130
- Zoning: RL-A
Construction
Type & style
- Home type: Condo
- Architectural style: Other
- Property subtype: Condominium
Materials
- Metal Siding, Frame
- Roof: Architecture Dimensioned,New
Condition
- Year built: 2004
Community & HOA
Community
- Subdivision: Butterfield
HOA
- Has HOA: No
Location
- Region: Manhattan
Financial & listing details
- Price per square foot: $181/sqft
- Tax assessed value: $124,040
- Annual tax amount: $3,032
- Date on market: 10/23/2026
- Cumulative days on market: 3 days
- Road surface type: Concrete
Estimated market value
$210,800
$200,000 - $221,000
$1,307/mo
Price history
| Date | Event | Price |
|---|---|---|
| 10/23/2026 | Listed for sale | $215,000$181/sqft |
Source:  FHARMLS as distributed by MLS GRID #20262805 Report a problem | ||
Public tax history
| Year | Property taxes | Tax assessment |
|---|---|---|
| 2019 | $2,802 | $14,265 -2.2% |
| 2018 | $2,802 | $14,583 |
Find assessor info on the county website
Monthly payment
Est. payment
Payment breakdown
Explore the cost of this home by adjusting the details. Changes won't be saved.Climate risks
Neighborhood: 66502
Nearby schools
Schools provided by the listing agent
- Elementary: Northview Elementary
- Middle: Eisenhower Middle School
- High: Manhattan High School
Source: FHARMLS as distributed by MLS GRID. This data may not be complete. We recommend contacting the local school district to confirm school assignments for this home.
Similar homes
- $229,9004 bd3 ba1.4k sqft2408 Walden Ln, Manhattan, KS 66502For Sale
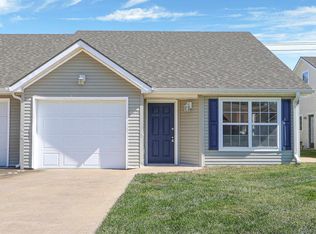
 MLS ID #20262804, Ricci Dillon, ERA High Pointe Realty. FHARMLS as distributed by MLS GRID
- $228,0003 bd2 ba1.2k sqft2137 Halls Lndg, Manhattan, KS 66502For Sale
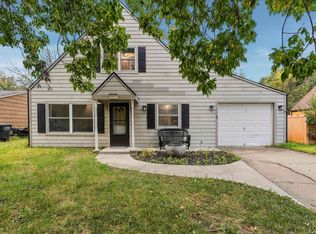 MLS ID #20262793, Kristina Hafer, Platinum Realty LLC. FHARMLS as distributed by MLS GRID
- $233,5003 bd2 ba1.4k sqft112 Parker Dr, Manhattan, KS 66502For Sale By Owner
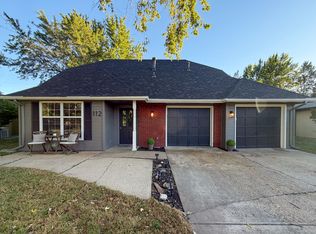
- $219,0003 bd3 ba1.5k sqft611 Walters Dr, Manhattan, KS 66502For Sale
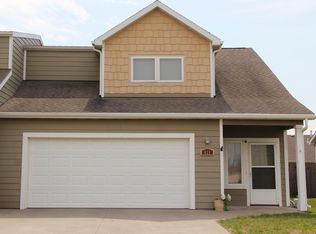 MLS ID #20262524, Christy Walter, Hallmark Homes, Inc.. FHARMLS as distributed by MLS GRID
- $189,9003 bd1 ba960 sqft220 Summit Ave, Manhattan, KS 66502For SaleMLS ID #20262815, Eileen Meyer, ERA High Pointe Realty. FHARMLS as distributed by MLS GRID
- $219,0003 bd3 ba1.5k sqft609 Walters Dr, Manhattan, KS 66502For SaleMLS ID #20262523, Christy Walter, Hallmark Homes, Inc.. FHARMLS as distributed by MLS GRID
- $183,0003 bd2 ba1k sqft420 Brooklawn Ct, Manhattan, KS 66502For SaleMLS ID #20261620, Heather Goodson, ReeceNichols Cornerstone Realty. FHARMLS as distributed by MLS GRID
- $210,0003 bd1 ba1.1k sqft2413 Buttonwood Dr, Manhattan, KS 66502For SaleMLS ID #20262692, Keith Eyestone, Alliance Realty. FHARMLS as distributed by MLS GRID
- $220,0003 bd2 ba1.2k sqft405 Knoxberry Dr, Manhattan, KS 66502For SaleMLS ID #20262022, Dawn Schultz, Prestige Realty & Associates, LLC. FHARMLS as distributed by MLS GRID
- $225,0003 bd2 ba1.1k sqft2216 Spain Dr, Manhattan, KS 66502For SaleMLS ID #20262386, Lisa Sedlacek, Back Nine Realty. FHARMLS as distributed by MLS GRID
- $249,0003 bd2 ba1.4k sqft316 Brookridge Dr, Manhattan, KS 66502For SaleMLS ID #20262752, Becca Strom, Alliance Realty. FHARMLS as distributed by MLS GRID
- $225,0003 bd3 ba1.2k sqft800 Brookwood Cir, Manhattan, KS 66502For SaleMLS ID #20262558, David Meusborn, Alliance Realty. FHARMLS as distributed by MLS GRID
- $265,0003 bd2 ba1.4k sqft217 Northfield Rd, Manhattan, KS 66502For SaleMLS ID #20262695, Steven C Colandrea, EXP Realty, LLC. FHARMLS as distributed by MLS GRID
- $189,9803 bd1 ba976 sqft2316 Spain Dr, Manhattan, KS 66502For SaleMLS ID #20262205, Aubri Markham, ERA High Pointe Realty. FHARMLS as distributed by MLS GRID
- $210,0004 bd2 ba1.5k sqft1869 Platt St, Manhattan, KS 66502For SaleMLS ID #20262671, Brice Ebert, RESOURCE Real Estate Group. FHARMLS as distributed by MLS GRID
- $249,9002 bd2 ba915 sqft1700 N Manhattan Ave #103, Manhattan, KS 66502For SaleMLS ID #20262223, Lori Vilkanskas, Back Nine Realty. FHARMLS as distributed by MLS GRID
- $199,0003 bd1 ba1.1k sqft2205 Northview Dr, Manhattan, KS 66502For SaleMLS ID #20260011, Pamela Chyba, ListWithFreedom.com. FHARMLS as distributed by MLS GRID
- $238,0003 bd2 ba1.7k sqft2425 Buena Vista Dr, Manhattan, KS 66502For SaleMLS ID #20262678, Marlene Irvine, Irvine Real Estate Inc.. FHARMLS as distributed by MLS GRID
- $229,9004 bd2 ba1.5k sqft1733 Ranser Rd, Manhattan, KS 66502For SaleMLS ID #20262290, Lauren M Farwell, K.W. One Legacy Partners. FHARMLS as distributed by MLS GRID
