Discover the ultimate game-day experience, 1st or 2nd home option, investment property, or year-round living at Stadium Place Condominiums. Breathtaking views of Bill Snyder Family Stadium from its prime location on the corner of College/Kimball, this soon-to-be MHK icon is the perfect retreat for sports enthusiasts and those seeking a maintenance-free lifestyle. In-progress upgrades showcase an entirely new exterior, including roofs, gutters, siding, decks, and soon landscaping. Inside, units feature new cabinets, quartz countertops, stainless steel appliances, luxury vinyl plank, tub w/onyx shower, and matte black finishes, offering a modern and quality living experience. Multiple finish options are available upon request (see photos)! In-unit sprinkler system saves on insurance. Amenities include an in-ground pool and pickleball court. WTC Fiber Connected property. No special assessment taxes. Inventory is limited, with only a handful available for 2025. Choose your unit and level.
For sale
$262,000
2411 Woodway Dr Unit G, Manhattan, KS 66502
3beds
947sqft
Condominium
Built in 1990
-- sqft lot
$-- Zestimate®
$277/sqft
$230/mo HOA
What's special
- 143 days |
- 220 |
- 8 |
Zillow last checked:
Listing updated:
Listed by:
Ricci Dillon 785-313-0550,
ERA High Pointe Realty,
Aubri Markham 913-777-9560,
ERA High Pointe Realty
Source: FHARMLS as distributed by MLS GRID,MLS#: 20251285
Facts & features
Interior
Bedrooms & bathrooms
- Bedrooms: 3
- Bathrooms: 1
- Full bathrooms: 1
Primary bedroom
- Level: Main
- Area: 137.78
- Dimensions: 10'4" x 13'4"
Bedroom 2
- Level: Main
- Area: 137.78
- Dimensions: 10'4" x 13'4"
Bedroom 3
- Level: Main
- Area: 100.69
- Dimensions: 10'5" x 9'8"
Bedroom 4
- Level: Main
Dining room
- Description: Open: Living room, kitchen, dining room.
- Level: Main
- Dimensions: "
Kitchen
- Description: Open: Living room, kitchen, dining room.
- Level: Main
- Dimensions: "
Laundry
- Description: Stackable ventless washer and dryer
- Level: Main
Living room
- Description: Open: Living room, kitchen, dining room.
- Level: Main
- Area: 254.34
- Dimensions: 10'5" x 24'5"
Heating
- Natural Gas
Cooling
- Ceiling Fan(s), Central Air
Features
- Ceiling Fan(s)
- Flooring: Carpet, Vinyl
- Basement: Slab
- Has fireplace: No
- Fireplace features: None
Interior area
- Total structure area: 947
- Total interior livable area: 947 sqft
- Finished area above ground: 947
Property
Features
- Exterior features: Outdoor Grill, In Ground Sprinklers, Maintenance Provided
- Has private pool: Yes
- Pool features: In Ground
- Fencing: None
Lot
- Size: 1,306 Square Feet
Details
- Zoning: Residential
- Other equipment: Air Purifier
Construction
Type & style
- Home type: Condo
- Architectural style: Other
- Property subtype: Condominium
Materials
- Frame
- Roof: New
Condition
- Year built: 1990
Community & HOA
Community
- Security: Security Lights
HOA
- Has HOA: Yes
- Amenities included: Playground, Maintenance Structure, Landscaping, Maintenance Grounds, Snow Removal
- Services included: Exterior Maintenance, Insurance, Irrigation, Landscaping, Lawn Care, Management, Parking, Shared Amenities, Snow Removal, Trash, Other
- HOA fee: $230 monthly
Location
- Region: Manhattan
Financial & listing details
- Price per square foot: $277/sqft
- Annual tax amount: $3,603
- Date on market: 3/30/2026
- Cumulative days on market: 458 days
- Road surface type: Concrete
Estimated market value
Not available
Estimated sales range
Not available
$1,292/mo
Price history
| Date | Event | Price |
|---|---|---|
| 5/21/2026 | Price change | $262,000+2.7%$277/sqft |
Source:  FHARMLS as distributed by MLS GRID #20251285 Report a problem FHARMLS as distributed by MLS GRID #20251285 Report a problem | ||
| 3/30/2026 | Listed for sale | $255,000$269/sqft |
Source: FHARMLS as distributed by MLS GRID #20251285 Report a problem | ||
| 1/1/2026 | Listing removed | $255,000$269/sqft |
Source: FHARMLS as distributed by MLS GRID #20251285 Report a problem | ||
| 12/3/2025 | Price change | $255,000+2%$269/sqft |
Source: FHARMLS as distributed by MLS GRID #20251285 Report a problem | ||
| 5/15/2025 | Listed for sale | $250,000$264/sqft |
Source: FHARMLS as distributed by MLS GRID #20251285 Report a problem | ||
Public tax history
Tax history is unavailable.
Monthly payment
Est. payment
Payment breakdown
Explore the cost of this home by adjusting the details. Changes won't be saved.Climate risks
Neighborhood: 66502
Nearby schools
GreatSchools rating
- 6/10Marlatt Elementary SchoolGrades: K-5Distance: 0.6 mi
- 7/10Susan B Anthony Middle SchoolGrades: 6-8Distance: 0.8 mi
- 7/10Manhattan High School West/East CampusGrades: 9-12Distance: 1.8 mi
Schools provided by the listing agent
- Elementary: Marlatt Elementary School
- Middle: Susan B. Anthony Middle School
- High: Manhattan High School
Source: FHARMLS as distributed by MLS GRID. This data may not be complete. We recommend contacting the local school district to confirm school assignments for this home.
- $329,9003 bd2 ba1.1k sqft2411 Woodway Dr #L, Manhattan, KS 66502Pending
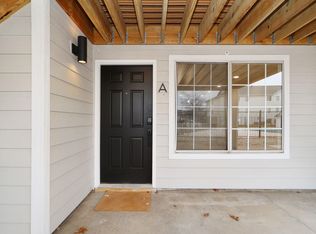
- $349,1004 bd2 ba1.1k sqft2411 Woodway Dr APT D, Manhattan, KS 66502Off Market
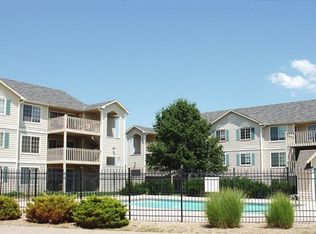
- $228,9004 bd2 ba1.1k sqft2401 Woodway Dr #H, Manhattan, KS 66502Off Market
- $194,2003 bd1 ba946 sqft2401 Woodway Dr #J, Manhattan, KS 66502Off Market
- $194,2003 bd1 ba946 sqft2401 Woodway Dr UNIT K, Manhattan, KS 66502Off Market
- $232,0004 bd2 ba1.1k sqft2401 Woodway Dr #L, Manhattan, KS 66502Off Market
- $191,0003 bd1 ba946 sqft2401 Woodway Dr #F, Manhattan, KS 66502Off Market
- $228,9004 bd2 ba1.1k sqft2401 Woodway Dr UNIT E, Manhattan, KS 66502Off Market
A local agent can set up tours, give advice and negotiate with sellers.
A local lender can help you make sure your offer is ready when you are.
Similar homes
- $249,9002 bd2 ba915 sqft1700 N Manhattan Ave #103, Manhattan, KS 66502For Sale
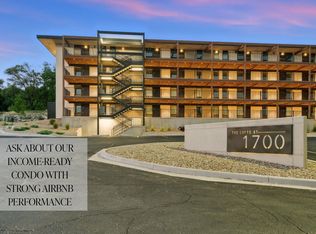
 MLS ID #20262223, Lori Vilkanskas, Back Nine Realty. FHARMLS as distributed by MLS GRID
 - $--3 bd1 ba974 sqft1920 Strong Ave, Manhattan, KS 66502Auction
 Auction.com 2
 - $235,0003 bd2 ba1.2k sqft405 Knoxberry Dr, Manhattan, KS 66502For Sale
 MLS ID #20262022, Dawn Schultz, Prestige Realty & Associates, LLC. FHARMLS as distributed by MLS GRID
 - $219,5003 bd1 ba1.3k sqft1137 Meadowbrook Ln, Manhattan, KS 66503For Sale
 MLS ID #20262270, Jim A Blanton, Coldwell Banker Real Estate Advisors. FHARMLS as distributed by MLS GRID
 - $199,9803 bd1 ba976 sqft2316 Spain Dr, Manhattan, KS 66502For SaleMLS ID #20262205, Aubri Markham, ERA High Pointe Realty. FHARMLS as distributed by MLS GRID
- $225,9004 bd2 ba1.3k sqft2038 College View Rd, Manhattan, KS 66502For SaleMLS ID #20262015, Kristina Hafer, Platinum Realty LLC. FHARMLS as distributed by MLS GRID
- $198,6003 bd2 ba1k sqft420 Brooklawn Ct, Manhattan, KS 66502For SaleMLS ID #20261620, Heather Goodson, ReeceNichols Cornerstone Realty. FHARMLS as distributed by MLS GRID
- $194,9004 bd2 ba1.3k sqft1605 Green Valley Cir, Manhattan, KS 66502For SaleMLS ID #20261771, Sally Tran, Homefront Real Estate Group. FHARMLS as distributed by MLS GRID
- $315,0003 bd2 ba1.4k sqft8830 Elderberry Run, Manhattan, KS 66502For SaleMLS ID #20262209, Jordan Schinstock, Prestige Realty & Associates, LLC. FHARMLS as distributed by MLS GRID
- $225,0003 bd3 ba1.3k sqft2404 Walden Ln, Manhattan, KS 66502For SaleMLS ID #20261880, Ricci Dillon, ERA High Pointe Realty. FHARMLS as distributed by MLS GRID
- $164,0003 bd2 ba1.2k sqft2421 Galloway Dr, Manhattan, KS 66502For SaleMLS ID #20262221, Tamren Sturges, Prestige Realty & Associates, LLC. FHARMLS as distributed by MLS GRID
- $275,0001 bd1 ba602 sqft1126 Fremont St Unit 101-W, Manhattan, KS 66502For SaleMLS ID #20262067, Ricci Dillon, ERA High Pointe Realty. FHARMLS as distributed by MLS GRID
- $198,6003 bd1 ba1k sqft220 Brookmont Dr, Manhattan, KS 66502For SaleMLS ID #20262035, Laura Ebert, Real Broker, LLC Manhattan. FHARMLS as distributed by MLS GRID
- $170,0003 bd1 ba1.1k sqft2063 Tecumseh Rd, Manhattan, KS 66502For SaleMLS ID #20261983, Anushka G Karote, K.W. One Legacy Partners. FHARMLS as distributed by MLS GRID
- $375,0003 bd2 ba860 sqft1126 Fremont St Unit 302, Manhattan, KS 66502For SaleMLS ID #20262151, Ricci Dillon, ERA High Pointe Realty. FHARMLS as distributed by MLS GRID
- $325,0002 bd1 ba602 sqft1126 Fremont St Unit 201, Manhattan, KS 66502For SaleMLS ID #20262149, Ricci Dillon, ERA High Pointe Realty. FHARMLS as distributed by MLS GRID
- $175,9003 bd1 ba984 sqft2209 Northview Dr, Manhattan, KS 66502For SaleMLS ID #20261376, Brice Ebert, RESOURCE Real Estate Group. FHARMLS as distributed by MLS GRID
- $--1 bd1 ba780 sqft1309 Newfoundland Dr, Manhattan, KS 66503AuctionXome
- $279,0001 bd1 ba950 sqft3022 Fieldhouse Cir #107, Manhattan, KS 66503For SaleMLS ID #20261702, Lori Vilkanskas, Back Nine Realty. FHARMLS as distributed by MLS GRID
- $244,5002 bd3 ba1.3k sqft5523 Goheen Dr, Manhattan, KS 66503For SaleMLS ID #20262112, Trish Beggs, Rockhill Real Estate Group. FHARMLS as distributed by MLS GRID
