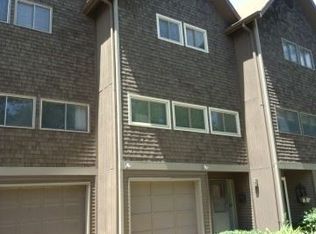

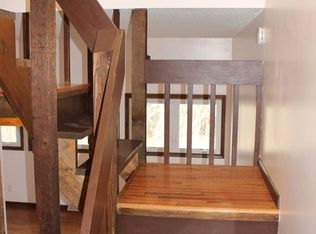
NEW ROOF! NEW HVAC! Located near Seth Child Rd. & Amherst Ave. in the Briercliffe Addition, this end-unit 2-bedroom, 1.5-bath, townhome—affectionately known as a “birdhouse”—offers a unique layout, plenty of character, and smart use of space. A skylight above the staircase brings natural light between levels, while wood floors extend throughout the home. The main level features convenient laundry, with the washer and dryer conveying, plus a heated entryway for added comfort. An oversized 1-car garage & pull-down attic stairs provide valuable additional storage, while a private deck offers a spot to relax outdoors. Recent updates include a new roof in November 2025, new HVAC/heat pump and air handler installed August 2026, updated full bathroom & stainless steel appliance suite. HOA dues are $120/month and include access to neighborhood pool, courts & clubhouse. With nearby grocery, retail, and dining options and easy access to KSU and Ft. Riley, this home could make a great primary residence, low-maintenance home base or personal Manhattan game-day retreat!
Pending
Price cut: $10K (9/11)
$175,000
709 Timberwick Pl, Manhattan, KS 66503
2beds
1,317sqft
Condominium
Built in 1975
-- sqft lot
$-- Zestimate®
$133/sqft
$120/mo HOA
What's special
Stainless steel appliance suite
- 45 days
- 421
- 28
Zillow last checked:
Listing updated:
Listed by:
Bria Taddiken-Williams 785-341-9695,
Coldwell Banker Real Estate Advisors
Source: FHARMLS as distributed by MLS GRID,MLS#: 20262328
Facts & features
Interior
Bedrooms & bathrooms
- Bedrooms: 2
- Bathrooms: 2
- Full bathrooms: 1
- 1/2 bathrooms: 1
Primary bedroom
- Description: Double Closets
- Level: Upper 1
- Area: 163
- Dimensions: 16.3x10
Bedroom 2
- Description: Double Closets
- Level: Upper 1
- Area: 160.75
- Dimensions: 15.9x10.11
Bedroom 3
- Level: None
Bedroom 4
- Level: None
Dining room
- Description: Used as Den
- Level: Main
- Area: 148.73
- Dimensions: 13.9x10.7
Kitchen
- Description: Eating Bar
- Level: Main
- Area: 74.55
- Dimensions: 10.5x7.1
Laundry
- Description: Washer/Dryer stay
- Level: Main
Living room
- Description: Natural light
- Level: Main
- Area: 205.2
- Dimensions: 19x10.8
Heating
- Electric
Cooling
- Central Air
Features
- Breakfast Bar, Ceiling Fan(s), Dual Primary Closets
- Flooring: Carpet, Wood
- Windows: Skylight(s)
- Basement: Partially Finished,Sump Pump
- Attic: Pull Down Stairs
Interior area
- Total structure area: 1,317
- Total interior livable area: 1,317 sqft
- Finished area above ground: 1,182
Video & virtual tour
Property
Parking
- Total spaces: 1
- Parking features: Garage
- Garage spaces: 1
Features
- Levels: Two
- Pool features: None
- Fencing: None
Lot
- Size: 1,306 Square Feet
- Features: Wooded
Details
- Parcel number: 2161401007041000
Construction
Type & style
- Home type: Condo
- Architectural style: Other
- Property subtype: Condominium
Materials
- Wood Siding
- Roof: Asphalt,Less than 5 years
Condition
- Year built: 1975
Community & HOA
HOA
- Has HOA: Yes
- Amenities included: Clubhouse, Playground, Tennis Court(s), Pool, Landscaping, Snow Removal, Wooded Lot
- Services included: Landscaping, Lawn Care, Snow Removal
- HOA fee: $120 monthly
Location
- Region: Manhattan
Financial & listing details
- Price per square foot: $133/sqft
- Tax assessed value: $145,800
- Annual tax amount: $2,396
- Date on market: 8/27/2026
- Cumulative days on market: 47 days
- Road surface type: Concrete
Estimated market value
Not available
Estimated sales range
Not available
Not available
Price history
| Date | Event | Price |
|---|---|---|
| 9/21/2026 | Pending sale | $175,000$133/sqft |
Source:  FHARMLS as distributed by MLS GRID #20262328 Report a problem FHARMLS as distributed by MLS GRID #20262328 Report a problem | ||
| 9/11/2026 | Price change | $175,000-5.4%$133/sqft |
Source: FHARMLS as distributed by MLS GRID #20262328 Report a problem | ||
| 8/27/2026 | Listed for sale | $185,000$140/sqft |
Source: FHARMLS as distributed by MLS GRID #20262328 Report a problem | ||
| 4/8/2014 | Listing removed | $1,025$1/sqft |
Source: Emerald Property Management, LLC Report a problem | ||
| 7/9/2013 | Listed for rent | $1,025$1/sqft |
Source: Emerald Property Management, LLC Report a problem | ||
| 7/1/1994 | Sold | -- |
Source: Agent Provided Report a problem | ||
Public tax history
| Year | Property taxes | Tax assessment |
|---|---|---|
| 2025 | $2,396 +6.5% | $16,767 +5.6% |
| 2024 | $2,251 +19.9% | $15,875 +20.9% |
| 2023 | $1,878 -3.6% | $13,133 +0.7% |
| 2022 | $1,949 | $13,044 +0.8% |
| 2021 | -- | $12,937 +4.5% |
| 2020 | $1,876 +6.3% | $12,378 +1% |
| 2019 | $1,765 | $12,255 +0.5% |
| 2018 | $1,765 +3.6% | $12,193 -14.8% |
| 2017 | $1,703 | $14,306 |
| 2014 | $1,703 | -- |
| 2013 | -- | -- |
| 2012 | -- | -- |
| 2011 | -- | -- |
| 2010 | -- | $13,670 -0.5% |
| 2009 | -- | $13,742 -3.5% |
| 2008 | -- | $14,237 |
| 2007 | -- | $14,237 +9.2% |
| 2006 | -- | $13,041 +22.1% |
| 2005 | -- | $10,683 +19.9% |
| 2004 | -- | $8,909 +7.7% |
| 2003 | -- | $8,272 +3.6% |
| 2002 | -- | $7,986 +11.7% |
| 2000 | -- | $7,151 |
Find assessor info on the county website
Monthly payment
Est. payment
Payment breakdown
Explore the cost of this home by adjusting the details. Changes won't be saved.Climate risks
Neighborhood: 66503
Similar homes
- $186,0004 bd2 ba1.8k sqft917 Bertrand St, Manhattan, KS 66502For Sale

 MLS ID #20262605, Larry Limbocker, Landmark Real Estate. FHARMLS as distributed by MLS GRID
 - $189,9803 bd1 ba976 sqft2316 Spain Dr, Manhattan, KS 66502For Sale
 MLS ID #20262205, Aubri Markham, ERA High Pointe Realty. FHARMLS as distributed by MLS GRID
 - $190,0003 bd2 ba1k sqft420 Brooklawn Ct, Manhattan, KS 66502For Sale
 MLS ID #20261620, Heather Goodson, ReeceNichols Cornerstone Realty. FHARMLS as distributed by MLS GRID
 - $157,0003 bd1 ba1.1k sqft2063 Tecumseh Rd, Manhattan, KS 66502For Sale
 MLS ID #20261983, Anushka G Karote, K.W. One Legacy Partners. FHARMLS as distributed by MLS GRID
 - $125,0005 bd3 ba1.4k sqft2501 Candle Crest Cir, Manhattan, KS 66503For SaleMLS ID #20260101, Larry Limbocker, Landmark Real Estate. FHARMLS as distributed by MLS GRID
- $149,0002 bd1 ba816 sqft3460 Dempsey Rd, Manhattan, KS 66502For SaleMLS ID #20262636, Travis Hecht, Coldwell Banker Real Estate Advisors. FHARMLS as distributed by MLS GRID
- $220,0002 bd2 ba1.3k sqft5725 Goheen Dr, Manhattan, KS 66503For SaleMLS ID #20261426, Trish Beggs, Rockhill Real Estate Group. FHARMLS as distributed by MLS GRID
- $229,0002 bd3 ba1.3k sqft5607 Goheen Dr, Manhattan, KS 66503For SaleMLS ID #20262616, Trish Beggs, Rockhill Real Estate Group. FHARMLS as distributed by MLS GRID
- $255,0004 bd3 ba1.6k sqft3228 Ella Ln, Manhattan, KS 66502For SaleMLS ID #20262371, Genine Gilbert, Prestige Realty & Associates, LLC. FHARMLS as distributed by MLS GRID
- $249,9002 bd2 ba915 sqft1700 N Manhattan Ave #103, Manhattan, KS 66502For SaleMLS ID #20262223, Lori Vilkanskas, Back Nine Realty. FHARMLS as distributed by MLS GRID
- $219,0003 bd3 ba1.5k sqft611 Walters Dr, Manhattan, KS 66502For SaleMLS ID #20262524, Christy Walter, Hallmark Homes, Inc.. FHARMLS as distributed by MLS GRID
- $220,0003 bd2 ba1.2k sqft405 Knoxberry Dr, Manhattan, KS 66502For SaleMLS ID #20262022, Dawn Schultz, Prestige Realty & Associates, LLC. FHARMLS as distributed by MLS GRID
- $205,0003 bd2 ba1.9k sqft809 Goodrich Dr, Manhattan, KS 66502For SaleMLS ID #20261498, Colby Monnington, Real Broker, LLC. FHARMLS as distributed by MLS GRID
- $229,0002 bd3 ba1.3k sqft5527 Goheen Dr, Manhattan, KS 66503For SaleMLS ID #20262113, Trish Beggs, Rockhill Real Estate Group. FHARMLS as distributed by MLS GRID
- $232,5002 bd3 ba1.3k sqft5523 Goheen Dr, Manhattan, KS 66503For SaleMLS ID #20262112, Trish Beggs, Rockhill Real Estate Group. FHARMLS as distributed by MLS GRID
- $219,0003 bd3 ba1.5k sqft609 Walters Dr, Manhattan, KS 66502For SaleMLS ID #20262523, Christy Walter, Hallmark Homes, Inc.. FHARMLS as distributed by MLS GRID
- $230,0003 bd2 ba1.1k sqft2216 Spain Dr, Manhattan, KS 66502For SaleMLS ID #20262386, Lisa Sedlacek, Back Nine Realty. FHARMLS as distributed by MLS GRID
- $181,0002 bd2 ba1k sqft2613 Valentine Ln, Junction City, KS 66441For SaleMLS ID #20262652, Jodie Wilkey, Homefront Real Estate Group. FHARMLS as distributed by MLS GRID
