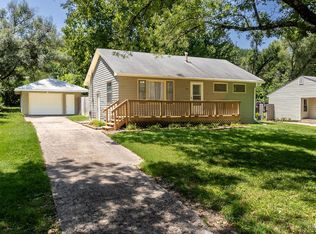
Charming and well-maintained, this 3-bedroom, 2-bath ranch-style home is located in an established east Manhattan neighborhood and offers a great combination of character, updates, and functionality. The main level features beautiful hardwood floors, built-in cabinetry, three comfortable bedrooms, a full bathroom, and a spacious eat-in kitchen. The full basement provides additional space for storage, hobbies, or future expansion. Major updates include a roof less than 10 years old, an active radon mitigation system, a new electrical panel, and an HVAC system that was installed in 2020. Outside, you'll enjoy the large fenced backyard, detached garage, long concrete driveway, and patio area. Conveniently located near schools, parks, shopping, and K-State, this home is ready for its next owner. Don't miss your opportunity to see all this home has to offer! Call Colby for more information or to schedule a private showing.
For sale
Price cut: $7K (8/3)
$205,000
809 Goodrich Dr, Manhattan, KS 66502
3beds
1,920sqft
Single Family Residence
Built in 1963
8,712 Square Feet Lot
$-- Zestimate®
$107/sqft
$-- HOA
What's special
Beautiful hardwood floorsPatio areaDetached garageSpacious eat-in kitchenLarge fenced backyardBuilt-in cabinetryThree comfortable bedrooms
- 129 days
- 764
- 45
Zillow last checked:
Listing updated:
Listed by:
Colby Monnington 785-323-7372,
Real Broker, LLC
Source: FHARMLS as distributed by MLS GRID,MLS#: 20261498
Facts & features
Interior
Bedrooms & bathrooms
- Bedrooms: 3
- Bathrooms: 2
- Full bathrooms: 2
Primary bedroom
- Description: Hardwood Floor
- Level: Main
- Area: 156.22
- Dimensions: 12'4" x 12'8"
Bedroom 2
- Description: Hardwood Floor
- Level: Main
- Area: 131.54
- Dimensions: 10'3" x 12'10"
Bedroom 3
- Description: Hardwood Floor
- Level: Main
- Area: 131.54
- Dimensions: 10'3" x 12'10"
Dining room
- Level: Main
Kitchen
- Description: Laminate Floor
- Level: Main
- Area: 141.79
- Dimensions: 13'10" x 10'3"
Laundry
- Level: Lower 1
Living room
- Description: Hardwood Floor
- Level: Main
- Area: 242.25
- Dimensions: 19' x 12'9"
Heating
- Natural Gas
Cooling
- Central Air
Features
- Eat-in Kitchen, Pantry
- Flooring: Wood, Laminate
- Basement: Partially Finished,Sump Pump
- Has fireplace: No
- Fireplace features: None
Interior area
- Total structure area: 1,920
- Total interior livable area: 1,920 sqft
- Finished area above ground: 960
Property
Parking
- Total spaces: 1
- Parking features: Garage
- Garage spaces: 1
Features
- Patio & porch: Patio
- Pool features: None
- Fencing: Chain Link,Full
Lot
- Size: 8,712 Square Feet
Details
- Additional structures: Garage(s)
- Parcel number: 2030622003003000
Construction
Type & style
- Home type: SingleFamily
- Architectural style: Other,Ranch
- Property subtype: Single Family Residence
Materials
- Metal Siding
- Roof: Asphalt,Less than 10 years
Condition
- Year built: 1963
Community & HOA
HOA
- Has HOA: No
- Amenities included: Wooded Lot
Location
- Region: Manhattan
Financial & listing details
- Price per square foot: $107/sqft
- Tax assessed value: $172,010
- Annual tax amount: $2,858
- Date on market: 6/5/2026
- Cumulative days on market: 123 days
- Road surface type: Concrete, Hard Surface
Estimated market value
Not available
Estimated sales range
Not available
Not available
Price history
| Date | Event | Price |
|---|---|---|
| 8/3/2026 | Price change | $205,000-3.3%$107/sqft |
Source:  FHARMLS as distributed by MLS GRID #20261498 Report a problem FHARMLS as distributed by MLS GRID #20261498 Report a problem | ||
| 7/25/2026 | Listed for sale | $212,000$110/sqft |
Source: FHARMLS as distributed by MLS GRID #20261498 Report a problem | ||
| 7/13/2026 | Pending sale | $212,000$110/sqft |
Source: FHARMLS as distributed by MLS GRID #20261498 Report a problem | ||
| 6/19/2026 | Price change | $212,000-1.4%$110/sqft |
Source: FHARMLS as distributed by MLS GRID #20261498 Report a problem | ||
| 6/5/2026 | Listed for sale | $215,000+39.2%$112/sqft |
Source: FHARMLS as distributed by MLS GRID #20261498 Report a problem | ||
| 6/24/2021 | Sold | -- |
Source: Agent Provided Report a problem | ||
| 5/16/2021 | Pending sale | $154,500$80/sqft |
Source: FHARMLS as distributed by MLS GRID #20211484 Report a problem | ||
| 5/14/2021 | Listed for sale | $154,500$80/sqft |
Source: FHARMLS as distributed by MLS GRID #20211484 Report a problem | ||
| 11/2/2018 | Sold | -- |
Source: Agent Provided Report a problem | ||
| 11/8/2015 | Listing removed | $850 |
Source: Emerald Property Management, LLC Report a problem | ||
| 11/2/2015 | Listed for rent | $850 |
Source: Emerald Property Management, LLC Report a problem | ||
| 12/18/2014 | Listing removed | $850 |
Source: Emerald Property Management, LLC Report a problem | ||
| 10/27/2014 | Listed for rent | $850 |
Source: Emerald Property Management, LLC Report a problem | ||
| 1/1/2014 | Listing removed | $850 |
Source: Emerald Property Management, LLC Report a problem | ||
| 10/22/2013 | Price change | $850-14.6% |
Source: Emerald Property Management, LLC Report a problem | ||
| 10/3/2013 | Listed for rent | $995$1/sqft |
Source: Emerald Property Management, LLC Report a problem | ||
| 6/5/2012 | Listing removed | $995$1/sqft |
Source: Emerald Property Management, LLC Report a problem | ||
| 5/1/2012 | Listed for rent | $995$1/sqft |
Source: Emerald Property Management, LLC Report a problem | ||
| 3/28/2012 | Listing removed | $995$1/sqft |
Source: Emerald Property Management, LLC Report a problem | ||
| 3/24/2012 | Listed for rent | $995$1/sqft |
Source: Emerald Property Management, LLC Report a problem | ||
| 8/1/2001 | Sold | -- |
Source: Agent Provided Report a problem | ||
Public tax history
| Year | Property taxes | Tax assessment |
|---|---|---|
| 2025 | $2,858 +3.2% | $19,781 +2.6% |
| 2024 | $2,770 +3.5% | $19,274 +4.6% |
| 2023 | $2,675 +1.1% | $18,435 +5.3% |
| 2022 | $2,648 | $17,509 +14% |
| 2021 | -- | $15,359 +2.7% |
| 2020 | $2,277 +1.5% | $14,962 +0.5% |
| 2019 | $2,243 | $14,892 -3.4% |
| 2018 | $2,243 | $15,410 +1.2% |
| 2017 | -- | $15,226 |
| 2014 | -- | -- |
| 2013 | -- | -- |
| 2012 | -- | -- |
| 2011 | -- | -- |
| 2010 | -- | $14,562 -0.7% |
| 2009 | -- | $14,659 +2.8% |
| 2008 | -- | $14,260 -2.2% |
| 2007 | -- | $14,576 +9.1% |
| 2006 | -- | $13,363 +22% |
| 2005 | -- | $10,950 +11.9% |
| 2004 | -- | $9,787 +5.9% |
| 2003 | -- | $9,245 |
| 2002 | -- | $9,245 +19.1% |
| 2000 | -- | $7,765 |
Find assessor info on the county website
Monthly payment
Est. payment
Payment breakdown
Explore the cost of this home by adjusting the details. Changes won't be saved.Climate risks
Neighborhood: 66502
Nearby schools
Schools provided by the listing agent
- Middle: Dwight D. Eisenhower
- High: Manhattan
Source: FHARMLS as distributed by MLS GRID. This data may not be complete. We recommend contacting the local school district to confirm school assignments for this home.

Similar homes
- $215,0003 bd2 ba1.6k sqft1935 Lincoln Dr, Manhattan, KS 66502For Sale
 MLS ID #20261996, Derek Richards, Alliance Realty. FHARMLS as distributed by MLS GRID
 - $205,5004 bd2 ba1.2k sqft1310 N 10th St, Manhattan, KS 66502For Sale
 MLS ID #679080, Jaretta Gilson, Berkshire Hathaway PenFed Realty. SCKMLS as distributed by MLS GRID
 - $186,0004 bd2 ba1.8k sqft917 Bertrand St, Manhattan, KS 66502For Sale
 MLS ID #20262605, Larry Limbocker, Landmark Real Estate. FHARMLS as distributed by MLS GRID
 - $--5 bd3 ba2.6k sqft1324 N 8th St, Manhattan, KS 66502Auction
 Auction.com 1
 - $225,0005 bd2 ba2.1k sqft1112 Thurston St, Manhattan, KS 66502For SaleMLS ID #20262571, Merry K Phillips, Alliance Realty. FHARMLS as distributed by MLS GRID
- $219,0004 bd2 ba2.2k sqft2120 Halls Lndg, Manhattan, KS 66502For SaleMLS ID #20261850, Brice Ebert, RESOURCE Real Estate Group. FHARMLS as distributed by MLS GRID
- $199,0003 bd1 ba1.1k sqft2205 Northview Dr, Manhattan, KS 66502For SaleMLS ID #20260011, Pamela Chyba, ListWithFreedom.com. FHARMLS as distributed by MLS GRID
- $189,9803 bd1 ba976 sqft2316 Spain Dr, Manhattan, KS 66502For SaleMLS ID #20262205, Aubri Markham, ERA High Pointe Realty. FHARMLS as distributed by MLS GRID
- $220,0003 bd2 ba1.2k sqft405 Knoxberry Dr, Manhattan, KS 66502For SaleMLS ID #20262022, Dawn Schultz, Prestige Realty & Associates, LLC. FHARMLS as distributed by MLS GRID
- $230,0003 bd2 ba1.1k sqft2216 Spain Dr, Manhattan, KS 66502For SaleMLS ID #20262386, Lisa Sedlacek, Back Nine Realty. FHARMLS as distributed by MLS GRID
- $270,0003 bd2 ba1.2k sqft1704 Browning Ave, Manhattan, KS 66502For SaleMLS ID #20262619, Marlene Irvine, Irvine Real Estate Inc.. FHARMLS as distributed by MLS GRID
- $249,0003 bd2 ba1.4k sqft316 Brookridge Dr, Manhattan, KS 66502For SaleMLS ID #20262394, Becca Strom, Alliance Realty. FHARMLS as distributed by MLS GRID
- $219,0003 bd3 ba1.5k sqft611 Walters Dr, Manhattan, KS 66502For SaleMLS ID #20262524, Christy Walter, Hallmark Homes, Inc.. FHARMLS as distributed by MLS GRID
- $239,9003 bd2 ba1.7k sqft1224 Pierre St, Manhattan, KS 66502For SaleMLS ID #20262396, Kyle Powers, EXP Realty, LLC. FHARMLS as distributed by MLS GRID
- $190,0003 bd2 ba1k sqft420 Brooklawn Ct, Manhattan, KS 66502For SaleMLS ID #20261620, Heather Goodson, ReeceNichols Cornerstone Realty. FHARMLS as distributed by MLS GRID
- $219,0003 bd3 ba1.5k sqft609 Walters Dr, Manhattan, KS 66502For SaleMLS ID #20262523, Christy Walter, Hallmark Homes, Inc.. FHARMLS as distributed by MLS GRID
- $230,0004 bd2 ba2.8k sqft215 S 8th St, Manhattan, KS 66502For SaleMLS ID #20262420, Lisa Sedlacek, Back Nine Realty. FHARMLS as distributed by MLS GRID
- $255,0004 bd3 ba1.6k sqft3228 Ella Ln, Manhattan, KS 66502For SaleMLS ID #20262371, Genine Gilbert, Prestige Realty & Associates, LLC. FHARMLS as distributed by MLS GRID
- $209,0003 bd3 ba2k sqft1614 Woodcrest Dr, Manhattan, KS 66502For SaleMLS ID #20261817, Melissa Brinkman, Rockhill Real Estate Group. FHARMLS as distributed by MLS GRID
- $279,0002 bd2 ba1.5k sqft2713 Stagg Hill Rd, Manhattan, KS 66502For SaleMLS ID #20262648, Marlene Irvine, Irvine Real Estate Inc.. FHARMLS as distributed by MLS GRID
