Enjoy life in the Wards! This quaint 4 bed/2 bath home will pleasantly surprise you with the amount of space to live in. So much to enjoy as you tour this Downtown historical neighborhood property, arched doorways, built ins, great light, lots of storage, large Living room kitchen & family room, large finished space upstairs, kitchenette in lower level, storage, garage, windows have been updated, perennials and most importantly LOCATION! Walk to schools, library, downtown, Aggieville, KSU, several parks, church, easy access to linear trail. It has been well cared for over the many years and next owner can update to taste. Seller will be conveying this property is As Is.
For sale
Price cut: $15K (9/22)
$230,000
215 S 8th St, Manhattan, KS 66502
4beds
2,857sqft
Single Family Residence
Built in 1947
5,662 Square Feet Lot
$-- Zestimate®
$81/sqft
$-- HOA
What's special
Great lightLarge finished space upstairsLots of storageArched doorwaysKitchenette in lower level
- 43 days
- 846
- 64
Zillow last checked:
Listing updated:
Listed by:
Lisa Sedlacek 785-313-4319,
Back Nine Realty
Source: FHARMLS as distributed by MLS GRID,MLS#: 20262420
Facts & features
Interior
Bedrooms & bathrooms
- Bedrooms: 4
- Bathrooms: 2
- Full bathrooms: 2
Primary bedroom
- Description: walk in closet
- Level: Main
- Area: 151.27
- Dimensions: 13'3" x 11'5"
Bedroom 2
- Description: bookshelves
- Level: Main
- Area: 135
- Dimensions: 15 x 9
Bedroom 3
- Description: 10 x 9
- Level: Lower 1
- Area: 90
- Dimensions: 10 x 9
Bedroom 4
- Description: walk in closet
- Level: Lower 1
- Area: 138.67
- Dimensions: 13 x 10'8"
Dining room
- Description: Kitchen & LR access
- Level: Main
- Area: 98.28
- Dimensions: 10'2" x 9'8"
Family room
- Description: Mini split, good daylight
- Level: Lower 1
- Area: 225.6
- Dimensions: 18'5" x 12'3"
Kitchen
- Description: cheerful with sunroom access
- Level: Main
- Area: 161.25
- Dimensions: 14'4" x 11'3"
Laundry
- Description: in mechanical room
- Level: Lower 1
Living room
- Description: Bright and spacious
- Level: Main
- Area: 327.59
- Dimensions: 24'5" x 13'5"
Other
- Level: Upper 1
- Area: 385
- Dimensions: 35 x 11
Other
- Description: Kitchentte
- Level: Lower 1
- Area: 147.96
- Dimensions: 13'3" x 11'2"
Heating
- Natural Gas
Cooling
- Central Air
Features
- Breakfast Bar, Formal Dining
- Basement: Daylight,Partially Finished,Walk-Out Access
Interior area
- Total structure area: 2,857
- Total interior livable area: 2,857 sqft
- Finished area above ground: 1,822
Property
Parking
- Total spaces: 1
- Parking features: Garage
- Garage spaces: 1
Features
- Levels: One and One Half
- Patio & porch: Patio
- Exterior features: All Season Room
- Pool features: None
- Fencing: Fenced
Lot
- Size: 5,662 Square Feet
Details
- Parcel number: 2041827019007000
Construction
Type & style
- Home type: SingleFamily
- Architectural style: Other
- Property subtype: Single Family Residence
Materials
- Metal Siding
- Roof: Age Unknown,Asphalt
Condition
- Year built: 1947
Community & HOA
HOA
- Has HOA: No
Location
- Region: Manhattan
Financial & listing details
- Price per square foot: $81/sqft
- Tax assessed value: $229,400
- Annual tax amount: $3,869
- Date on market: 9/7/2026
- Cumulative days on market: 44 days
- Road surface type: Concrete
Estimated market value
Not available
Estimated sales range
Not available
Not available
Price history
| Date | Event | Price |
|---|---|---|
| 9/22/2026 | Price change | $230,000-6.1%$81/sqft |
Source:  FHARMLS as distributed by MLS GRID #20262420 Report a problem | ||
| 9/7/2026 | Listed for sale | $245,000$86/sqft |
Source: FHARMLS as distributed by MLS GRID #20262420 Report a problem | ||
Public tax history
| Year | Property taxes | Tax assessment |
|---|---|---|
| 2025 | $3,869 +5.6% | $26,381 +5% |
| 2024 | $3,663 +1.5% | $25,125 +2% |
| 2023 | $3,607 +11.1% | $24,633 +15.5% |
| 2022 | $3,246 | $21,332 +4.5% |
| 2021 | -- | $20,412 +0.9% |
| 2020 | $3,094 +3.4% | $20,224 -3% |
| 2019 | $2,993 | $20,850 +1.9% |
| 2018 | $2,993 +36.1% | $20,454 +2% |
| 2017 | $2,199 | $20,057 |
| 2014 | $2,199 | -- |
| 2013 | -- | -- |
| 2012 | -- | -- |
| 2011 | -- | -- |
| 2010 | -- | $17,256 |
| 2009 | -- | $17,256 -5.4% |
| 2008 | -- | $18,239 +3.9% |
| 2007 | -- | $17,549 +9.5% |
| 2006 | -- | $16,033 +20% |
| 2005 | -- | $13,357 +11.4% |
| 2004 | -- | $11,993 +8.6% |
| 2003 | -- | $11,039 +6.1% |
| 2002 | -- | $10,405 +16% |
| 2000 | -- | $8,970 |
Find assessor info on the county website
Monthly payment
Est. payment
Payment breakdown
Explore the cost of this home by adjusting the details. Changes won't be saved.Climate risks
Neighborhood: 66502
Nearby schools
Schools provided by the listing agent
- Elementary: Theodore Roosevelt Elementary
- Middle: Eisenhower Middle School
- High: Manhattan High School
Source: FHARMLS as distributed by MLS GRID. This data may not be complete. We recommend contacting the local school district to confirm school assignments for this home.

Similar homes
- $225,0005 bd2 ba2.1k sqft1112 Thurston St, Manhattan, KS 66502For Sale
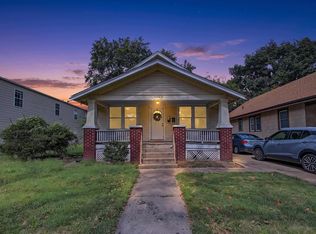
 MLS ID #20262571, Merry K Phillips, Alliance Realty. FHARMLS as distributed by MLS GRID
- $239,9003 bd2 ba1.7k sqft1224 Pierre St, Manhattan, KS 66502For Sale
 MLS ID #20262396, Kyle Powers, EXP Realty, LLC. FHARMLS as distributed by MLS GRID
- $--5 bd3 ba2.6k sqft1324 N 8th St, Manhattan, KS 66502Auction
 Auction.com 1
- $238,0003 bd2 ba1.7k sqft2425 Buena Vista Dr, Manhattan, KS 66502For Sale
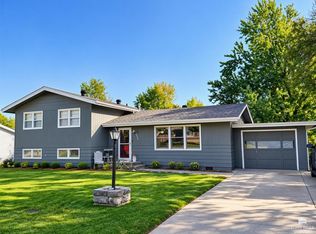 MLS ID #20262678, Marlene Irvine, Irvine Real Estate Inc.. FHARMLS as distributed by MLS GRID
- $249,0003 bd2 ba1.4k sqft316 Brookridge Dr, Manhattan, KS 66502For SaleMLS ID #20262752, Becca Strom, Alliance Realty. FHARMLS as distributed by MLS GRID
- $210,0004 bd2 ba1.5k sqft1869 Platt St, Manhattan, KS 66502For SaleMLS ID #20262671, Brice Ebert, RESOURCE Real Estate Group. FHARMLS as distributed by MLS GRID
- $210,0004 bd2 ba2.2k sqft2120 Halls Lndg, Manhattan, KS 66502For SaleMLS ID #20261850, Brice Ebert, RESOURCE Real Estate Group. FHARMLS as distributed by MLS GRID
- $186,0004 bd2 ba1.8k sqft917 Bertrand St, Manhattan, KS 66502For SaleMLS ID #20262605, Larry Limbocker, Landmark Real Estate. FHARMLS as distributed by MLS GRID
- $264,9004 bd2 ba1.9k sqft2508 Church Cir, Manhattan, KS 66502For SaleMLS ID #20262668, Kyle Powers, EXP Realty, LLC. FHARMLS as distributed by MLS GRID
- $248,0004 bd3 ba1.6k sqft3228 Ella Ln, Manhattan, KS 66502For SaleMLS ID #20262371, Genine Gilbert, Prestige Realty & Associates, LLC. FHARMLS as distributed by MLS GRID
- $275,0004 bd2 ba2.7k sqft2301 Anderson Ave, Manhattan, KS 66502For SaleMLS ID #20262474, Marlene Irvine, Irvine Real Estate Inc.. FHARMLS as distributed by MLS GRID
- $324,9004 bd2 ba3.2k sqft505 Oakdale Dr, Manhattan, KS 66502For SaleMLS ID #20262606, Marcel Williams, ERA High Pointe Realty. FHARMLS as distributed by MLS GRID
- $267,0005 bd2 ba1.9k sqft2149 Griffith Ter, Manhattan, KS 66502For SaleMLS ID #20262726, Aubri Markham, ERA High Pointe Realty. FHARMLS as distributed by MLS GRID
- $289,9004 bd3 ba2.3k sqft1829 Virginia Dr, Manhattan, KS 66502For SaleMLS ID #20262715, Kyle Powers, EXP Realty, LLC. FHARMLS as distributed by MLS GRID
- $170,0005 bd2 ba2.5k sqft711 Osage St, Manhattan, KS 66502For SaleMLS ID #20260961, Makenzie Woods, Back Nine Realty. FHARMLS as distributed by MLS GRID
- $160,0006 bd2 ba2.1k sqft1506 Pierre St, Manhattan, KS 66502For SaleMLS ID #20262185, Makenzie Woods, Back Nine Realty. FHARMLS as distributed by MLS GRID
- $295,0004 bd3 ba2k sqft1821 Concord Ln, Manhattan, KS 66503For SaleMLS ID #20262760, Ryan Sajdera, K.W. One Legacy Partners. FHARMLS as distributed by MLS GRID
- $249,9505 bd2 ba2k sqft925 Connecticut Ave, Manhattan, KS 66502For SaleMLS ID #20262360, Joe Maggio, K.W. One Legacy Partners. FHARMLS as distributed by MLS GRID
- $339,0004 bd3 ba1.9k sqft1925 Blue Hills Rd, Manhattan, KS 66502For SaleMLS ID #20261891, Heather Goodson, ReeceNichols Cornerstone Realty. FHARMLS as distributed by MLS GRID
