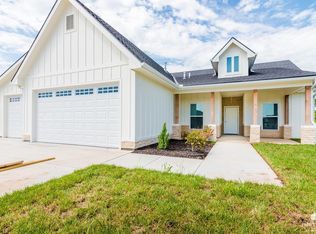
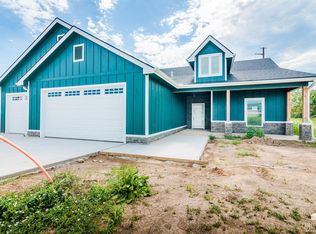
Under construction, est. completion end of September. Opportunity to purchase 3BR, 2BA, NEW construction by Drippe Homes w/insulated 3car garage, full-unfinished lower level & option to finish familyRM, 3 more conforming BR, and 3rd BA, plus storage. Eastside location near Oliver Brown Elem School & quick commute to Hwy 24. Exterior w/stone accent & cedar gable detail. Covered deck & stairs, walks-off from kitchen/dining to backyard situated on over a quarter acre lot. Open floor plan features 10ft ceiling bump-up in LvRm & floor-to-ceiling linear-electric fireplace w/mantle & tile surround. Kitchen w/painted cabinetry, stone countertops, center island w/4-seat eating bar, pantry w/shelving, tile backsplash, brushed nickel fixtures & hardware, stainless appliances & hood vent w/accented cover included Primary suite w/10ft bumped ceiling & walk-in closet. Primary BA w/dual sinks & walk-in tile shower w/glass door. LaundryRm w/storage & wall hooks. Washer/dryer. Landscape is grade/seed.
For sale
$445,000
8405 Chrissy Lndg, Manhattan, KS 66502
3beds
3,268sqft
Single Family Residence
Built in 2026
10,454 Square Feet Lot
$-- Zestimate®
$136/sqft
$19/mo HOA
What's special
Covered deck and stairsStone countertopsTile backsplashOpen floor plan
- 241 days
- 169
- 6
Zillow last checked:
Listing updated:
Listed by:
Kelvi Cunningham 785-341-6806,
ERA High Pointe Realty
Source: FHARMLS as distributed by MLS GRID,MLS#: 20260355
Facts & features
Interior
Bedrooms & bathrooms
- Bedrooms: 3
- Bathrooms: 2
- Full bathrooms: 2
Primary bedroom
- Level: Main
Bedroom 2
- Level: Main
Bedroom 3
- Level: Main
Bedroom 4
- Description: Unfinished
- Level: Lower 1
Dining room
- Level: Main
Kitchen
- Level: Main
Laundry
- Level: Main
Living room
- Level: Main
Other
- Description: Bedroom 5 unfinished
- Level: Lower 1
Other
- Description: Bedroom 6 unfinished
- Level: Lower 1
Heating
- Natural Gas
Cooling
- Central Air
Features
- Eat-in Kitchen, Breakfast Bar, Kitchen Island, Primary Bathroom, Primary Bedroom Walk-In Closet, Pantry, Ceiling Fan(s)
- Basement: Unfinished
- Number of fireplaces: 1
- Fireplace features: One, Living Room, Mantle
Interior area
- Total structure area: 3,268
- Total interior livable area: 3,268 sqft
- Finished area above ground: 1,634
- Finished area below ground: 0
Property
Parking
- Total spaces: 3
- Parking features: Garage
- Garage spaces: 3
Features
- Patio & porch: Covered
- Pool features: None
- Fencing: None
Lot
- Size: 10,454 Square Feet
Details
- Parcel number: 3120302013014000
Construction
Type & style
- Home type: SingleFamily
- Architectural style: Other,Ranch
- Property subtype: Single Family Residence
Materials
- Board & Batten Siding, Stone Accent
- Roof: New
Condition
- Year built: 2026
Details
- Warranty included: Yes
Community & HOA
Community
- Subdivision: Nelson's Ridge
HOA
- Has HOA: Yes
- HOA fee: $19 monthly
Location
- Region: Manhattan
Financial & listing details
- Price per square foot: $136/sqft
- Tax assessed value: $30,960
- Annual tax amount: $3,864
- Date on market: 2/19/2026
- Cumulative days on market: 242 days
- Road surface type: Concrete
Estimated market value
Not available
Estimated sales range
Not available
Not available
Price history
| Date | Event | Price |
|---|---|---|
| 2/19/2026 | Listed for sale | $445,000$136/sqft |
Source:  FHARMLS as distributed by MLS GRID #20260355 Report a problem FHARMLS as distributed by MLS GRID #20260355 Report a problem | ||
Public tax history
| Year | Property taxes | Tax assessment |
|---|---|---|
| 2025 | $3,864 +0.3% | $3,715 -1.7% |
| 2024 | $3,851 | $3,779 +1.4% |
| 2023 | -- | $3,728 +0.7% |
| 2022 | -- | $3,702 +41033.3% |
| 2021 | -- | $9 |
| 2020 | $1 | $9 |
| 2019 | -- | $9 |
Find assessor info on the county website
Monthly payment
Est. payment
Payment breakdown
Explore the cost of this home by adjusting the details. Changes won't be saved.Climate risks
Neighborhood: 66502
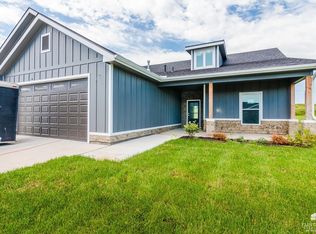
Similar homes
- $425,0005 bd3 ba3k sqft8397 Zacs Ct, Manhattan, KS 66502For Sale
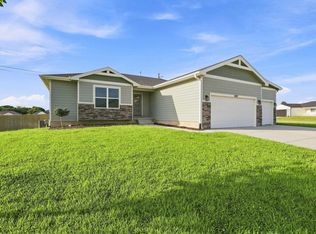
 MLS ID #20262291, Cameron Ward, The Alms Group. FHARMLS as distributed by MLS GRID
 - $477,0005 bd3 ba3.1k sqft4814 Nature Ave, Manhattan, KS 66502For Sale
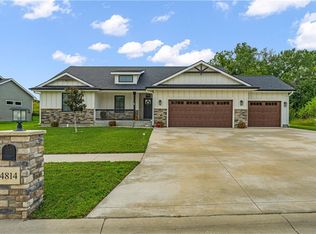 MLS ID #2638314, Tracy Carleton, Berkshire Hathaway HomeServices All-Pro. Heartland MLS as distributed by MLS GRID
 - $460,0003 bd2 ba1.9k sqft8840 Moonbug Ln, Manhattan, KS 66502For Sale
 MLS ID #20261563, Alex Thompson, ERA High Pointe Realty. FHARMLS as distributed by MLS GRID
 - $390,0003 bd2 ba1.7k sqft8392 Zacs Ct, Manhattan, KS 66502For Sale
 MLS ID #20262286, Trish Beggs, Rockhill Real Estate Group. FHARMLS as distributed by MLS GRID
 - $359,9003 bd2 ba3.3k sqft6130 Tumbleweed Ter, Manhattan, KS 66502For SaleMLS ID #20262663, Kelly Linnemann, Prestige Realty & Associates, LLC. FHARMLS as distributed by MLS GRID
- $395,0004 bd3 ba3.3k sqft6125 Brookes Way, Manhattan, KS 66502For SaleMLS ID #20262307, Danny Cook, Prestige Realty & Associates, LLC. FHARMLS as distributed by MLS GRID
- $425,0004 bd5 ba3.5k sqft1625 Beechwood Ter, Manhattan, KS 66502For SaleMLS ID #20262676, Megan Plattner-Junek, Alliance Realty. FHARMLS as distributed by MLS GRID
- $375,0004 bd2 ba1.9k sqft8867 Regina Ln, Manhattan, KS 66502For SaleMLS ID #20262195, Sridevi Nakka, Platinum Realty LLC. FHARMLS as distributed by MLS GRID
- $389,0005 bd3 ba2.7k sqft9946 Rosemary Ln, Manhattan, KS 66502For SaleMLS ID #20261623, Lori Rogge, Gene Francis & Associates. FHARMLS as distributed by MLS GRID
- $375,0003 bd2 ba1.7k sqft8409 Chrissy Lndg, Manhattan, KS 66502For SaleMLS ID #20261698, Trish Beggs, Rockhill Real Estate Group. FHARMLS as distributed by MLS GRID
- $364,5006 bd3 ba3.1k sqft8622 Talon Dr, Manhattan, KS 66502For SaleMLS ID #20262287, Megan Thornton, K.W. One Legacy Partners. FHARMLS as distributed by MLS GRID
- $375,0005 bd4 ba3.1k sqft9155 Lindsey Cir, Manhattan, KS 66502For SaleMLS ID #20261602, Jim A Blanton, Coldwell Banker Real Estate Advisors. FHARMLS as distributed by MLS GRID
- $340,0004 bd3 ba2.8k sqft3857 Hunters Cir, Manhattan, KS 66502For SaleMLS ID #20262110, Megan Plattner-Junek, Alliance Realty. FHARMLS as distributed by MLS GRID
- $500,0005 bd4 ba4.2k sqft8720 Eagles Landing Dr, Manhattan, KS 66502For SaleMLS ID #20261760, Terri Hollenbeck, Crossroads Real Estate & Auction LLC. FHARMLS as distributed by MLS GRID
- $375,0005 bd3 ba2.7k sqft641 Zeandale Rd, Manhattan, KS 66502For SaleMLS ID #20262385, David Renberg, Foundation Realty. FHARMLS as distributed by MLS GRID
