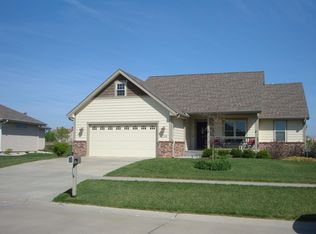
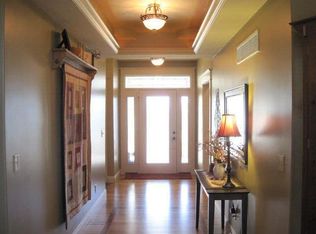
Back on the market due to no fault of the sellers! Move-in ready in Wildcat Woods! This 4 bedroom, 3 bath home has a great layout with plenty of space on both levels. The main floor offers an open living, dining and kitchen area, along with the primary suite and two additional bedrooms with a hall bath. Downstairs you’ll find a large second living area, another bedroom and full bath, plus plenty of space for guests, a home office, workout area or game room. Outside, there is a fenced backyard and covered patio. With an attached two-car garage, established landscaping and a well-cared-for interior, this home is ready for its next owner. Special taxes complete with the 2025 tax year!
For sale
$360,000
4142 Taneil Dr, Manhattan, KS 66502
4beds
2,944sqft
Single Family Residence, Residential
Built in 2006
10,454 Square Feet Lot
$-- Zestimate®
$122/sqft
$-- HOA
What's special
Primary suiteEstablished landscapingCovered patioAttached two-car garageWell-cared-for interiorFenced backyard
- 30 days
- 990
- 55
Zillow last checked:
Listing updated:
Listed by:
Sarah Beebe 785-410-3523,
LPT Realty, LLC
Source: Sunflower AOR as distributed by MLS GRID,MLS#: 246499
Facts & features
Interior
Bedrooms & bathrooms
- Bedrooms: 4
- Bathrooms: 3
- Full bathrooms: 3
Rooms
- Room types: 1st Floor Primary Bedroom, Primary Bath, Rec Room, 1st Fl Full Bath
Primary bedroom
- Level: Main
- Area: 233.33
- Dimensions: 14'7" x 16'0"
Bedroom 2
- Level: Main
- Area: 130.33
- Dimensions: 11'4" x 11'6"
Bedroom 3
- Level: Main
- Area: 163.69
- Dimensions: 11'10" x 13'10"
Bedroom 4
- Level: Lower
- Area: 190.07
- Dimensions: 14'2" x 13'5"
Dining room
- Level: Main
- Area: 105.15
- Dimensions: 11'2 x 9'5"
Family room
- Level: Lower
- Area: 824.03
- Dimensions: 29'1 x 28'4"
Kitchen
- Level: Main
- Area: 109.81
- Dimensions: 11'2 x 9'10"
Laundry
- Level: Main
- Area: 30.69
- Dimensions: 5'5" x 5'8"
Living room
- Level: Main
- Area: 276.89
- Dimensions: 14'10 x 18'8"
Heating
- Has Heating (Unspecified Type)
Cooling
- Central Air
Appliances
- Included: Electric Range, Microwave, Dishwasher, Refrigerator, Disposal, Washer, Dryer
- Laundry: Main Level, Garage Level, Separate Room
Features
- Sheetrock
- Flooring: Hardwood, Carpet
- Basement: Sump Pump,Concrete,Partially Finished
- Number of fireplaces: 1
- Fireplace features: One, Insert, Living Room
Interior area
- Total structure area: 2,944
- Total interior livable area: 2,944 sqft
- Finished area above ground: 1,544
- Finished area below ground: 1,400
Property
Parking
- Total spaces: 2
- Parking features: Attached, Auto Garage Opener(s), Garage Door Opener
- Attached garage spaces: 2
Features
- Has spa: Yes
- Spa features: Bath
- Fencing: Fenced,Wood
Lot
- Size: 10,454 Square Feet
Details
- Parcel number: 12945
- Special conditions: Standard
Construction
Type & style
- Home type: SingleFamily
- Architectural style: Ranch
- Property subtype: Single Family Residence, Residential
Materials
- Wood Siding
- Roof: Architectural Style
Condition
- Year built: 2006
Utilities & green energy
- Water: Rural Water
Community & HOA
Community
- Subdivision: Wildcat Woods
HOA
- Has HOA: No
Location
- Region: Manhattan
Financial & listing details
- Price per square foot: $122/sqft
- Tax assessed value: $365,210
- Annual tax amount: $5,855
- Date on market: 9/10/2026
- Cumulative days on market: 21 days
Estimated market value
Not available
Estimated sales range
Not available
Not available
Price history
| Date | Event | Price |
|---|---|---|
| 10/3/2026 | Listed for sale | $360,000$122/sqft |
Source:  FHARMLS as distributed by MLS GRID #20262440 Report a problem FHARMLS as distributed by MLS GRID #20262440 Report a problem | ||
| 9/23/2026 | Pending sale | $360,000$122/sqft |
Source: FHARMLS as distributed by MLS GRID #20262440 Report a problem | ||
| 9/10/2026 | Listed for sale | $360,000+34.9%$122/sqft |
Source: FHARMLS as distributed by MLS GRID #20262440 Report a problem | ||
| 7/21/2017 | Listing removed | $1,700$1/sqft |
Source: Testa Enterprises Report a problem | ||
| 7/13/2017 | Listed for rent | $1,700$1/sqft |
Source: Testa Enterprises Report a problem | ||
| 11/25/2015 | Listing removed | $1,700$1/sqft |
Source: Testa Enterprises Report a problem | ||
| 11/17/2015 | Listed for rent | $1,700$1/sqft |
Source: Testa Enterprises Report a problem | ||
| 5/27/2011 | Sold | -- |
Source: Agent Provided Report a problem | ||
| 5/19/2011 | Listed for sale | $266,900$91/sqft |
Source: RE/MAX Manhattan, REALTORS #58814 Report a problem | ||
| 3/24/2011 | Listing removed | $266,900$91/sqft |
Source: RE/MAX Manhattan Realtors #58814 Report a problem | ||
| 3/3/2011 | Listed for sale | $266,9000%$91/sqft |
Source: RE/MAX Manhattan, REALTORS #58814 Report a problem | ||
| 11/15/2010 | Listing removed | $267,000$91/sqft |
Source: RE/MAX Manhattan, REALTORS #57865 Report a problem | ||
| 7/12/2010 | Listed for sale | $267,000$91/sqft |
Source: Visual Tour #57865 Report a problem | ||
Public tax history
| Year | Property taxes | Tax assessment |
|---|---|---|
| 2025 | $5,856 +2.6% | $41,999 +3.1% |
| 2024 | $5,708 -1.9% | $40,729 +1.9% |
| 2023 | $5,819 +8.4% | $39,953 +14% |
| 2022 | $5,366 | $35,046 +8% |
| 2021 | -- | $32,451 +0.6% |
| 2020 | $1,759 | $32,258 +1.3% |
| 2019 | -- | $31,859 -1.7% |
| 2018 | -- | $32,408 +3.3% |
| 2017 | -- | $31,381 +5.7% |
| 2016 | -- | $29,682 +0.1% |
| 2015 | -- | $29,647 +2.5% |
| 2014 | -- | $28,936 -4% |
| 2013 | -- | $30,130 |
| 2012 | -- | -- |
| 2011 | -- | -- |
| 2009 | -- | $28,950 -2% |
| 2008 | -- | $29,529 |
Find assessor info on the county website
Monthly payment
Est. payment
Payment breakdown
Explore the cost of this home by adjusting the details. Changes won't be saved.Climate risks
Neighborhood: 66502
Nearby schools
Schools provided by the listing agent
- Middle: Dwight D Eisenhower Middle School/USD 383
- High: Manhattan High School/ USD 383
Source: Sunflower AOR as distributed by MLS GRID. This data may not be complete. We recommend contacting the local school district to confirm school assignments for this home.
Similar homes
- $395,0004 bd3 ba3.3k sqft6125 Brookes Way, Manhattan, KS 66502For Sale
 MLS ID #20262307, Danny Cook, Prestige Realty & Associates, LLC. FHARMLS as distributed by MLS GRID
 - $375,0005 bd4 ba3.1k sqft9155 Lindsey Cir, Manhattan, KS 66502For Sale
 MLS ID #20261602, Jim A Blanton, Coldwell Banker Real Estate Advisors. FHARMLS as distributed by MLS GRID
 - $340,0004 bd3 ba2.8k sqft3857 Hunters Cir, Manhattan, KS 66502For Sale
 MLS ID #20262110, Megan Plattner-Junek, Alliance Realty. FHARMLS as distributed by MLS GRID
 - $369,5006 bd3 ba3.1k sqft8622 Talon Dr, Manhattan, KS 66502For Sale
 MLS ID #20262287, Megan Thornton, K.W. One Legacy Partners. FHARMLS as distributed by MLS GRID
 - $375,0004 bd2 ba1.9k sqft8867 Regina Ln, Manhattan, KS 66502For SaleMLS ID #20262195, Sridevi Nakka, Platinum Realty LLC. FHARMLS as distributed by MLS GRID
- $389,0005 bd3 ba2.7k sqft9946 Rosemary Ln, Manhattan, KS 66502For SaleMLS ID #20261623, Lori Rogge, Gene Francis & Associates. FHARMLS as distributed by MLS GRID
- $415,0005 bd3 ba3.2k sqft8793 Nellie Dr, Manhattan, KS 66502For SaleMLS ID #20262310, Mark Rose, Coldwell Banker Real Estate Advisors. FHARMLS as distributed by MLS GRID
- $359,9005 bd3 ba3.1k sqft3012 Meadowood Cir, Manhattan, KS 66502For SaleMLS ID #20261816, Melisa Cross-Wohler, Ryan & Sons REALTORS. FHARMLS as distributed by MLS GRID
- $315,0003 bd2 ba1.6k sqft3842 Fox Ridge Dr, Manhattan, KS 66502For SaleMLS ID #20262483, Lori Vilkanskas, Back Nine Realty. FHARMLS as distributed by MLS GRID
- $375,0005 bd3 ba2.6k sqft2231 Alta Dr, Manhattan, KS 66502For SaleMLS ID #20261847, Ashley King, RE/MAX Signature Properties. FHARMLS as distributed by MLS GRID
- $354,0004 bd3 ba2.3k sqft1005 Cassidy Dr, Manhattan, KS 66502For SaleMLS ID #20261333, Jeff Pfannenstiel, Ryan & Sons REALTORS. FHARMLS as distributed by MLS GRID
- $324,9004 bd2 ba3.2k sqft505 Oakdale Dr, Manhattan, KS 66502For SaleMLS ID #20262606, Marcel Williams, ERA High Pointe Realty. FHARMLS as distributed by MLS GRID
- $318,0004 bd3 ba1.7k sqft4319 Aspen Dr, Manhattan, KS 66502For SaleMLS ID #20262178, Anushka G Karote, K.W. One Legacy Partners. FHARMLS as distributed by MLS GRID
- $340,0003 bd2 ba1.5k sqft4744 Jackies Way, Manhattan, KS 66502For SaleMLS ID #20262320, Danielle Huston, Century 21 Gold Team REALTORS. FHARMLS as distributed by MLS GRID
- $369,0004 bd3 ba3k sqft921 De Hoff Dr, Manhattan, KS 66502For SaleMLS ID #20262357, Randy Kufahl, Rockhill Real Estate Group. FHARMLS as distributed by MLS GRID
- $339,0004 bd3 ba1.9k sqft1925 Blue Hills Rd, Manhattan, KS 66502For SaleMLS ID #20261891, Heather Goodson, ReeceNichols Cornerstone Realty. FHARMLS as distributed by MLS GRID
- $399,9005 bd3 ba2.7k sqft641 Zeandale Rd, Manhattan, KS 66502For SaleMLS ID #20262385, David Renberg, Foundation Realty. FHARMLS as distributed by MLS GRID
- $345,0004 bd2 ba1.5k sqft4385 Glen View Dr, Manhattan, KS 66502For SaleMLS ID #20262056, Kayela Quinn, K.W. One Legacy Partners. FHARMLS as distributed by MLS GRID
- $374,5005 bd3 ba3.5k sqft447 Edgerton Ave, Manhattan, KS 66502For SaleMLS ID #20262154, Colleen Weilert, Coldwell Banker Real Estate Advisors. FHARMLS as distributed by MLS GRID
- $360,0003 bd4 ba3.5k sqft2020 Rockhill Cir, Manhattan, KS 66502For SaleMLS ID #20261997, Trish Beggs, Rockhill Real Estate Group. FHARMLS as distributed by MLS GRID
