Stunning, well-designed 5-bedroom home in a superb location near KSU campus and local schools. The main level boasts a dream chef’s kitchen with a massive island, dual sinks, and premium appliances, alongside a spacious sunroom and a scenic living room with large windows. A private office, half-bath, and laundry room add ultimate main-floor convenience. Upstairs features four generous bedrooms plus a dynamite primary suite with an extremely large closet and dual-vanity bath. Downstairs, the basement offers a Knotty Pine family room and bar. Relax or host barbecues in the private backyard oasis filled with trees and flowers. Call Colleen or your agent for your personal tour!
For sale
Price cut: $12K (9/3)
$398,000
447 Edgerton Ave, Manhattan, KS 66502
5beds
3,529sqft
Single Family Residence
Built in 1948
0.25 Acres Lot
$-- Zestimate®
$113/sqft
$-- HOA
What's special
Private officeDynamite primary suiteLaundry roomSpacious sunroomExtremely large closetFour generous bedroomsPremium appliances
- 24 days
- 1,315
- 55
Zillow last checked:
Listing updated:
Listed by:
Colleen Weilert 785-617-0247,
Coldwell Banker Real Estate Advisors
Source: FHARMLS as distributed by MLS GRID,MLS#: 20262154
Facts & features
Interior
Bedrooms & bathrooms
- Bedrooms: 5
- Bathrooms: 3
- Full bathrooms: 2
- 1/2 bathrooms: 1
Primary bedroom
- Level: Upper 1
- Area: 305.9
- Dimensions: 13.3 x 23.0
Bedroom 2
- Level: Upper 1
- Area: 132.31
- Dimensions: 13.10 x 10.1
Bedroom 3
- Level: Upper 1
- Area: 95.4
- Dimensions: 10.6 x 9.0
Bedroom 4
- Level: Upper 1
- Area: 67.6
- Dimensions: 16.9 x 4.0
Dining room
- Level: Main
- Area: 155.89
- Dimensions: 13.1 x11.9
Family room
- Level: Lower 1
- Area: 289.9
- Dimensions: 13.0 x 22.3
Kitchen
- Level: Main
- Area: 184
- Dimensions: 16.0 x 11.5
Laundry
- Level: Main
- Area: 80
- Dimensions: 8.0 x 10.0
Living room
- Level: Main
- Area: 305.9
- Dimensions: 13.3 x 23.0
Other
- Level: Upper 1
- Area: 146.28
- Dimensions: 13.8 x 10.6
Other
- Level: Main
- Area: 91.8
- Dimensions: 10.2 x 9.0
Heating
- Forced Air, Natural Gas, Zoned
Cooling
- Central Air, Zoned
Features
- Eat-in Kitchen, Kitchen Island, Primary Bathroom, Primary Bedroom Walk-In Closet, Breakfast Bar
- Flooring: Carpet, Ceramic Floor, Vinyl, Wood, Tile
- Basement: Crawl Space,Partially Finished,Concrete,Sump Pump
- Attic: Pull Down Stairs
- Has fireplace: Yes
- Fireplace features: Living Room, Mantle, Masonry, Wood Burning
Interior area
- Total structure area: 3,529
- Total interior livable area: 3,529 sqft
- Finished area above ground: 2,850
- Finished area below ground: 476
Video & virtual tour
Property
Parking
- Total spaces: 1
- Parking features: Garage
- Garage spaces: 1
Features
- Levels: Two
- Patio & porch: Patio
- Exterior features: In Ground Sprinklers, All Season Room
- Pool features: None
- Fencing: None
Lot
- Size: 0.25 Acres
Details
- Parcel number: 2161301019001000
- Zoning: RL
Construction
Type & style
- Home type: SingleFamily
- Architectural style: Other
- Property subtype: Single Family Residence
Materials
- Stone Accent, Vinyl Siding
- Roof: Composition
Condition
- Year built: 1948
Community & HOA
HOA
- Has HOA: No
Location
- Region: Manhattan
Financial & listing details
- Price per square foot: $113/sqft
- Tax assessed value: $378,290
- Annual tax amount: $6,492
- Date on market: 8/11/2026
- Cumulative days on market: 31 days
- Road surface type: Concrete
Estimated market value
Not available
Estimated sales range
Not available
Not available
Price history
| Date | Event | Price |
|---|---|---|
| 9/3/2026 | Price change | $398,000-2.9%$113/sqft |
Source:  FHARMLS as distributed by MLS GRID #20262154 Report a problem FHARMLS as distributed by MLS GRID #20262154 Report a problem | ||
| 8/28/2026 | Price change | $410,000-3.5%$116/sqft |
Source: FHARMLS as distributed by MLS GRID #20262154 Report a problem | ||
| 8/20/2026 | Price change | $425,000-2.3%$120/sqft |
Source: FHARMLS as distributed by MLS GRID #20262154 Report a problem | ||
| 8/11/2026 | Price change | $435,000+24.6%$123/sqft |
Source: FHARMLS as distributed by MLS GRID #20262154 Report a problem | ||
| 9/12/2023 | Pending sale | $349,000$99/sqft |
Source: FHARMLS as distributed by MLS GRID #20232320 Report a problem | ||
| 9/7/2023 | Listed for sale | $349,000$99/sqft |
Source: FHARMLS as distributed by MLS GRID #20232320 Report a problem | ||
| 2/1/1992 | Sold | -- |
Source: Agent Provided Report a problem | ||
Public tax history
| Year | Property taxes | Tax assessment |
|---|---|---|
| 2025 | $6,493 +3.6% | $43,503 +3.1% |
| 2024 | $6,267 +7.6% | $42,182 +7.1% |
| 2023 | $5,827 +7.5% | $39,390 +11.9% |
| 2022 | $5,418 | $35,214 +7.5% |
| 2021 | -- | $32,752 +0.9% |
| 2020 | $4,995 +2.9% | $32,466 |
| 2019 | $4,856 | $32,466 -1.6% |
| 2018 | $4,856 +27.5% | $32,997 +1.5% |
| 2017 | $3,808 | $32,497 |
| 2014 | $3,808 | -- |
| 2013 | -- | -- |
| 2012 | -- | -- |
| 2011 | -- | -- |
| 2010 | -- | $30,245 |
| 2009 | -- | $30,245 +17.5% |
| 2008 | -- | $25,749 +2.4% |
| 2007 | -- | $25,154 +16.3% |
| 2006 | -- | $21,632 +11.3% |
| 2005 | -- | $19,434 +9% |
| 2004 | -- | $17,837 +5.8% |
| 2003 | -- | $16,866 +4.2% |
| 2002 | -- | $16,182 +18.9% |
| 2000 | -- | $13,613 |
Find assessor info on the county website
Monthly payment
Est. payment
Payment breakdown
Explore the cost of this home by adjusting the details. Changes won't be saved.Climate risks
Neighborhood: 66502

Similar homes
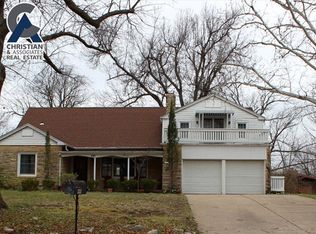
- $445,0006 bd4 ba3.8k sqft2025 College Heights Rd, Manhattan, KS 66502For Sale
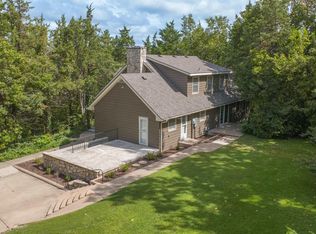
 MLS ID #20262196, Mary Scharfe, Back Nine Realty. FHARMLS as distributed by MLS GRID
 - $420,0005 bd3 ba3.3k sqft917 Brierwood Dr, Manhattan, KS 66502For Sale
 MLS ID #20262088, Phil Ryan, Ryan & Sons REALTORS. FHARMLS as distributed by MLS GRID
 - $375,0005 bd3 ba2.6k sqft2231 Alta Dr, Manhattan, KS 66502For Sale
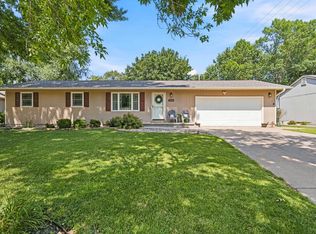 MLS ID #20261847, Ashley King, RE/MAX Signature Properties. FHARMLS as distributed by MLS GRID
 - $395,0005 bd3 ba3.4k sqft1731 Cedar Crest Dr, Manhattan, KS 66503For Sale
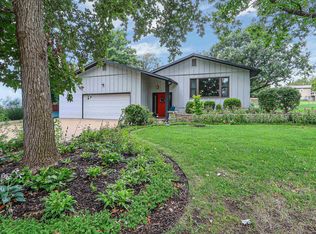 MLS ID #20262148, Ricci Dillon, ERA High Pointe Realty. FHARMLS as distributed by MLS GRID
 - $395,0004 bd3 ba3.3k sqft6125 Brookes Way, Manhattan, KS 66502For SaleMLS ID #20262307, Danny Cook, Prestige Realty & Associates, LLC. FHARMLS as distributed by MLS GRID
- $355,0004 bd3 ba2.8k sqft2941 Dimrill Stair, Manhattan, KS 66503For SaleMLS ID #20262367, Angela Durtschi, Alliance Realty. FHARMLS as distributed by MLS GRID
- $369,9005 bd3 ba3.1k sqft3012 Meadowood Cir, Manhattan, KS 66502For SaleMLS ID #20261816, Melisa Cross-Wohler, Ryan & Sons REALTORS. FHARMLS as distributed by MLS GRID
- $360,0003 bd4 ba3.5k sqft2020 Rockhill Cir, Manhattan, KS 66502For SaleMLS ID #20261997, Trish Beggs, Rockhill Real Estate Group. FHARMLS as distributed by MLS GRID
- $385,0004 bd4 ba3k sqft3605 Monarch Cir, Manhattan, KS 66503For SaleMLS ID #20262187, Sridevi Nakka, Platinum Realty LLC. FHARMLS as distributed by MLS GRID
- $399,9005 bd4 ba3.1k sqft9155 Lindsey Cir, Manhattan, KS 66502For SaleMLS ID #20261602, Jim A Blanton, Coldwell Banker Real Estate Advisors. FHARMLS as distributed by MLS GRID
- $369,0006 bd3 ba2.7k sqft115 Harvard Pl, Manhattan, KS 66503For SaleMLS ID #20262096, Joshua Wildin, Alliance Realty. FHARMLS as distributed by MLS GRID
- $425,0005 bd3 ba3.2k sqft8793 Nellie Dr, Manhattan, KS 66502For SaleMLS ID #20262310, Mark Rose, Coldwell Banker Real Estate Advisors. FHARMLS as distributed by MLS GRID
- $389,9005 bd3 ba3.2k sqft429 Haventon Dr, Manhattan, KS 66503For SaleMLS ID #20261758, David Renberg, Foundation Realty. FHARMLS as distributed by MLS GRID
- $379,0004 bd3 ba2.9k sqft2705 Candlewood Dr, Manhattan, KS 66503For SaleMLS ID #20262297, Casey Maransani, Prestige Realty & Associates, LLC. FHARMLS as distributed by MLS GRID
- $349,0004 bd3 ba1.9k sqft1925 Blue Hills Rd, Manhattan, KS 66502For SaleMLS ID #20261891, Heather Goodson, ReeceNichols Cornerstone Realty. FHARMLS as distributed by MLS GRID
- $348,0005 bd4 ba3.1k sqft1112 Village Dr, Manhattan, KS 66503For SaleMLS ID #20262048, Carrie Chai, ERA High Pointe Realty. FHARMLS as distributed by MLS GRID
- $295,0004 bd2 ba2.7k sqft2301 Anderson Ave, Manhattan, KS 66502For SaleMLS ID #20260617, Marlene Irvine, Irvine Real Estate Inc.. FHARMLS as distributed by MLS GRID
- $417,0005 bd3 ba3.3k sqft125 Hunter Dr, Manhattan, KS 66503For SaleMLS ID #20260173, Julie Maginley, Rockhill Real Estate Group. FHARMLS as distributed by MLS GRID
- $345,0004 bd3 ba2.8k sqft3857 Hunters Cir, Manhattan, KS 66502For SaleMLS ID #20262110, Megan Plattner-Junek, Alliance Realty. FHARMLS as distributed by MLS GRID
- $379,0005 bd3 ba3k sqft321 Highland Ridge Dr, Manhattan, KS 66503For SaleMLS ID #20261622, David Renberg, Foundation Realty. FHARMLS as distributed by MLS GRID
