Classic character meets an exceptional location in this expansive 2+ story home nestled in the heart of MHK’s coveted core district, just west of City Park. Situated on two established lots combined into one generous parcel, this property offers a rare amount of space in such a walkable setting. From the moment you arrive, the home’s timeless architecture and gracious proportions make an impression. Soaring ceilings, intricate trim, hardwood flooring, beautiful moldings, and generously sized bedrooms showcase the craftsmanship and character throughout. The updated kitchen blends modern functionality with the home’s original charm, creating a comfortable gathering space for everyday living and entertaining. The generous primary bedroom features new carpet and fresh paint, while the ensuite bath offers the added luxury of a private sauna. One of the home’s standout features is the large screened porch, a wonderful extension of the living space that can be enjoyed much of the year and adds tremendous appeal. Just blocks from City Park and within easy walking distance of Kansas State University, this is an opportunity to enjoy the best of Manhattan’s established core district, with mature surroundings, walkability, and a spacious homesite rarely found here. Text/Call Amber for additional information and a private tour: 785-458-9212, or Ricci Dillon: 785-313-0550.
For sale
Price cut: $30K (10/17)
$349,900
1801 Humboldt St, Manhattan, KS 66502
5beds
3,343sqft
Single Family Residence
Built in 1911
0.26 Acres Lot
$338,700 Zestimate®
$105/sqft
$-- HOA
What's special
Timeless architectureLarge screened porchComfortable gathering spaceHardwood flooringBeautiful moldingsUpdated kitchenGenerously sized bedrooms
- 23 days
- 1,928
- 151
Zillow last checked:
Listing updated:
Listed by:
Amber Campbell 785-458-9212,
ERA High Pointe Realty,
Ricci Dillon 785-313-0550,
ERA High Pointe Realty
Source: FHARMLS as distributed by MLS GRID,MLS#: 20262587
Facts & features
Interior
Bedrooms & bathrooms
- Bedrooms: 5
- Bathrooms: 3
- Full bathrooms: 2
- 1/2 bathrooms: 1
Primary bedroom
- Level: Upper 2
- Area: 448
- Dimensions: 16'x28'
Bedroom 2
- Level: Upper 1
Bedroom 3
- Level: Upper 1
Bedroom 4
- Level: Upper 1
Dining room
- Level: Main
Family room
- Description: Built in cabinetry
- Level: Main
Kitchen
- Level: Main
Laundry
- Level: Lower 1
Living room
- Level: Main
Heating
- Natural Gas
Cooling
- Ceiling Fan(s), Central Air, Whole House Fan, Attic Fan
Features
- Eat-in Kitchen, Primary Bathroom, Primary Bedroom Walk-In Closet, Sauna, Ceiling Fan(s), Formal Dining
- Flooring: Wood
- Windows: Skylight(s)
- Basement: Unfinished
- Number of fireplaces: 1
- Fireplace features: One, Free Standing, Raised Hearth
Interior area
- Total structure area: 3,343
- Total interior livable area: 3,343 sqft
- Finished area above ground: 2,503
Property
Features
- Levels: Multi/Split
- Pool features: None
- Fencing: Fenced,Partial,Privacy
Lot
- Size: 0.26 Acres
Details
- Additional structures: Shed(s)
- Parcel number: 2041825006001000
- Zoning: RL O-EN
Construction
Type & style
- Home type: SingleFamily
- Architectural style: Other
- Property subtype: Single Family Residence
Materials
- Frame, Wood Siding
- Roof: Age Unknown,Asphalt
Condition
- Year built: 1911
Utilities & green energy
- Sewer: Public Sewer
- Utilities for property: City Water, Electricity Available, Natural Gas Available
Community & HOA
Community
- Subdivision: Margolies & Oviatt
HOA
- Has HOA: No
- Amenities included: None
Location
- Region: Manhattan
Financial & listing details
- Price per square foot: $105/sqft
- Tax assessed value: $353,020
- Annual tax amount: $6,047
- Date on market: 9/30/2026
- Cumulative days on market: 24 days
- Road surface type: Gravel
Estimated market value
$338,700
$322,000 - $356,000
$2,538/mo
Price history
| Date | Event | Price |
|---|---|---|
| 10/17/2026 | Price change | $349,900-7.9%$105/sqft |
Source:  FHARMLS as distributed by MLS GRID #20262587 Report a problem | ||
| 9/30/2026 | Listed for sale | $379,900$114/sqft |
Source: FHARMLS as distributed by MLS GRID #20262587 Report a problem | ||
Public tax history
| Year | Property taxes | Tax assessment |
|---|---|---|
| 2025 | $6,047 +5.2% | $40,598 +4.7% |
| 2024 | $5,746 +4.6% | $38,767 +4.3% |
| 2023 | $5,494 +6.1% | $37,178 +10.3% |
| 2022 | $5,180 | $33,691 +7% |
| 2021 | -- | $31,485 +0.5% |
| 2020 | $4,819 +7.8% | $31,329 +3% |
| 2019 | $4,469 | $30,417 +0.1% |
| 2018 | $4,469 +48.7% | $30,395 +0.1% |
| 2017 | $3,006 | $30,360 |
| 2014 | $3,006 | -- |
| 2013 | -- | -- |
| 2012 | -- | -- |
| 2011 | -- | -- |
| 2010 | -- | $23,465 +2.8% |
| 2009 | -- | $22,815 |
| 2008 | -- | $22,815 +2% |
| 2007 | -- | $22,368 +8.8% |
| 2006 | -- | $20,563 +16.9% |
| 2005 | -- | $17,584 +2.3% |
| 2004 | -- | $17,186 +19.1% |
| 2003 | -- | $14,433 +7.7% |
| 2002 | -- | $13,398 +17.5% |
| 2000 | -- | $11,402 |
Find assessor info on the county website
Monthly payment
Est. payment
Payment breakdown
Explore the cost of this home by adjusting the details. Changes won't be saved.Climate risks
Neighborhood: 66502
Nearby schools
Schools provided by the listing agent
- Elementary: Theodore Roosevelt Elementary
- Middle: Dwight D. Eisenhower Middle
- High: Manhattan High School
Source: FHARMLS as distributed by MLS GRID. This data may not be complete. We recommend contacting the local school district to confirm school assignments for this home.


Similar homes
- $364,0005 bd3 ba3.5k sqft447 Edgerton Ave, Manhattan, KS 66502For Sale
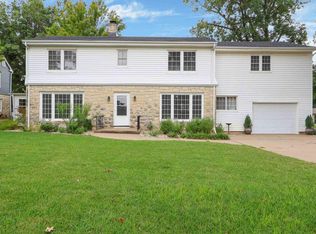
 MLS ID #20262154, Colleen Weilert, Coldwell Banker Real Estate Advisors. FHARMLS as distributed by MLS GRID
- $--5 bd3 ba2.6k sqft1324 N 8th St, Manhattan, KS 66502Auction
 Auction.com 1
- $324,9004 bd2 ba3.2k sqft505 Oakdale Dr, Manhattan, KS 66502For Sale
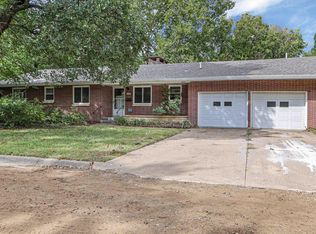 MLS ID #20262606, Marcel Williams, ERA High Pointe Realty. FHARMLS as distributed by MLS GRID
- $360,0003 bd4 ba3.5k sqft2020 Rockhill Cir, Manhattan, KS 66502For Sale
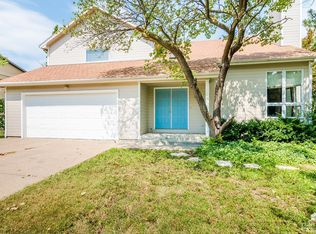 MLS ID #20261997, Trish Beggs, Rockhill Real Estate Group. FHARMLS as distributed by MLS GRID
- $350,0005 bd3 ba3k sqft5124 Bramblewood Dr, Manhattan, KS 66503For SaleMLS ID #20262801, Clay Graber, Foundation Realty. FHARMLS as distributed by MLS GRID
- $412,0004 bd4 ba2.9k sqft906 Fremont St, Manhattan, KS 66502For SaleMLS ID #20262732, Keith Eyestone, Alliance Realty. FHARMLS as distributed by MLS GRID
- $369,0005 bd3 ba2.6k sqft2231 Alta Dr, Manhattan, KS 66502For SaleMLS ID #20261847, Ashley King, RE/MAX Signature Properties. FHARMLS as distributed by MLS GRID
- $260,0004 bd3 ba2.8k sqft1605 Baltimore Ter, Manhattan, KS 66502For SaleMLS ID #20262813, Nancy Woodford, RE/MAX EK Real Estate. FHARMLS as distributed by MLS GRID
- $375,0005 bd3 ba2.7k sqft641 Zeandale Rd, Manhattan, KS 66502For SaleMLS ID #20262385, David Renberg, Foundation Realty. FHARMLS as distributed by MLS GRID
- $349,0004 bd3 ba2.3k sqft1005 Cassidy Dr, Manhattan, KS 66502For SaleMLS ID #20261333, Jeff Pfannenstiel, Ryan & Sons REALTORS. FHARMLS as distributed by MLS GRID
- $369,0004 bd3 ba3k sqft921 De Hoff Dr, Manhattan, KS 66502For SaleMLS ID #20262357, Randy Kufahl, Rockhill Real Estate Group. FHARMLS as distributed by MLS GRID
- $400,0005 bd3 ba3.3k sqft917 Brierwood Dr, Manhattan, KS 66502For SaleMLS ID #20262088, Phil Ryan, Ryan & Sons REALTORS. FHARMLS as distributed by MLS GRID
- $340,0004 bd3 ba2.8k sqft3857 Hunters Cir, Manhattan, KS 66502For SaleMLS ID #20262110, Megan Plattner-Junek, Alliance Realty. FHARMLS as distributed by MLS GRID
- $339,0004 bd3 ba1.9k sqft1925 Blue Hills Rd, Manhattan, KS 66502For SaleMLS ID #20261891, Heather Goodson, ReeceNichols Cornerstone Realty. FHARMLS as distributed by MLS GRID
- $275,0004 bd2 ba2.7k sqft2301 Anderson Ave, Manhattan, KS 66502For SaleMLS ID #20262474, Marlene Irvine, Irvine Real Estate Inc.. FHARMLS as distributed by MLS GRID
- $364,5006 bd3 ba3.1k sqft8622 Talon Dr, Manhattan, KS 66502For SaleMLS ID #20262287, Megan Thornton, K.W. One Legacy Partners. FHARMLS as distributed by MLS GRID
- $399,9505 bd3 ba3.1k sqft9101 Llara Cir, Manhattan, KS 66502For SaleMLS ID #20262594, Jennifer Foveaux, Fathom Realty KS LLC. FHARMLS as distributed by MLS GRID
- $425,0004 bd5 ba3.5k sqft1625 Beechwood Ter, Manhattan, KS 66502For SaleMLS ID #20262676, Megan Plattner-Junek, Alliance Realty. FHARMLS as distributed by MLS GRID
- $289,9004 bd3 ba2.3k sqft1829 Virginia Dr, Manhattan, KS 66502For SaleMLS ID #20262715, Kyle Powers, EXP Realty, LLC. FHARMLS as distributed by MLS GRID
