Located in central Manhattan. This 2-story home has been remodeled with love and care for the next homeowner. The seller added 3 new HVAC, plumbing, and electrical systems throughout. 3 out of the 4 bedrooms have their own En Suite bath. Each floor has its own designated laundry room. The kitchen stands out to me. Everything is new and has some new functions that will surprise you. This pantry is an addition to the new kitchen. The kitchen countertops are quartz, and the cabinets are new as well. The fenced backyard has 6 ft wood privacy and plenty of parking in the back of the house. Contact Keith Eyestone REALTOR Alliance Realty, 785-477-9328 or keith@goalliancerealty.com for a showing or if you have questions.
For sale
$412,000
906 Fremont St, Manhattan, KS 66502
4beds
2,988sqft
Single Family Residence
Built in 1890
9,583 Square Feet Lot
$395,900 Zestimate®
$138/sqft
$-- HOA
What's special
New kitchen
- 8 days
- 697
- 40
Zillow last checked:
Listing updated:
Listed by:
Keith Eyestone 785-477-9328,
Alliance Realty
Source: FHARMLS as distributed by MLS GRID,MLS#: 20262732
Facts & features
Interior
Bedrooms & bathrooms
- Bedrooms: 4
- Bathrooms: 4
- Full bathrooms: 3
- 1/2 bathrooms: 1
Primary bedroom
- Level: Upper 1
Bedroom 2
- Level: Main
Bedroom 3
- Level: Upper 1
Bedroom 4
- Level: Upper 1
Dining room
- Level: Main
Kitchen
- Level: Main
Laundry
- Description: 1 laundery main 1 upstairs
- Level: Main
Living room
- Level: Main
Heating
- Natural Gas
Cooling
- Ceiling Fan(s), Central Air
Features
- Breakfast Bar, Primary Bathroom, Primary Bedroom Walk-In Closet, Pantry, Ceiling Fan(s)
- Flooring: Wood, Laminate
- Basement: Walk-Up Access
- Has fireplace: No
- Fireplace features: None
Interior area
- Total structure area: 2,988
- Total interior livable area: 2,988 sqft
- Finished area above ground: 2,988
Video & virtual tour
Property
Parking
- Total spaces: 1
- Parking features: Garage
- Garage spaces: 1
Features
- Levels: Two
- Exterior features: None
- Pool features: None
- Fencing: Fenced,Privacy
Lot
- Size: 9,583 Square Feet
Details
- Additional structures: Garage(s)
Construction
Type & style
- Home type: SingleFamily
- Architectural style: Victorian
- Property subtype: Single Family Residence
Materials
- Wood Siding
- Roof: Age Unknown
Condition
- Year built: 1890
Community & HOA
HOA
- Has HOA: No
- Amenities included: Park, Pool
Location
- Region: Manhattan
Financial & listing details
- Price per square foot: $138/sqft
- Annual tax amount: $5,131
- Date on market: 10/15/2026
- Cumulative days on market: 9 days
- Road surface type: Gravel
Estimated market value
$395,900
$376,000 - $416,000
$2,296/mo
Price history
| Date | Event | Price |
|---|---|---|
| 10/15/2026 | Listed for sale | $412,000+117%$138/sqft |
Source:  FHARMLS as distributed by MLS GRID #20262732 Report a problem | ||
| 2/19/2024 | Pending sale | $189,900$64/sqft |
Source: FHARMLS as distributed by MLS GRID #20240197 Report a problem | ||
| 1/31/2024 | Listed for sale | $189,900-5%$64/sqft |
Source: FHARMLS as distributed by MLS GRID #20240197 Report a problem | ||
| 1/31/2024 | Listing removed | -- |
Source: FHARMLS as distributed by MLS GRID #20232574 Report a problem | ||
| 11/13/2023 | Pending sale | $199,999$67/sqft |
Source: FHARMLS as distributed by MLS GRID #20232574 Report a problem | ||
| 10/6/2023 | Listed for sale | $199,999-7%$67/sqft |
Source: FHARMLS as distributed by MLS GRID #20232574 Report a problem | ||
| 10/5/2023 | Listing removed | -- |
Source: FHARMLS as distributed by MLS GRID #20231440 Report a problem | ||
| 8/16/2023 | Listed for sale | $214,999$72/sqft |
Source: FHARMLS as distributed by MLS GRID #20231440 Report a problem | ||
| 8/9/2023 | Pending sale | $214,999$72/sqft |
Source: FHARMLS as distributed by MLS GRID #20231440 Report a problem | ||
| 7/13/2023 | Price change | $214,999-4.4%$72/sqft |
Source: FHARMLS as distributed by MLS GRID #20231440 Report a problem | ||
| 6/5/2023 | Listed for sale | $224,900$75/sqft |
Source: FHARMLS as distributed by MLS GRID #20231440 Report a problem | ||
Public tax history
Tax history is unavailable.
Monthly payment
Est. payment
Payment breakdown
Explore the cost of this home by adjusting the details. Changes won't be saved.Climate risks
Neighborhood: 66502
Nearby schools
Schools provided by the listing agent
- Elementary: Woodrow Wilson
- Middle: Susan B Anthony
- High: Manhattan High School
Source: FHARMLS as distributed by MLS GRID. This data may not be complete. We recommend contacting the local school district to confirm school assignments for this home.


Similar homes
- $--5 bd3 ba2.6k sqft1324 N 8th St, Manhattan, KS 66502Auction
 Auction.com 1
- $425,0004 bd5 ba3.5k sqft1625 Beechwood Ter, Manhattan, KS 66502For Sale
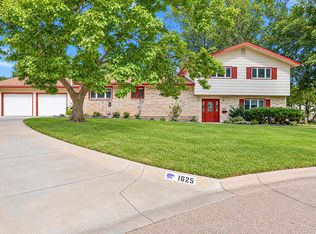
 MLS ID #20262676, Megan Plattner-Junek, Alliance Realty. FHARMLS as distributed by MLS GRID
- $349,9005 bd3 ba3.3k sqft1801 Humboldt St, Manhattan, KS 66502For Sale
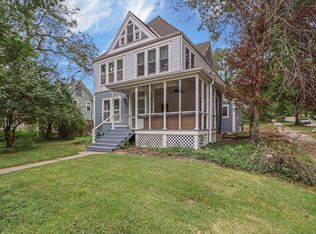 MLS ID #20262587, Amber Campbell, ERA High Pointe Realty. FHARMLS as distributed by MLS GRID
- $399,9505 bd3 ba3.1k sqft9101 Llara Cir, Manhattan, KS 66502For Sale
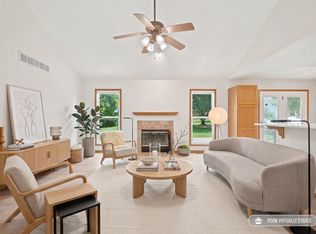 MLS ID #20262594, Jennifer Foveaux, Fathom Realty KS LLC. FHARMLS as distributed by MLS GRID
- $400,0005 bd3 ba3.3k sqft917 Brierwood Dr, Manhattan, KS 66502For SaleMLS ID #20262088, Phil Ryan, Ryan & Sons REALTORS. FHARMLS as distributed by MLS GRID
- $375,0005 bd3 ba2.7k sqft641 Zeandale Rd, Manhattan, KS 66502For SaleMLS ID #20262385, David Renberg, Foundation Realty. FHARMLS as distributed by MLS GRID
- $369,0005 bd3 ba2.6k sqft2231 Alta Dr, Manhattan, KS 66502For SaleMLS ID #20261847, Ashley King, RE/MAX Signature Properties. FHARMLS as distributed by MLS GRID
- $324,9004 bd2 ba3.2k sqft505 Oakdale Dr, Manhattan, KS 66502For SaleMLS ID #20262606, Marcel Williams, ERA High Pointe Realty. FHARMLS as distributed by MLS GRID
- $395,0004 bd3 ba3.3k sqft6125 Brookes Way, Manhattan, KS 66502For SaleMLS ID #20262307, Danny Cook, Prestige Realty & Associates, LLC. FHARMLS as distributed by MLS GRID
- $364,0005 bd3 ba3.5k sqft447 Edgerton Ave, Manhattan, KS 66502For SaleMLS ID #20262154, Colleen Weilert, Coldwell Banker Real Estate Advisors. FHARMLS as distributed by MLS GRID
- $260,0004 bd3 ba2.8k sqft1605 Baltimore Ter, Manhattan, KS 66502For SaleMLS ID #20262813, Nancy Woodford, RE/MAX EK Real Estate. FHARMLS as distributed by MLS GRID
- $369,0004 bd3 ba3k sqft921 De Hoff Dr, Manhattan, KS 66502For SaleMLS ID #20262357, Randy Kufahl, Rockhill Real Estate Group. FHARMLS as distributed by MLS GRID
- $360,0003 bd4 ba3.5k sqft2020 Rockhill Cir, Manhattan, KS 66502For SaleMLS ID #20261997, Trish Beggs, Rockhill Real Estate Group. FHARMLS as distributed by MLS GRID
- $410,0003 bd2 ba1.7k sqft8586 William Dr, Manhattan, KS 66502For SaleMLS ID #20262820, Kelvi Cunningham, ERA High Pointe Realty. FHARMLS as distributed by MLS GRID
- $399,0005 bd3 ba3.3k sqft125 Hunter Dr, Manhattan, KS 66503For SaleMLS ID #20262599, Julie Maginley, Rockhill Real Estate Group. FHARMLS as distributed by MLS GRID
- $489,0005 bd3 ba3.6k sqft1009 Brierwood Dr, Manhattan, KS 66502For SaleMLS ID #20262687, Stacey Hoffman, Hallmark Homes, Inc.. FHARMLS as distributed by MLS GRID
- $425,0005 bd3 ba3k sqft8397 Zacs Ct, Manhattan, KS 66502For SaleMLS ID #20262291, Cameron Ward, The Alms Group. FHARMLS as distributed by MLS GRID
- $350,0005 bd3 ba3k sqft5124 Bramblewood Dr, Manhattan, KS 66503For SaleMLS ID #20262801, Clay Graber, Foundation Realty. FHARMLS as distributed by MLS GRID
- $359,9003 bd2 ba3.3k sqft6130 Tumbleweed Ter, Manhattan, KS 66502For SaleMLS ID #20262663, Kelly Linnemann, Prestige Realty & Associates, LLC. FHARMLS as distributed by MLS GRID
- $375,0005 bd4 ba3.1k sqft9155 Lindsey Cir, Manhattan, KS 66502For SaleMLS ID #20261602, Jim A Blanton, Coldwell Banker Real Estate Advisors. FHARMLS as distributed by MLS GRID
