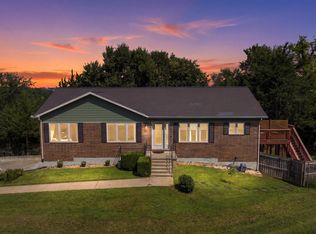
If you're looking for room to grow don't miss this 5 bed/3 bath property set in the desirable west side Woodland Hills neighborhood. Main floor provides large living room with fireplace, dining, a primary bedroom with walk-in closet and private bathroom, two additional bedrooms and a kitchen with Custom Wood cabinetry and large granite island. The basement has a spacious family room with wet bar, two bedrooms, a bathroom and a large unfinished storage area. The oversized fenced in back yard with a large back deck off the kitchen make this a great house for entertaining.
For sale
$430,000
917 Brierwood Dr, Manhattan, KS 66502
5beds
3,382sqft
:
Get pre-qualified$2,937/mo
Single Family Residence
Built in 2009
0.3 Acres Lot
$419,600 Zestimate®
$127/sqft
$-- HOA
What's special
- 5 days |
- 473 |
- 12 |
Zillow last checked:
Listing updated:
Listed by:
Phil Ryan 785-776-1213,
Ryan & Sons REALTORS
Source: FHARMLS as distributed by MLS GRID,MLS#: 20262088
Facts & features
Interior
Bedrooms & bathrooms
- Bedrooms: 5
- Bathrooms: 3
- Full bathrooms: 3
Primary bedroom
- Level: Main
- Area: 221
- Dimensions: 17x13
Bedroom 2
- Level: Main
- Area: 132
- Dimensions: 12x11
Bedroom 3
- Level: Main
- Area: 120
- Dimensions: 12x10
Bedroom 4
- Level: Lower 1
- Area: 132
- Dimensions: 12x11
Dining room
- Level: Main
Family room
- Level: Lower 1
- Area: 384
- Dimensions: 24x16
Kitchen
- Level: Main
- Area: 144
- Dimensions: 12x12
Laundry
- Level: Main
Living room
- Level: Main
- Area: 289
- Dimensions: 17x17
Heating
- Natural Gas
Cooling
- Central Air
Features
- Eat-in Kitchen, Breakfast Bar, Kitchen Island, Primary Bathroom, Primary Bedroom Walk-In Closet
- Basement: Finished
- Has fireplace: Yes
- Fireplace features: Gas
Interior area
- Total structure area: 3,382
- Total interior livable area: 3,382 sqft
- Finished area above ground: 1,691
Property
Parking
- Total spaces: 2
- Parking features: Garage
- Garage spaces: 2
Features
- Pool features: None
- Fencing: Full,Privacy
Lot
- Size: 0.3 Acres
Details
- Additional structures: Shed(s)
- Parcel number: 2162403015019000
Construction
Type & style
- Home type: SingleFamily
- Architectural style: Other,Ranch
- Property subtype: Single Family Residence
Materials
- Brick Accent
- Roof: Asphalt
Condition
- Year built: 2009
Community & HOA
HOA
- Has HOA: No
Location
- Region: Manhattan
Financial & listing details
- Price per square foot: $127/sqft
- Tax assessed value: $367,100
- Annual tax amount: $6,295
- Date on market: 8/5/2026
- Cumulative days on market: 6 days
- Road surface type: Concrete
Estimated market value
$419,600
$399,000 - $441,000
$2,718/mo
Price history
| Date | Event | Price |
|---|---|---|
| 8/5/2026 | Listed for sale | $430,000+54.1%$127/sqft |
Source:  FHARMLS as distributed by MLS GRID #20262088 Report a problem FHARMLS as distributed by MLS GRID #20262088 Report a problem | ||
| 5/20/2016 | Sold | -- |
Source: Agent Provided Report a problem | ||
| 2/29/2016 | Listed for sale | $279,000+3.4%$82/sqft |
Source: Alliance Realty #2016393 Report a problem | ||
| 4/27/2013 | Listing removed | $269,900$80/sqft |
Source: Coldwell Banker Realty Group One #62108 Report a problem | ||
| 2/2/2013 | Listed for sale | $269,900$80/sqft |
Source: Visual Tour #62108 Report a problem | ||
Public tax history
| Year | Property taxes | Tax assessment |
|---|---|---|
| 2025 | $6,296 -15.1% | $42,217 +1.4% |
| 2024 | $7,413 -1.1% | $41,619 -1.6% |
| 2023 | $7,497 +8.6% | $42,309 +14.9% |
| 2022 | $6,903 | $36,835 +10.7% |
| 2021 | -- | $33,265 +5.9% |
| 2020 | $6,064 +0.3% | $31,418 -2.6% |
| 2019 | $6,043 | $32,259 +1.2% |
| 2018 | $6,043 +15.4% | $31,871 +0.7% |
| 2017 | $5,239 | $31,648 |
| 2014 | $5,239 | -- |
| 2013 | -- | -- |
| 2012 | -- | -- |
| 2011 | -- | -- |
| 2010 | -- | $30,214 +189.3% |
| 2009 | -- | $10,443 +892.7% |
| 2008 | -- | $1,052 +37.3% |
| 2007 | -- | $766 |
| 2006 | -- | $766 |
| 2005 | -- | $766 |
Find assessor info on the county website
Monthly payment
Est. payment
Payment breakdown
Explore the cost of this home by adjusting the details. Changes won't be saved.Climate risks
Neighborhood: 66502
Nearby schools
GreatSchools rating
- 6/10Theo Roosevelt Elementary SchoolGrades: PK-5Distance: 1.5 mi
- 7/10Dwight D Eisenhower Middle SchoolGrades: 6-8Distance: 4 mi
- 7/10Manhattan High School West/East CampusGrades: 9-12Distance: 1.2 mi
- $403,4004 bd3 ba1.7k sqft921 Brierwood Dr, Manhattan, KS 66502Off Market
- $431,4005 bd3 ba3.4k sqft913 Brierwood Dr, Manhattan, KS 66502Off Market

- $459,9005 bd3 ba3.7k sqft833 Brierwood Dr, Manhattan, KS 66502Off Market
- $539,3006 bd4 ba4.4k sqft837 Brierwood Dr, Manhattan, KS 66502Off Market

- $403,9004 bd3 ba2.6k sqft829 Brierwood Dr, Manhattan, KS 66502Off Market
- $21,450-- bd-- ba-- sqft924 Brierwood Dr, Manhattan, KS 66502Off Market
- $1,290-- bd-- ba-- sqft5 Brierwood Dr, Manhattan, KS 66502Off Market
- $384,9004 bd3 ba2.4k sqft925 Brierwood Dr, Manhattan, KS 66502Off Market
A local agent can set up tours, give advice and negotiate with sellers.
A local lender can help you make sure your offer is ready when you are.
Similar homes
- $379,0006 bd3 ba2.7k sqft115 Harvard Pl, Manhattan, KS 66503For Sale
 MLS ID #20262096, Joshua Wildin, Alliance Realty. FHARMLS as distributed by MLS GRID
 - $449,9004 bd4 ba3k sqft2303 Wildwood Ln, Manhattan, KS 66502For Sale
 MLS ID #20261790, Ricci Dillon, ERA High Pointe Realty. FHARMLS as distributed by MLS GRID
 - $465,0005 bd3 ba3.6k sqft3731 Peachtree Cir, Manhattan, KS 66503For Sale
 MLS ID #20262004, Lauren M Farwell, K.W. One Legacy Partners. FHARMLS as distributed by MLS GRID
 - $385,0005 bd3 ba3.1k sqft3012 Meadowood Cir, Manhattan, KS 66502For Sale
 MLS ID #20261816, Melisa Cross-Wohler, Ryan & Sons REALTORS. FHARMLS as distributed by MLS GRID
 - $350,0004 bd3 ba2.8k sqft3857 Hunters Cir, Manhattan, KS 66502For SaleMLS ID #20262110, Megan Plattner-Junek, Alliance Realty. FHARMLS as distributed by MLS GRID
- $429,0005 bd4 ba2.9k sqft3913 Deandra Ln, Manhattan, KS 66503For SaleMLS ID #20261987, Randy Kufahl, Rockhill Real Estate Group. FHARMLS as distributed by MLS GRID
- $450,0004 bd4 ba3.4k sqft3001 Amherst Ave, Manhattan, KS 66503For SaleMLS ID #20262001, Jennifer Foveaux, Fathom Realty KS LLC. FHARMLS as distributed by MLS GRID
- $375,0005 bd3 ba2.6k sqft2231 Alta Dr, Manhattan, KS 66502For SaleMLS ID #20261847, Ashley King, RE/MAX Signature Properties. FHARMLS as distributed by MLS GRID
- $360,0003 bd4 ba3.5k sqft2020 Rockhill Cir, Manhattan, KS 66502For SaleMLS ID #20261997, Trish Beggs, Rockhill Real Estate Group. FHARMLS as distributed by MLS GRID
- $458,0005 bd4 ba3.5k sqft1224 W Park Grove Dr, Manhattan, KS 66503For SaleMLS ID #20261518, Tammy Goodson, Christian & Associates Real Estate LLC. FHARMLS as distributed by MLS GRID
- $410,0005 bd4 ba3.1k sqft9155 Lindsey Cir, Manhattan, KS 66502For SaleMLS ID #20261602, Jim A Blanton, Coldwell Banker Real Estate Advisors. FHARMLS as distributed by MLS GRID
- $359,0004 bd3 ba2.3k sqft1005 Cassidy Dr, Manhattan, KS 66502For SaleMLS ID #20261333, Jeff Pfannenstiel, Ryan & Sons REALTORS. FHARMLS as distributed by MLS GRID
- $529,0006 bd3 ba3.8k sqft2204 Londondery Dr, Manhattan, KS 66503For SaleMLS ID #20262108, Ann Christian, Christian & Associates Real Estate LLC. FHARMLS as distributed by MLS GRID
- $425,0004 bd3 ba2.5k sqft9931 Lavender Ln, Manhattan, KS 66502For SaleMLS ID #20261846, Travis Hecht, Coldwell Banker Real Estate Advisors. FHARMLS as distributed by MLS GRID
- $389,9005 bd3 ba3.2k sqft429 Haventon Dr, Manhattan, KS 66503For SaleMLS ID #20261758, David Renberg, Foundation Realty. FHARMLS as distributed by MLS GRID
- $475,0004 bd4 ba3.9k sqft1000 Stratford Cir, Manhattan, KS 66503For SaleMLS ID #20261687, Bria Taddiken-Williams, Coldwell Banker Real Estate Advisors. FHARMLS as distributed by MLS GRID
- $395,0004 bd3 ba3.3k sqft6125 Brookes Way, Manhattan, KS 66502For SaleMLS ID #20261500, Danny Cook, Prestige Realty & Associates, LLC. FHARMLS as distributed by MLS GRID
- $445,0005 bd3 ba3k sqft4518 Lamonte Dr, Manhattan, KS 66503For SaleMLS ID #20261074, Jessica Kramer, Rockhill Real Estate Group. FHARMLS as distributed by MLS GRID
- $399,0005 bd3 ba2.9k sqft8797 Nellie Dr, Manhattan, KS 66502For SaleMLS ID #20261592, Casie Hartwich, Rockhill Real Estate Group. FHARMLS as distributed by MLS GRID
- $350,0004 bd3 ba3k sqft1728 Fairchild Ave, Manhattan, KS 66502For SaleMLS ID #20261737, Jeff Pfannenstiel, Ryan & Sons REALTORS. FHARMLS as distributed by MLS GRID
