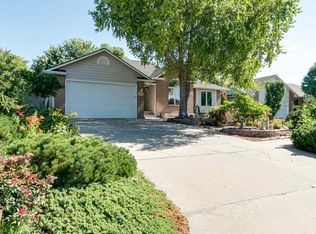
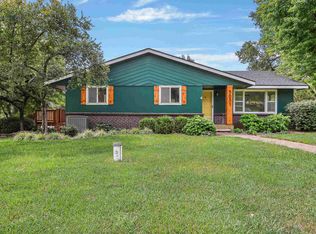
PRICE IMPROVEMENT! A great opportunity to make this property yours at an even more attractive price! Now is the time to take a closer look at this 5-bedroom, 3-bath home located on a quiet cul-de-sac in an established neighborhood! Featuring a finished basement with brand-new carpet, this home offers plenty of room for entertaining, a home office, hobbies, or guests. The functional floor plan provides comfortable living on every level, and the location is hard to beat, just a short walk to Susan B. Anthony Middle School. Enjoy the convenience of nearby shopping, dining, parks, and everything Manhattan has to offer. This home combines space, comfort, and versatility. Schedule your private showing today!
Pending
Price cut: $10K (9/30)
$359,900
3012 Meadowood Cir, Manhattan, KS 66502
5beds
3,128sqft
Single Family Residence
Built in 2000
10,454 Square Feet Lot
$357,200 Zestimate®
$115/sqft
$-- HOA
What's special
Home officeFunctional floor plan
- 102 days
- 856
- 59
Zillow last checked:
Listing updated:
Listed by:
Melisa Cross-Wohler 785-477-0565,
Ryan & Sons REALTORS,
Julie Kiracofe 785-776-1213,
Ryan & Sons REALTORS
Source: FHARMLS as distributed by MLS GRID,MLS#: 20261816
Facts & features
Interior
Bedrooms & bathrooms
- Bedrooms: 5
- Bathrooms: 3
- Full bathrooms: 3
Primary bedroom
- Level: Main
- Area: 334.9
- Dimensions: 17x19.7
Bedroom 2
- Level: Main
- Area: 183.27
- Dimensions: 12.3x14.9
Bedroom 3
- Level: Main
- Area: 172.8
- Dimensions: 12x14.4
Bedroom 4
- Level: Lower 1
- Area: 197.5
- Dimensions: 12.5x15.8
Dining room
- Level: Main
- Area: 205.8
- Dimensions: 14x14.7
Family room
- Level: Lower 1
- Area: 685.08
- Dimensions: 19.8x34.6
Kitchen
- Level: Main
- Area: 224.96
- Dimensions: 15.2x14.8
Laundry
- Level: Main
Living room
- Level: Main
- Area: 407.68
- Dimensions: 19.6x20.8
Other
- Description: Bedroom 5
- Level: Lower 1
- Area: 254.1
- Dimensions: 16.5x15.4
Heating
- Natural Gas
Cooling
- Central Air
Features
- Primary Bedroom Walk-In Closet, Pantry
- Flooring: Carpet, Vinyl
- Basement: Finished,Concrete
- Number of fireplaces: 1
- Fireplace features: One, Gas
Interior area
- Total structure area: 3,128
- Total interior livable area: 3,128 sqft
- Finished area above ground: 1,564
Property
Parking
- Total spaces: 2
- Parking features: Garage
- Garage spaces: 2
Features
- Pool features: None
- Fencing: Fenced,Privacy
Lot
- Size: 10,454 Square Feet
- Features: Cul-De-Sac
Details
- Additional structures: None
- Parcel number: 2110201009004000
Construction
Type & style
- Home type: SingleFamily
- Architectural style: Other,Ranch
- Property subtype: Single Family Residence
Materials
- Brick Veneer, Frame
- Roof: Architecture Dimensioned
Condition
- Year built: 2000
Community & HOA
HOA
- Has HOA: No
Location
- Region: Manhattan
Financial & listing details
- Price per square foot: $115/sqft
- Tax assessed value: $355,210
- Annual tax amount: $6,085
- Date on market: 7/8/2026
- Cumulative days on market: 101 days
- Road surface type: Concrete
Estimated market value
$357,200
$339,000 - $375,000
$2,260/mo
Price history
| Date | Event | Price |
|---|---|---|
| 10/16/2026 | Pending sale | $359,900$115/sqft |
Source:  FHARMLS as distributed by MLS GRID #20261816 Report a problem FHARMLS as distributed by MLS GRID #20261816 Report a problem | ||
| 9/30/2026 | Price change | $359,900-2.7%$115/sqft |
Source: FHARMLS as distributed by MLS GRID #20261816 Report a problem | ||
| 9/3/2026 | Price change | $369,900-1.4%$118/sqft |
Source: FHARMLS as distributed by MLS GRID #20261816 Report a problem | ||
| 8/21/2026 | Price change | $375,000-2.6%$120/sqft |
Source: FHARMLS as distributed by MLS GRID #20261816 Report a problem | ||
| 8/5/2026 | Price change | $385,000-2.5%$123/sqft |
Source: FHARMLS as distributed by MLS GRID #20261816 Report a problem | ||
| 7/8/2026 | Listed for sale | $395,000+33.9%$126/sqft |
Source: FHARMLS as distributed by MLS GRID #20261816 Report a problem | ||
| 8/10/2018 | Sold | -- |
Source: Agent Provided Report a problem | ||
| 6/21/2018 | Listed for sale | $295,000$94/sqft |
Source: Foundation Realty #20181824 Report a problem | ||
| 3/1/2001 | Sold | -- |
Source: Agent Provided Report a problem | ||
Public tax history
| Year | Property taxes | Tax assessment |
|---|---|---|
| 2025 | $6,086 +4.1% | $40,849 +3.7% |
| 2024 | $5,844 +6.4% | $39,409 +6% |
| 2023 | $5,494 +0.8% | $37,178 +5% |
| 2022 | $5,448 | $35,404 +5% |
| 2021 | -- | $33,718 +2.3% |
| 2020 | $5,072 -15.3% | $32,960 -0.5% |
| 2019 | $5,991 | $33,120 +1.2% |
| 2018 | $5,991 +16.6% | $32,718 +3.6% |
| 2017 | $5,138 | $31,583 |
| 2014 | $5,138 | -- |
| 2013 | -- | -- |
| 2012 | -- | -- |
| 2011 | -- | -- |
| 2010 | -- | $30,395 +0.9% |
| 2009 | -- | $30,120 |
| 2008 | -- | $30,120 -7.2% |
| 2007 | -- | $32,442 +13.2% |
| 2006 | -- | $28,665 +13.3% |
| 2005 | -- | $25,289 +1.7% |
| 2004 | -- | $24,863 +10.4% |
| 2003 | -- | $22,513 +2.3% |
| 2002 | -- | $22,009 +533.7% |
| 2000 | -- | $3,473 |
Find assessor info on the county website
Monthly payment
Est. payment
Payment breakdown
Explore the cost of this home by adjusting the details. Changes won't be saved.Climate risks
Neighborhood: 66502
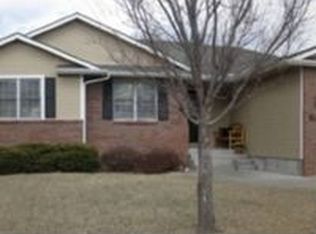
Similar homes
- $369,0005 bd3 ba2.6k sqft2231 Alta Dr, Manhattan, KS 66502For Sale
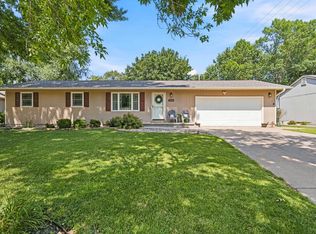
 MLS ID #20261847, Ashley King, RE/MAX Signature Properties. FHARMLS as distributed by MLS GRID
 - $374,5005 bd3 ba3.5k sqft447 Edgerton Ave, Manhattan, KS 66502For Sale
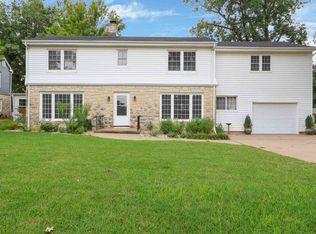 MLS ID #20262154, Colleen Weilert, Coldwell Banker Real Estate Advisors. FHARMLS as distributed by MLS GRID
 - $339,0003 bd2 ba2k sqft3031 Sunnyside Dr, Manhattan, KS 66502For Sale
 MLS ID #20261810, Brice Ebert, RESOURCE Real Estate Group. FHARMLS as distributed by MLS GRID
 - $360,0004 bd3 ba2.9k sqft4142 Taneil Dr, Manhattan, KS 66502For Sale
 MLS ID #246499, Sarah Beebe, LPT Realty, LLC. Sunflower AOR as distributed by MLS GRID
 - $425,0004 bd5 ba3.5k sqft1625 Beechwood Ter, Manhattan, KS 66502For SaleMLS ID #20262676, Megan Plattner-Junek, Alliance Realty. FHARMLS as distributed by MLS GRID
- $349,0004 bd3 ba2.3k sqft1005 Cassidy Dr, Manhattan, KS 66502For SaleMLS ID #20261333, Jeff Pfannenstiel, Ryan & Sons REALTORS. FHARMLS as distributed by MLS GRID
- $359,9003 bd2 ba3.3k sqft6130 Tumbleweed Ter, Manhattan, KS 66502For SaleMLS ID #20262663, Kelly Linnemann, Prestige Realty & Associates, LLC. FHARMLS as distributed by MLS GRID
- $369,0004 bd3 ba3k sqft921 De Hoff Dr, Manhattan, KS 66502For SaleMLS ID #20262357, Randy Kufahl, Rockhill Real Estate Group. FHARMLS as distributed by MLS GRID
- $364,5006 bd3 ba3.1k sqft8622 Talon Dr, Manhattan, KS 66502For SaleMLS ID #20262287, Megan Thornton, K.W. One Legacy Partners. FHARMLS as distributed by MLS GRID
- $380,0004 bd4 ba3k sqft3605 Monarch Cir, Manhattan, KS 66503For SaleMLS ID #20262187, Sridevi Nakka, Platinum Realty LLC. FHARMLS as distributed by MLS GRID
- $385,0005 bd3 ba3.4k sqft1731 Cedar Crest Dr, Manhattan, KS 66503For SaleMLS ID #20262148, Ricci Dillon, ERA High Pointe Realty. FHARMLS as distributed by MLS GRID
- $400,0005 bd3 ba3.3k sqft917 Brierwood Dr, Manhattan, KS 66502For SaleMLS ID #20262088, Phil Ryan, Ryan & Sons REALTORS. FHARMLS as distributed by MLS GRID
- $289,9004 bd3 ba2.3k sqft1829 Virginia Dr, Manhattan, KS 66502For SaleMLS ID #20262715, Kyle Powers, EXP Realty, LLC. FHARMLS as distributed by MLS GRID
- $324,9004 bd2 ba3.2k sqft505 Oakdale Dr, Manhattan, KS 66502For SaleMLS ID #20262606, Marcel Williams, ERA High Pointe Realty. FHARMLS as distributed by MLS GRID
- $375,0005 bd4 ba3.1k sqft9155 Lindsey Cir, Manhattan, KS 66502For SaleMLS ID #20261602, Jim A Blanton, Coldwell Banker Real Estate Advisors. FHARMLS as distributed by MLS GRID
- $360,0003 bd4 ba3.5k sqft2020 Rockhill Cir, Manhattan, KS 66502For SaleMLS ID #20261997, Trish Beggs, Rockhill Real Estate Group. FHARMLS as distributed by MLS GRID
- $295,0004 bd3 ba2k sqft1821 Concord Ln, Manhattan, KS 66503For SaleMLS ID #20262760, Ryan Sajdera, K.W. One Legacy Partners. FHARMLS as distributed by MLS GRID
- $340,0004 bd3 ba2.8k sqft3857 Hunters Cir, Manhattan, KS 66502For SaleMLS ID #20262110, Megan Plattner-Junek, Alliance Realty. FHARMLS as distributed by MLS GRID
- $338,0005 bd4 ba3.1k sqft1112 Village Dr, Manhattan, KS 66503For SaleMLS ID #20262048, Carrie Chai, ERA High Pointe Realty. FHARMLS as distributed by MLS GRID
- $375,0005 bd3 ba2.7k sqft641 Zeandale Rd, Manhattan, KS 66502For SaleMLS ID #20262385, David Renberg, Foundation Realty. FHARMLS as distributed by MLS GRID
