All the space you are looking for at an incredible price! Fantastic eastside home with fenced in yard priced to sell! 5BR/3BA with incredible kitchen/pantry, beautiful finishes and that cozy vibe. Private and spacious primary suite with large bath and walk-in closet. Enormous family room/rec room in the lower level perfect for cozy movie nights or whatever you can imagine. HOA takes care of common area maintenance. Front porch being replaced 10/30. Seller offering $3000 carpet/flooring allowance with accepted offer.
For sale
Price cut: $15K (11/9)
$400,000
8781 Kinzie Jos Way, Manhattan, KS 66502
5beds
2,940sqft
Single Family Residence
Built in 2017
10,018 Square Feet Lot
$407,500 Zestimate®
$136/sqft
$20/mo HOA
What's special
Large bathCozy vibeFenced in yardFront porchBeautiful finishesWalk-in closet
- 10 days
- 440
- 33
Likely to sell faster than
Zillow last checked:
Listing updated:
Listed by:
Brooke Norman - Tapp 785-341-4207,
Rockhill Real Estate Group
Source: FHARMLS as distributed by MLS GRID,MLS#: 20262862
Facts & features
Interior
Bedrooms & bathrooms
- Bedrooms: 5
- Bathrooms: 3
- Full bathrooms: 3
Primary bedroom
- Level: Main
- Area: 159.82
- Dimensions: 12.2 x 13.1
Bedroom 2
- Level: Main
- Area: 126.54
- Dimensions: 11.1 x 11.4
Bedroom 3
- Level: Main
- Area: 108.07
- Dimensions: 10.7 x 10.1
Bedroom 4
- Level: Lower
- Area: 146.41
- Dimensions: 12.1 x 12.10
Dining room
- Level: Main
- Area: 66.6
- Dimensions: 11.1 x 6
Family room
- Level: Lower
- Area: 681.1
- Dimensions: 27.8 x 24.5
Kitchen
- Level: Main
- Area: 201.02
- Dimensions: 11.1 x 18.11
Laundry
- Description: Located in pantry
- Level: Main
- Area: 74.48
- Dimensions: 13.3 x 5.6
Living room
- Level: Main
- Area: 421.96
- Dimensions: 15.4 x 27.4
Other
- Level: Lower
- Area: 119.18
- Dimensions: 10.10 x 11.8
Heating
- Natural Gas
Cooling
- Ceiling Fan(s), Central Air
Features
- Breakfast Bar, Kitchen Island, Primary Bathroom, Primary Bedroom Walk-In Closet, Pantry, Ceiling Fan(s)
- Flooring: Carpet, Ceramic Floor, Wood
- Basement: Partially Finished,Concrete
Interior area
- Total structure area: 2,940
- Total interior livable area: 2,940 sqft
- Finished area above ground: 1,470
- Finished area below ground: 1,400
Property
Parking
- Total spaces: 2
- Parking features: Garage
- Garage spaces: 2
Features
- Pool features: None
- Fencing: Privacy
Lot
- Size: 10,018 Square Feet
Details
- Parcel number: 3120302002008000
Construction
Type & style
- Home type: SingleFamily
- Architectural style: Other,Ranch
- Property subtype: Single Family Residence
Materials
- Stone Accent
- Roof: Asphalt,Less than 10 years
Condition
- Year built: 2017
Community & HOA
HOA
- Has HOA: Yes
- HOA fee: $20 monthly
Location
- Region: Manhattan
Financial & listing details
- Price per square foot: $136/sqft
- Tax assessed value: $318,920
- Annual tax amount: $4,872
- Date on market: 10/30/2026
- Cumulative days on market: 14 days
- Road surface type: Concrete
Estimated market value
$407,500
$387,000 - $428,000
$2,250/mo
Price history
| Date | Event | Price |
|---|---|---|
| 11/9/2026 | Price change | $400,000-3.6%$136/sqft |
Source:  FHARMLS as distributed by MLS GRID #20262862 Report a problem | ||
| 10/30/2026 | Listed for sale | $415,000+76.6%$141/sqft |
Source: FHARMLS as distributed by MLS GRID #20262862 Report a problem | ||
| 1/24/2020 | Sold | -- |
Source: Agent Provided Report a problem | ||
| 11/15/2019 | Listed for sale | $235,000-0.4%$80/sqft |
Source: Prestige Realty & Associates, LLC #20193141 Report a problem | ||
| 5/5/2019 | Listing removed | $236,000$80/sqft |
Source: NextHome Unlimited #20183218 Report a problem | ||
| 2/12/2019 | Price change | $236,000-2.1%$80/sqft |
Source: NextHome Unlimited #20183218 Report a problem | ||
| 11/13/2018 | Listing removed | $1,900$1/sqft |
Source: American Property Services Report a problem | ||
| 11/13/2018 | Listed for sale | $241,000-3%$82/sqft |
Source: NextHome Unlimited #20183218 Report a problem | ||
| 10/22/2018 | Price change | $1,900-5%$1/sqft |
Source: American Property Services Report a problem | ||
| 9/6/2018 | Listed for rent | $2,000$1/sqft |
Source: American Property Services Report a problem | ||
| 9/6/2018 | Listing removed | $248,500$85/sqft |
Source: CENTURY 21 Gold Team-REALTORS� #76694 Report a problem | ||
| 6/21/2018 | Price change | $248,500+1.1%$85/sqft |
Source: CENTURY 21 Gold Team-REALTORS� #76694 Report a problem | ||
| 6/19/2018 | Listed for sale | $245,900$84/sqft |
Source: CENTURY 21 Gold Team-REALTORS� #76694 Report a problem | ||
Public tax history
| Year | Property taxes | Tax assessment |
|---|---|---|
| 2026 | -- | $36,676 +2.7% |
| 2025 | $4,873 +1.4% | $35,701 +2% |
| 2024 | $4,804 -1.4% | $35,015 +2% |
| 2023 | $4,873 +8.1% | $34,336 +14% |
| 2022 | $4,507 | $30,119 +8% |
| 2021 | -- | $27,888 -0.8% |
| 2020 | $1,414 | $28,115 +0.8% |
| 2019 | -- | $27,888 +1.5% |
| 2018 | -- | $27,473 +187.5% |
| 2017 | -- | $9,556 +252.5% |
| 2016 | -- | $2,711 |
Find assessor info on the county website
Monthly payment
Est. payment
Payment breakdown
Explore the cost of this home by adjusting the details. Changes won't be saved.Climate risks
Neighborhood: 66502
Nearby schools
Schools provided by the listing agent
- Elementary: Oliver Brown Elementary
- Middle: Eisenhower Middle School
- High: Manhattan High School
Source: FHARMLS as distributed by MLS GRID. This data may not be complete. We recommend contacting the local school district to confirm school assignments for this home.


Similar homes
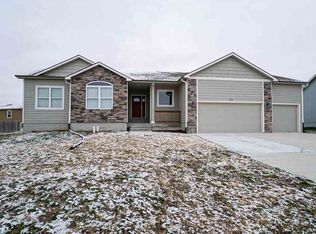
- $375,0004 bd3 ba3k sqft4155 Taneil Dr, Manhattan, KS 66502For Sale
 MLS ID #20262916, Becca Strom, Alliance Realty. FHARMLS as distributed by MLS GRID
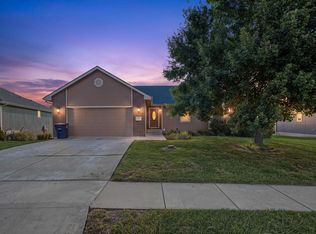
- $399,9505 bd3 ba3.1k sqft9101 Llara Cir, Manhattan, KS 66502For Sale
 MLS ID #20262594, Jennifer Foveaux, Fathom Realty KS LLC. FHARMLS as distributed by MLS GRID
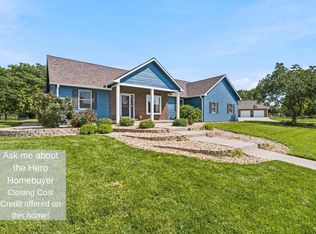
- $375,0004 bd2 ba1.9k sqft8867 Regina Ln, Manhattan, KS 66502For Sale
 MLS ID #20262195, Sridevi Nakka, Platinum Realty LLC. FHARMLS as distributed by MLS GRID
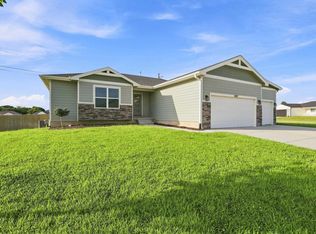
- $425,0005 bd3 ba3k sqft8397 Zacs Ct, Manhattan, KS 66502For Sale
 MLS ID #20262291, Cameron Ward, The Alms Group. FHARMLS as distributed by MLS GRID
- $395,0004 bd3 ba3.3k sqft6125 Brookes Way, Manhattan, KS 66502For SaleMLS ID #20262307, Danny Cook, Prestige Realty & Associates, LLC. FHARMLS as distributed by MLS GRID
- $375,0004 bd3 ba3.4k sqft4025 Bald Eagle Dr, Manhattan, KS 66502For SaleMLS ID #20262880, Tray Schmidt, The Alms Group. FHARMLS as distributed by MLS GRID
- $375,0005 bd4 ba3.1k sqft9155 Lindsey Cir, Manhattan, KS 66502For SaleMLS ID #20261602, Jim A Blanton, Coldwell Banker Real Estate Advisors. FHARMLS as distributed by MLS GRID
- $364,5006 bd3 ba3.1k sqft8622 Talon Dr, Manhattan, KS 66502For SaleMLS ID #20262287, Megan Thornton, K.W. One Legacy Partners. FHARMLS as distributed by MLS GRID
- $375,0005 bd3 ba2.7k sqft641 Zeandale Rd, Manhattan, KS 66502For SaleMLS ID #20262385, David Renberg, Foundation Realty. FHARMLS as distributed by MLS GRID
- $330,0006 bd5 ba3.2k sqft926 Thurston St, Manhattan, KS 66502For SaleMLS ID #20262909, Brice Ebert, RESOURCE Real Estate Group. FHARMLS as distributed by MLS GRID
- $359,9003 bd2 ba3.3k sqft6130 Tumbleweed Ter, Manhattan, KS 66502For SaleMLS ID #20262663, Kelly Linnemann, Prestige Realty & Associates, LLC. FHARMLS as distributed by MLS GRID
- $400,0005 bd3 ba3.3k sqft917 Brierwood Dr, Manhattan, KS 66502For SaleMLS ID #20262088, Phil Ryan, Ryan & Sons REALTORS. FHARMLS as distributed by MLS GRID
- $369,0005 bd3 ba2.6k sqft2231 Alta Dr, Manhattan, KS 66502For SaleMLS ID #20261847, Ashley King, RE/MAX Signature Properties. FHARMLS as distributed by MLS GRID
- $425,0004 bd5 ba3.5k sqft1625 Beechwood Ter, Manhattan, KS 66502For SaleMLS ID #20262676, Megan Plattner-Junek, Alliance Realty. FHARMLS as distributed by MLS GRID
- $595,0004 bd4 ba3.4k sqft4801 Nature Ave, Manhattan, KS 66502For SaleMLS ID #20262043, Bria Taddiken-Williams, Coldwell Banker Real Estate Advisors. FHARMLS as distributed by MLS GRID
- $310,0003 bd2 ba1.7k sqft2401 Raspberry Cir, Manhattan, KS 66502For SaleMLS ID #20262901, Terri Hollenbeck, Crossroads Real Estate & Auction LLC. FHARMLS as distributed by MLS GRID
- $490,0005 bd4 ba4.2k sqft8720 Eagles Landing Dr, Manhattan, KS 66502For SaleMLS ID #20261760, Terri Hollenbeck, Crossroads Real Estate & Auction LLC. FHARMLS as distributed by MLS GRID
- $399,0005 bd3 ba3.3k sqft125 Hunter Dr, Manhattan, KS 66503For SaleMLS ID #20262599, Julie Maginley, Rockhill Real Estate Group. FHARMLS as distributed by MLS GRID
