Welcome home to a property where thoughtful design meets everyday luxury. Built in 2020, this beautifully maintained home features an open-concept layout with soaring vaulted ceilings, abundant natural light, and a cozy gas fireplace that anchors the main living space. The kitchen flows seamlessly into the dining and living areas and is complemented by an incredible walk-in pantry complete with countertops, cabinetry, shelving, an under-counter refrigerator, and a convenient grocery door from the 3-car garage. The spacious primary suite is designed for comfort with dual closets, a tiled walk-in shower, double vanity, and direct access to the laundry room through a smart, functional floor plan. A built-in mudroom bench adds practical charm, while the finished basement offers additional entertaining space with a wet bar, under-counter refrigerator, and a fun play nook tucked beneath the stairs. Outside, enjoy a covered patio with an extended concrete entertaining area, meticulous landscaping, and a welcoming front porch rarely found in the neighborhood. Recent updates include a new dishwasher and garbage disposal in 2026. Every detail of this home was designed to make life a little easier and a lot more enjoyable. Call Madeline at 417.321.5349 for a private showing!
For sale
$450,000
8789 Kinzie Jos Way, Manhattan, KS 66502
5beds
3,235sqft
Single Family Residence
Built in 2020
9,583 Square Feet Lot
$-- Zestimate®
$139/sqft
$15/mo HOA
What's special
Cozy gas fireplaceMeticulous landscapingSoaring vaulted ceilingsDouble vanityIncredible walk-in pantryBuilt-in mudroom benchOpen-concept layout
- 5 days
- 619
- 48
Likely to sell faster than
Zillow last checked:
Listing updated:
Listed by:
Madeline Harder 417-321-5349,
K.W. One Legacy Partners,
Ryan Sajdera 785-246-8075,
K.W. One Legacy Partners
Source: FHARMLS as distributed by MLS GRID,MLS#: 20262864
Facts & features
Interior
Bedrooms & bathrooms
- Bedrooms: 5
- Bathrooms: 3
- Full bathrooms: 3
Primary bedroom
- Level: Main
Bedroom 2
- Level: Main
Bedroom 3
- Level: Main
Bedroom 4
- Level: None
Dining room
- Level: Main
Kitchen
- Level: Main
Laundry
- Level: Main
Living room
- Level: Main
Heating
- Forced Air, Natural Gas
Cooling
- Ceiling Fan(s), Central Air
Features
- Breakfast Bar, Kitchen Island, Primary Bathroom, Primary Bedroom Walk-In Closet, Pantry, Ceiling Fan(s), Dual Primary Closets
- Flooring: Carpet, Ceramic Floor, Concrete, Laminate, Tile, Wood
- Basement: Partially Finished,Concrete
- Number of fireplaces: 1
- Fireplace features: One, Gas Starter
Interior area
- Total structure area: 3,235
- Total interior livable area: 3,235 sqft
- Finished area above ground: 1,625
Video & virtual tour
Property
Parking
- Total spaces: 3
- Parking features: Garage
- Garage spaces: 3
Features
- Patio & porch: Covered, Patio
- Pool features: None
- Fencing: None
Lot
- Size: 9,583 Square Feet
Details
- Parcel number: 3120302002010000
Construction
Type & style
- Home type: SingleFamily
- Architectural style: Bungalow,Ranch
- Property subtype: Single Family Residence
Materials
- Stone Accent
- Roof: Architecture Dimensioned
Condition
- Year built: 2020
Community & HOA
HOA
- Has HOA: Yes
- HOA fee: $180 annually
Location
- Region: Manhattan
Financial & listing details
- Price per square foot: $139/sqft
- Tax assessed value: $392,460
- Annual tax amount: $6,591
- Date on market: 10/30/2026
- Cumulative days on market: 6 days
- Road surface type: Concrete
Estimated market value
Not available
Estimated sales range
Not available
Not available
Price history
| Date | Event | Price |
|---|---|---|
| 10/30/2026 | Listed for sale | $450,000+43.3%$139/sqft |
Source:  FHARMLS as distributed by MLS GRID #20262864 Report a problem | ||
| 10/12/2020 | Listing removed | $314,000$97/sqft |
Source: The Alms Group #20201938 Report a problem | ||
| 7/13/2020 | Pending sale | $314,000$97/sqft |
Source: The Alms Group #20201938 Report a problem | ||
| 6/29/2020 | Listed for sale | $314,000$97/sqft |
Source: The Alms Group #20201938 Report a problem | ||
Public tax history
| Year | Property taxes | Tax assessment |
|---|---|---|
| 2025 | $6,592 +1.6% | $45,133 +2.1% |
| 2024 | $6,490 -1.5% | $44,186 +2.7% |
| 2023 | $6,587 +4.6% | $43,020 +7.9% |
| 2022 | $6,295 | $39,868 +8% |
| 2021 | -- | $36,915 +962.9% |
| 2020 | $2,217 | $3,473 +4.3% |
| 2019 | -- | $3,329 +6.6% |
| 2018 | -- | $3,122 |
Find assessor info on the county website
Monthly payment
Est. payment
Payment breakdown
Explore the cost of this home by adjusting the details. Changes won't be saved.Climate risks
Neighborhood: 66502

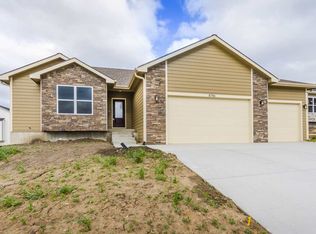

Similar homes
- $415,0005 bd3 ba2.9k sqft8781 Kinzie Jos Way, Manhattan, KS 66502For Sale
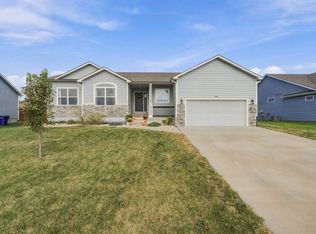
 MLS ID #20262862, Brooke Norman - Tapp, Rockhill Real Estate Group. FHARMLS as distributed by MLS GRID
- $425,0005 bd3 ba3k sqft8397 Zacs Ct, Manhattan, KS 66502For Sale
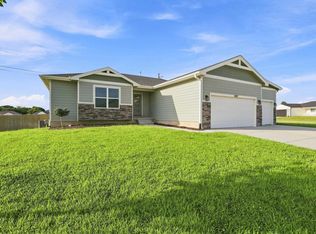 MLS ID #20262291, Cameron Ward, The Alms Group. FHARMLS as distributed by MLS GRID
- $375,0004 bd3 ba3.4k sqft4025 Bald Eagle Dr, Manhattan, KS 66502For Sale
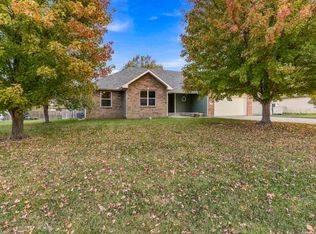 MLS ID #20262880, Tray Schmidt, The Alms Group. FHARMLS as distributed by MLS GRID
- $435,0004 bd3 ba2.6k sqft9930 Jasmine Dr, Manhattan, KS 66502For Sale By Owner
- $375,0004 bd2 ba1.9k sqft8867 Regina Ln, Manhattan, KS 66502For SaleMLS ID #20262195, Sridevi Nakka, Platinum Realty LLC. FHARMLS as distributed by MLS GRID
- $399,9505 bd3 ba3.1k sqft9101 Llara Cir, Manhattan, KS 66502For SaleMLS ID #20262594, Jennifer Foveaux, Fathom Realty KS LLC. FHARMLS as distributed by MLS GRID
- $460,0003 bd2 ba1.9k sqft8840 Moonbug Ln, Manhattan, KS 66502For SaleMLS ID #20261563, Alex Thompson, ERA High Pointe Realty. FHARMLS as distributed by MLS GRID
- $395,0004 bd3 ba3.3k sqft6125 Brookes Way, Manhattan, KS 66502For SaleMLS ID #20262307, Danny Cook, Prestige Realty & Associates, LLC. FHARMLS as distributed by MLS GRID
- $389,0005 bd3 ba2.7k sqft9946 Rosemary Ln, Manhattan, KS 66502For SaleMLS ID #20261623, Lori Rogge, Gene Francis & Associates. FHARMLS as distributed by MLS GRID
- $490,0005 bd4 ba4.2k sqft8720 Eagles Landing Dr, Manhattan, KS 66502For SaleMLS ID #20261760, Terri Hollenbeck, Crossroads Real Estate & Auction LLC. FHARMLS as distributed by MLS GRID
- $595,0004 bd4 ba3.4k sqft4801 Nature Ave, Manhattan, KS 66502For SaleMLS ID #20262043, Bria Taddiken-Williams, Coldwell Banker Real Estate Advisors. FHARMLS as distributed by MLS GRID
- $375,0005 bd4 ba3.1k sqft9155 Lindsey Cir, Manhattan, KS 66502For SaleMLS ID #20261602, Jim A Blanton, Coldwell Banker Real Estate Advisors. FHARMLS as distributed by MLS GRID
- $364,5006 bd3 ba3.1k sqft8622 Talon Dr, Manhattan, KS 66502For SaleMLS ID #20262287, Megan Thornton, K.W. One Legacy Partners. FHARMLS as distributed by MLS GRID
- $465,0004 bd3 ba2.8k sqft4540 High Meadow Rd, Wamego, KS 66547For SaleMLS ID #20262859, Terri Hollenbeck, Crossroads Real Estate & Auction LLC. FHARMLS as distributed by MLS GRID
- $359,9003 bd2 ba3.3k sqft6130 Tumbleweed Ter, Manhattan, KS 66502For SaleMLS ID #20262663, Kelly Linnemann, Prestige Realty & Associates, LLC. FHARMLS as distributed by MLS GRID
- $375,0005 bd3 ba2.7k sqft641 Zeandale Rd, Manhattan, KS 66502For SaleMLS ID #20262385, David Renberg, Foundation Realty. FHARMLS as distributed by MLS GRID
- $425,0004 bd5 ba3.5k sqft1625 Beechwood Ter, Manhattan, KS 66502For SaleMLS ID #20262676, Megan Plattner-Junek, Alliance Realty. FHARMLS as distributed by MLS GRID
- $445,0003 bd2 ba3.2k sqft8405 Chrissy Lndg, Manhattan, KS 66502For SaleMLS ID #20260355, Kelvi Cunningham, ERA High Pointe Realty. FHARMLS as distributed by MLS GRID
