Welcome to this 3,400+ sq ft Modern Farmhouse, beautifully designed for contemporary living near Oliver Brown Elementary. Outfitted with elegant plantation shutters throughout, the home centers around a bright, open-concept main level featuring custom built-ins framing a gas fireplace. Perfect for meal prep and organization, the spacious adjacent kitchen features a large walk-in pantry. Upstairs, the Primary Suite offers an En Suite with two closets, sitting alongside two additional bedrooms and a convenient upper-level laundry room. A second full laundry setup serves the finished basement. While the exterior gives the sleek appearance of a 2-car garage, it surprises with access to a custom mudroom and a deep 3rd tandem stall. Outside, enjoy a fully fenced yard complete with a deck and in-ground sprinkler system. This home also features a VA assumable loan—contact the listing agent for specific details on the current balance, lender requirements & assumption terms.
For sale
$595,000
4801 Nature Ave, Manhattan, KS 66502
4beds
3,467sqft
Single Family Residence
Built in 2020
0.37 Acres Lot
$-- Zestimate®
$172/sqft
$17/mo HOA
What's special
Gas fireplaceConvenient upper-level laundry roomSpacious adjacent kitchenBright open-concept main levelIn-ground sprinkler systemFully fenced yardLarge walk-in pantry
- 73 days
- 370
- 15
Likely to sell faster than
Zillow last checked:
Listing updated:
Listed by:
Bria Taddiken-Williams 785-341-9695,
Coldwell Banker Real Estate Advisors
Source: FHARMLS as distributed by MLS GRID,MLS#: 20262043
Facts & features
Interior
Bedrooms & bathrooms
- Bedrooms: 4
- Bathrooms: 4
- Full bathrooms: 3
- 1/2 bathrooms: 1
Primary bedroom
- Description: 2 closets, water closet
- Level: Upper 1
- Area: 179.4
- Dimensions: 13.8x13
Bedroom 2
- Description: Large Closet
- Level: Upper 1
- Area: 131.04
- Dimensions: 11.2x11.7
Bedroom 3
- Description: Walk-in Closet
- Level: Upper 1
- Area: 127.68
- Dimensions: 11.2x11.4
Bedroom 4
- Description: Easy laundry access
- Level: Lower 1
- Area: 102.11
- Dimensions: 10.11x10.10
Dining room
- Description: Open Concept
- Level: Main
- Area: 127.69
- Dimensions: 11.3x11.3
Family room
- Description: Multi-use space
- Level: Lower 1
- Area: 493.92
- Dimensions: 14.7x33.6
Kitchen
- Description: Walk-in Pantry
- Level: Main
- Area: 189.84
- Dimensions: 16.8x11.3
Laundry
- Description: TWO Laundry Rooms!
- Level: Upper 1
Living room
- Description: Built-ins, FP
- Level: Main
- Area: 504
- Dimensions: 21x24
Other
- Description: HVAC + Storage Room
- Level: Lower 1
Heating
- Natural Gas
Cooling
- Central Air
Features
- Eat-in Kitchen, Breakfast Bar, Kitchen Island, Primary Bedroom Walk-In Closet, Pantry, Ceiling Fan(s)
- Flooring: Carpet, Ceramic Floor, Vinyl
- Basement: Partially Finished
- Has fireplace: Yes
- Fireplace features: Gas, Living Room
Interior area
- Total structure area: 3,467
- Total interior livable area: 3,467 sqft
- Finished area above ground: 2,334
- Finished area below ground: 982
Video & virtual tour
Property
Parking
- Total spaces: 3
- Parking features: Garage
- Garage spaces: 3
Features
- Levels: Two
- Exterior features: In Ground Sprinklers
- Pool features: None
- Fencing: Fenced,Full
Lot
- Size: 0.37 Acres
Details
- Parcel number: 2283404002003000
Construction
Type & style
- Home type: SingleFamily
- Architectural style: Other
- Property subtype: Single Family Residence
Materials
- Board & Batten Siding, Cement Siding, Stone Accent
- Foundation: Brick/Mortar
- Roof: Asphalt
Condition
- Year built: 2020
Community & HOA
HOA
- Has HOA: Yes
- HOA fee: $200 annually
Location
- Region: Manhattan
Financial & listing details
- Price per square foot: $172/sqft
- Tax assessed value: $511,610
- Annual tax amount: $8,842
- Date on market: 7/31/2026
- Cumulative days on market: 71 days
- Road surface type: Concrete
Estimated market value
Not available
Estimated sales range
Not available
Not available
Price history
| Date | Event | Price |
|---|---|---|
| 7/31/2026 | Listed for sale | $595,000+32.3%$172/sqft |
Source:  FHARMLS as distributed by MLS GRID #20262043 Report a problem FHARMLS as distributed by MLS GRID #20262043 Report a problem | ||
| 5/18/2021 | Sold | -- |
Source: Agent Provided Report a problem | ||
| 2/19/2021 | Pending sale | $449,900$130/sqft |
Source: FHARMLS as distributed by MLS GRID #20203021 Report a problem | ||
| 1/27/2021 | Price change | $449,900+5.9%$130/sqft |
Source: FHARMLS as distributed by MLS GRID #20203021 Report a problem | ||
| 10/20/2020 | Listed for sale | $424,900$123/sqft |
Source: ERA High Pointe Realty #20203021 Report a problem | ||
Public tax history
| Year | Property taxes | Tax assessment |
|---|---|---|
| 2025 | $8,842 +2.1% | $58,835 +2.8% |
| 2024 | $8,662 +0.1% | $57,251 +4.6% |
| 2023 | $8,649 +2.6% | $54,756 +5.8% |
| 2022 | $8,427 | $51,738 +226.3% |
| 2021 | -- | $15,858 +274.7% |
| 2020 | $438 | $4,232 +4174.7% |
| 2019 | -- | $99 |
Find assessor info on the county website
Monthly payment
Est. payment
Payment breakdown
Explore the cost of this home by adjusting the details. Changes won't be saved.Climate risks
Neighborhood: 66502
Similar homes
- $477,0005 bd3 ba3.1k sqft4814 Nature Ave, Manhattan, KS 66502For Sale
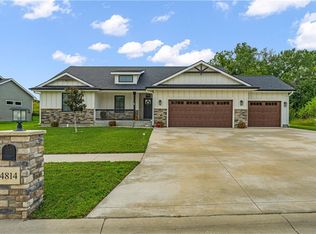 MLS ID #2638314, Tracy Carleton, Berkshire Hathaway HomeServices All-Pro. Heartland MLS as distributed by MLS GRID
 - $415,0004 bd4 ba2.6k sqft9930 Jasmine Dr, Manhattan, KS 66502For Sale By Owner
- $375,0004 bd2 ba1.9k sqft8867 Regina Ln, Manhattan, KS 66502For Sale
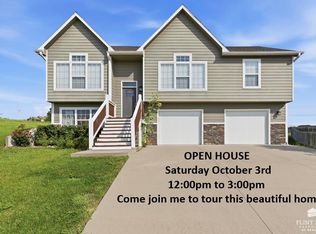
 MLS ID #20262195, Sridevi Nakka, Platinum Realty LLC. FHARMLS as distributed by MLS GRID
 - $460,0003 bd2 ba1.9k sqft8840 Moonbug Ln, Manhattan, KS 66502For Sale
 MLS ID #20261563, Alex Thompson, ERA High Pointe Realty. FHARMLS as distributed by MLS GRID
 - $425,0005 bd3 ba3k sqft8397 Zacs Ct, Manhattan, KS 66502For SaleMLS ID #20262291, Cameron Ward, The Alms Group. FHARMLS as distributed by MLS GRID
- $395,0004 bd3 ba3.3k sqft6125 Brookes Way, Manhattan, KS 66502For SaleMLS ID #20262307, Danny Cook, Prestige Realty & Associates, LLC. FHARMLS as distributed by MLS GRID
- $549,0005 bd3 ba3.5k sqft2708 Saint Christopher Cir, Manhattan, KS 66502For SaleMLS ID #20262150, Jordan Schinstock, Prestige Realty & Associates, LLC. FHARMLS as distributed by MLS GRID
- $500,0005 bd4 ba4.2k sqft8720 Eagles Landing Dr, Manhattan, KS 66502For SaleMLS ID #20261760, Terri Hollenbeck, Crossroads Real Estate & Auction LLC. FHARMLS as distributed by MLS GRID
- $599,0005 bd4 ba3.7k sqft3214 Buffalo Rd, Manhattan, KS 66503For SaleMLS ID #20262295, Kelvi Cunningham, ERA High Pointe Realty. FHARMLS as distributed by MLS GRID
- $599,9004 bd3 ba4.1k sqft5305 Terra Heights Dr, Manhattan, KS 66503For SaleMLS ID #20261803, Ricci Dillon, ERA High Pointe Realty. FHARMLS as distributed by MLS GRID
- $340,0004 bd3 ba2.8k sqft3857 Hunters Cir, Manhattan, KS 66502For SaleMLS ID #20262110, Megan Plattner-Junek, Alliance Realty. FHARMLS as distributed by MLS GRID
- $630,0003 bd3 ba3.5k sqft3605 Eastridge Cir, Manhattan, KS 66503For SaleMLS ID #20262294, Ricci Dillon, ERA High Pointe Realty. FHARMLS as distributed by MLS GRID
- $375,0005 bd4 ba3.1k sqft9155 Lindsey Cir, Manhattan, KS 66502For SaleMLS ID #20261602, Jim A Blanton, Coldwell Banker Real Estate Advisors. FHARMLS as distributed by MLS GRID
- $399,9005 bd3 ba2.7k sqft641 Zeandale Rd, Manhattan, KS 66502For SaleMLS ID #20262385, David Renberg, Foundation Realty. FHARMLS as distributed by MLS GRID
- $515,0006 bd3 ba3.7k sqft3700 Crossgate Cir, Manhattan, KS 66503For SaleMLS ID #20262706, Tammy Goodson, Christian & Associates Real Estate LLC. FHARMLS as distributed by MLS GRID
- $389,0005 bd3 ba2.7k sqft9946 Rosemary Ln, Manhattan, KS 66502For SaleMLS ID #20261623, Lori Rogge, Gene Francis & Associates. FHARMLS as distributed by MLS GRID
- $540,0005 bd3 ba3.3k sqft1100 Lee Mill Cir, Manhattan, KS 66503For SaleMLS ID #20262375, Allison Disbrow, ERA High Pointe Realty. FHARMLS as distributed by MLS GRID
- $369,5006 bd3 ba3.1k sqft8622 Talon Dr, Manhattan, KS 66502For SaleMLS ID #20262287, Megan Thornton, K.W. One Legacy Partners. FHARMLS as distributed by MLS GRID
