Tucked away on a quiet cul-de-sac in Lee Mill Heights, this single-owner home offers the kind of thoughtful layout & comfortable spaces that make it easy to settle in & enjoy. Zoned for Marlatt Elementary & Anthony Middle School, the home welcomes you with an expansive front porch overlooking a beautifully groomed lawn—perfect for morning coffee or winding down at the end of the day. Located near walking trails & Roger Schultz Community Park, there are plenty of opportunities to get outside, take a walk or enjoy the neighborhood. The main level is designed for easy living, with the spacious owner’s suite conveniently located near the laundry. The ensuite features a deep walk-in closet, dual sinks & tiled shower. The gourmet kitchen is ready for everything from busy weeknight dinners to entertaining friends, with a gas range, RO water filter, pantry, generous prep space & convenient mail/drop station. The sizeable dining room & eating bar provide plenty of room to gather, while the light-filled living room offers large windows & a cozy gas fireplace. Step out onto the wood deck to enjoy the fully irrigated backyard, complete with a French drain system. Two additional bedrooms & a full bath are also located on the main level. Downstairs, the finished lower level gives everyone a little more room to spread out with built-in shelving, recreation space, two bedrooms, a full bath & two storage rooms. Enjoy peace of mind with a radon mitigation system & battery backup on the sump pump. Low specials that expire in 2033! With a new roof & freshly painted siding, this home is ready for its next owners to move in, make it their own & enjoy comfortable living in one of Manhattan’s most desirable neighborhoods.
For sale
Price cut: $5K (10/2)
$540,000
1100 Lee Mill Cir, Manhattan, KS 66503
5beds
3,312sqft
Single Family Residence
Built in 2013
0.43 Acres Lot
$530,500 Zestimate®
$163/sqft
$8/mo HOA
What's special
Cozy gas fireplaceFreshly painted sidingSizeable dining roomRecreation spaceWood deckBeautifully groomed lawnFully irrigated backyard
- 50 days
- 913
- 50
Zillow last checked:
Listing updated:
Listed by:
Allison Disbrow 785-236-9077,
ERA High Pointe Realty
Source: FHARMLS as distributed by MLS GRID,MLS#: 20262375
Facts & features
Interior
Bedrooms & bathrooms
- Bedrooms: 5
- Bathrooms: 3
- Full bathrooms: 3
Primary bedroom
- Level: Main
- Area: 206.25
- Dimensions: 13'9" x 15'
Bedroom 2
- Level: Main
- Area: 118.26
- Dimensions: 10'10" x 10'11"
Bedroom 3
- Level: Main
- Area: 118.26
- Dimensions: 10'10" x 10'11"
Bedroom 4
- Level: Lower 1
- Area: 164.13
- Dimensions: 13'7" x 12'1"
Dining room
- Level: Main
- Area: 148.54
- Dimensions: 11'6" x 12'11"
Family room
- Level: Lower 1
- Area: 1023.67
- Dimensions: 24'8" x 41'6"
Kitchen
- Level: Main
- Area: 246.49
- Dimensions: 19'1" x 12'11"
Laundry
- Level: Main
Living room
- Level: Main
- Area: 301.67
- Dimensions: 20' x 15'1"
Other
- Level: Lower 1
- Area: 165.26
- Dimensions: 13'7" x 12'2"
Heating
- Forced Air
Cooling
- Ceiling Fan(s), Central Air
Features
- Eat-in Kitchen, Kitchen Island, Primary Bathroom, Primary Bedroom Walk-In Closet, Pantry, Ceiling Fan(s)
- Flooring: Wood
- Basement: Partially Finished,Sump Pump
- Number of fireplaces: 1
- Fireplace features: One, Gas, Living Room
Interior area
- Total structure area: 3,312
- Total interior livable area: 3,312 sqft
- Finished area above ground: 1,666
- Finished area below ground: 1,500
Video & virtual tour
Property
Parking
- Total spaces: 3
- Parking features: Garage
- Garage spaces: 3
Features
- Pool features: None
- Fencing: None
Lot
- Size: 0.43 Acres
Details
- Parcel number: 2152201004015000
Construction
Type & style
- Home type: SingleFamily
- Architectural style: Other,Ranch
- Property subtype: Single Family Residence
Materials
- Stone Accent
- Roof: Asphalt
Condition
- Year built: 2013
Community & HOA
HOA
- Has HOA: Yes
- Amenities included: Park, Trail(s)
- HOA fee: $100 annually
Location
- Region: Manhattan
Financial & listing details
- Price per square foot: $163/sqft
- Tax assessed value: $452,500
- Annual tax amount: $9,765
- Date on market: 9/2/2026
- Cumulative days on market: 51 days
- Road surface type: Concrete
Estimated market value
$530,500
$504,000 - $557,000
$2,928/mo
Price history
| Date | Event | Price |
|---|---|---|
| 10/2/2026 | Price change | $540,000-0.9%$163/sqft |
Source:  FHARMLS as distributed by MLS GRID #20262375 Report a problem FHARMLS as distributed by MLS GRID #20262375 Report a problem | ||
| 9/2/2026 | Listed for sale | $545,000$165/sqft |
Source: FHARMLS as distributed by MLS GRID #20262375 Report a problem | ||
| 7/24/2014 | Sold | -- |
Source: Agent Provided Report a problem | ||
Public tax history
| Year | Property taxes | Tax assessment |
|---|---|---|
| 2025 | $9,762 +0.3% | $52,037 0% |
| 2024 | $9,734 +3.1% | $52,038 +3.3% |
| 2023 | $9,438 +9% | $50,363 +16% |
| 2022 | $8,662 | $43,407 +9.6% |
| 2021 | -- | $39,606 +0.6% |
| 2020 | $8,029 +5.2% | $39,371 -0.6% |
| 2019 | $7,633 | $39,615 +2.9% |
| 2018 | $7,633 | $38,482 -0.1% |
| 2017 | -- | $38,514 |
| 2014 | -- | -- |
| 2013 | -- | -- |
| 2012 | -- | -- |
| 2011 | -- | -- |
| 2010 | -- | $606 -45% |
| 2009 | -- | $1,102 |
| 2008 | -- | $1,102 |
| 2007 | -- | $1,102 |
Find assessor info on the county website
Monthly payment
Est. payment
Payment breakdown
Explore the cost of this home by adjusting the details. Changes won't be saved.Climate risks
Neighborhood: 66503
Nearby schools
Schools provided by the listing agent
- Elementary: Marlatt
- Middle: Susan B Anthony
- High: Manhattan
Source: FHARMLS as distributed by MLS GRID. This data may not be complete. We recommend contacting the local school district to confirm school assignments for this home.
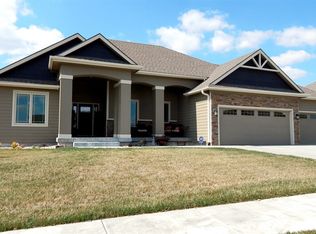
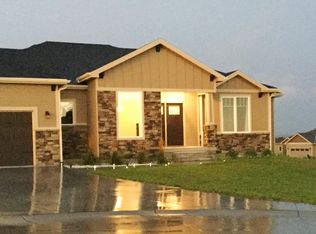
Similar homes
- $505,0006 bd3 ba3.7k sqft3700 Crossgate Cir, Manhattan, KS 66503For Sale
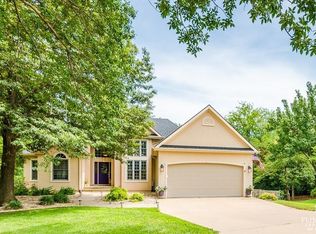
 MLS ID #20262706, Tammy Goodson, Christian & Associates Real Estate LLC. FHARMLS as distributed by MLS GRID
 - $550,0005 bd4 ba4.2k sqft3821 Kates Ct, Manhattan, KS 66503For Sale
 MLS ID #20262416, Lori Able, Hallmark Homes, Inc.. FHARMLS as distributed by MLS GRID
 - $499,0006 bd3 ba3.5k sqft718 Fossilridge Cir, Manhattan, KS 66503For Sale
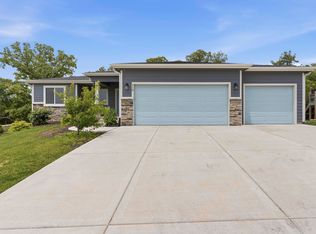 MLS ID #20262691, Anushka G Karote, K.W. One Legacy Partners. FHARMLS as distributed by MLS GRID
 - $440,0004 bd4 ba2.6k sqft417 Sweetgum Ct, Manhattan, KS 66503For Sale
 MLS ID #20262450, Susan Stitt, Prestige Realty & Associates, LLC. FHARMLS as distributed by MLS GRID
 - $455,0005 bd3 ba3.6k sqft3731 Peachtree Cir, Manhattan, KS 66503For SaleMLS ID #20262004, Lauren M Farwell, K.W. One Legacy Partners. FHARMLS as distributed by MLS GRID
- $595,0003 bd3 ba3.5k sqft3605 Eastridge Cir, Manhattan, KS 66503For SaleMLS ID #20262294, Ricci Dillon, ERA High Pointe Realty. FHARMLS as distributed by MLS GRID
- $399,0005 bd3 ba3.3k sqft125 Hunter Dr, Manhattan, KS 66503For SaleMLS ID #20262599, Julie Maginley, Rockhill Real Estate Group. FHARMLS as distributed by MLS GRID
- $549,0005 bd3 ba3.5k sqft2708 Saint Christopher Cir, Manhattan, KS 66502For SaleMLS ID #20262150, Jordan Schinstock, Prestige Realty & Associates, LLC. FHARMLS as distributed by MLS GRID
- $624,9006 bd4 ba3.7k sqft4517 Lamonte Dr, Manhattan, KS 66503For SaleMLS ID #20261912, Aubri Markham, ERA High Pointe Realty. FHARMLS as distributed by MLS GRID
- $500,0004 bd3 ba2.2k sqft3901 Travers Cir, Manhattan, KS 66503For SaleMLS ID #20261499, Andrew Lind, NextHome Unlimited. FHARMLS as distributed by MLS GRID
- $599,0005 bd4 ba3.7k sqft3214 Buffalo Rd, Manhattan, KS 66503For SaleMLS ID #20262295, Kelvi Cunningham, ERA High Pointe Realty. FHARMLS as distributed by MLS GRID
- $455,0004 bd3 ba2k sqft3920 Travers Cir, Manhattan, KS 66503For SaleMLS ID #20262794, Tray Schmidt, The Alms Group. FHARMLS as distributed by MLS GRID
- $429,0005 bd4 ba2.9k sqft3913 Deandra Ln, Manhattan, KS 66503For SaleMLS ID #20261987, Randy Kufahl, Rockhill Real Estate Group. FHARMLS as distributed by MLS GRID
- $375,0004 bd3 ba2.2k sqft5102 Bramblewood Dr, Manhattan, KS 66503For SaleMLS ID #20261179, Bria Taddiken-Williams, Coldwell Banker Real Estate Advisors. FHARMLS as distributed by MLS GRID
- $714,5006 bd5 ba4.9k sqft1604 Wyndham Heights Dr, Manhattan, KS 66503For SaleMLS ID #20261786, Jimmy Davis Jr, ERA High Pointe Realty. FHARMLS as distributed by MLS GRID
- $375,0005 bd3 ba3.4k sqft1731 Cedar Crest Dr, Manhattan, KS 66503For SaleMLS ID #20262148, Ricci Dillon, ERA High Pointe Realty. FHARMLS as distributed by MLS GRID
- $399,0003 bd2 ba1.6k sqft3505 Vanesta Dr, Manhattan, KS 66503For SaleMLS ID #20262673, Merry K Phillips, Alliance Realty. FHARMLS as distributed by MLS GRID
- $295,0004 bd3 ba2k sqft1821 Concord Ln, Manhattan, KS 66503For SaleMLS ID #20262760, Ryan Sajdera, K.W. One Legacy Partners. FHARMLS as distributed by MLS GRID
- $400,0005 bd3 ba3.3k sqft917 Brierwood Dr, Manhattan, KS 66502For SaleMLS ID #20262088, Phil Ryan, Ryan & Sons REALTORS. FHARMLS as distributed by MLS GRID
- $380,0004 bd4 ba3k sqft3605 Monarch Cir, Manhattan, KS 66503For SaleMLS ID #20262187, Sridevi Nakka, Platinum Realty LLC. FHARMLS as distributed by MLS GRID
