Picturesque views from every room in this 2-story home within prestigious Wyndham Heights on Manhattan’s Westside! Fantastic curb appeal sets this home apart w/its architectural design, stately brick accents, circular driveway, and established wooded lot all w/no special assessment taxes. This custom-built, one owner estate was design w/unparalleled craftsmanship by Blecha Construction. Proudly welcome family & guests through the grand, front entry which boasts details & finishes not seen in today’s construction. An abundance of natural light cascades throughout the near 5,000 sq ft of living spaces and highlights impeccable moldings, hardwood trim, built-ins, and flooring. Gather around the fireplace in the spacious hearth room or let your culinary skills shine in the chef’s kitchen accented w/walnut cabinetry, granite counter tops, & built-in appliances. Enjoy the convenience of a walkout basement w/wet bar and laundry hookups on all 3 floors. Don't let this opportunity pass you by!
For sale
Price increase: $85.1K (7/4)
$725,000
1604 Wyndham Heights Dr, Manhattan, KS 66503
6beds
4,923sqft
:
Get pre-qualified$5,041/mo
Single Family Residence
Built in 2004
0.57 Acres Lot
$698,100 Zestimate®
$147/sqft
$42/mo HOA
What's special
- 29 days |
- 1,592 |
- 50 |
Likely to sell faster than
Zillow last checked:
Listing updated:
Listed by:
Jimmy Davis Jr 980-251-9307,
ERA High Pointe Realty,
Ricci Dillon 785-313-0550,
ERA High Pointe Realty
Source: FHARMLS as distributed by MLS GRID,MLS#: 20261786
Facts & features
Interior
Bedrooms & bathrooms
- Bedrooms: 6
- Bathrooms: 5
- Full bathrooms: 5
Primary bedroom
- Description: Master Bath 12X11 - Master Closet 12X10
- Level: Upper 1
- Area: 224
- Dimensions: 16 X 14
Bedroom 2
- Description: Bay Window
- Level: Upper 1
- Area: 182
- Dimensions: 14 X 13
Bedroom 3
- Description: EnSuite Bathroom & Bay Window
- Level: Upper 1
- Area: 266
- Dimensions: 19 X 14
Bedroom 4
- Description: Stunning Views
- Level: Upper 1
- Area: 132
- Dimensions: 12 X 11
Dining room
- Level: Main
- Area: 154
- Dimensions: 14 X 11
Family room
- Level: Lower 1
- Area: 500
- Dimensions: 25 X 20
Great room
- Level: Main
- Area: 432
- Dimensions: 27 X 16
Kitchen
- Description: Custom Walnut Cabinet & Lg Center Island
- Level: Main
- Area: 294
- Dimensions: 21 X 14
Laundry
- Description: Laundry Connections on All 3 Floors!
- Level: Upper 1
Living room
- Level: Main
- Area: 182
- Dimensions: 14 X 13
Other
- Description: 5th Bedroom
- Level: Upper 1
- Area: 266
- Dimensions: 19 X 14
Other
- Description: 6th Bedroom
- Level: Lower 1
- Area: 210
- Dimensions: 15 X 14
Other
- Description: Formal Office
- Level: Main
- Area: 165
- Dimensions: 15 X 11
Other
- Description: Game Room with Wet Bar
- Level: Lower 1
- Area: 306
- Dimensions: 18 X 17
Heating
- Natural Gas
Cooling
- Ceiling Fan(s), Central Air
Appliances
- Included: Water Softener
Features
- Eat-in Kitchen, Breakfast Bar, Kitchen Island, Primary Bathroom, Primary Bedroom Walk-In Closet, Pantry, Ceiling Fan(s), Formal Dining
- Flooring: Carpet, Ceramic Floor, Wood, Tile
- Basement: Daylight,Partially Finished,Walk-Out Access,Sump Pump
- Number of fireplaces: 1
- Fireplace features: One, Gas, Living Room
Interior area
- Total structure area: 4,923
- Total interior livable area: 4,923 sqft
- Finished area above ground: 3,340
- Finished area below ground: 1,500
Property
Parking
- Total spaces: 3
- Parking features: Garage
- Garage spaces: 3
Features
- Levels: Two
- Patio & porch: Patio
- Exterior features: In Ground Sprinklers
- Pool features: None
- Fencing: None
Lot
- Size: 0.57 Acres
Details
- Parcel number: 2121002001001160
Construction
Type & style
- Home type: SingleFamily
- Architectural style: Other
- Property subtype: Single Family Residence
Materials
- Brick Accent, Brick Veneer, Frame
- Roof: Architecture Dimensioned
Condition
- Year built: 2004
Community & HOA
Community
- Subdivision: Wyndham Heights
HOA
- Has HOA: Yes
- Amenities included: Wooded Lot
- HOA fee: $500 annually
Location
- Region: Manhattan
Financial & listing details
- Price per square foot: $147/sqft
- Tax assessed value: $634,600
- Annual tax amount: $11,008
- Date on market: 7/4/2026
- Cumulative days on market: 30 days
- Road surface type: Concrete
Estimated market value
$698,100
$663,000 - $733,000
$4,020/mo
Price history
| Date | Event | Price |
|---|---|---|
| 7/4/2026 | Price change | $725,000+13.3%$147/sqft |
Source:  FHARMLS as distributed by MLS GRID #20261786 Report a problem FHARMLS as distributed by MLS GRID #20261786 Report a problem | ||
| 6/28/2023 | Pending sale | $639,901$130/sqft |
Source: FHARMLS as distributed by MLS GRID #20231148 Report a problem | ||
| 6/16/2023 | Price change | $639,901-4.5%$130/sqft |
Source: FHARMLS as distributed by MLS GRID #20231148 Report a problem | ||
| 6/15/2023 | Price change | $669,900-2.9%$136/sqft |
Source: FHARMLS as distributed by MLS GRID #20231148 Report a problem | ||
| 5/8/2023 | Listed for sale | $689,900-1.4%$140/sqft |
Source: FHARMLS as distributed by MLS GRID #20231148 Report a problem | ||
| 4/12/2023 | Listing removed | -- |
Source: FHARMLS as distributed by MLS GRID #20223210 Report a problem | ||
| 1/27/2023 | Price change | $699,950-4.1%$142/sqft |
Source: FHARMLS as distributed by MLS GRID #20223210 Report a problem | ||
| 12/2/2022 | Listed for sale | $729,900$148/sqft |
Source: FHARMLS as distributed by MLS GRID #20223210 Report a problem | ||
| 8/1/2003 | Sold | -- |
Source: Agent Provided Report a problem | ||
Public tax history
| Year | Property taxes | Tax assessment |
|---|---|---|
| 2025 | $11,009 +2.9% | $72,979 +2.5% |
| 2024 | $10,696 -3.8% | $71,193 -4.5% |
| 2023 | $11,119 +14% | $74,585 +18.6% |
| 2022 | $9,750 | $62,901 +7% |
| 2021 | -- | $58,785 |
| 2020 | $10,962 +1% | $58,785 -2.7% |
| 2019 | $10,850 | $60,388 -0.5% |
| 2018 | $10,850 +0.2% | $60,692 +0% |
| 2017 | $10,826 | $60,691 |
| 2014 | $10,826 | -- |
| 2013 | -- | -- |
| 2012 | -- | -- |
| 2011 | -- | -- |
| 2010 | -- | $62,869 +3% |
| 2009 | -- | $61,030 +1.5% |
| 2008 | -- | $60,145 -3.3% |
| 2007 | -- | $62,181 +11.9% |
| 2006 | -- | $55,552 +8.9% |
| 2005 | -- | $51,011 +1396.4% |
| 2004 | -- | $3,409 +200.1% |
| 2003 | -- | $1,136 +20% |
| 2002 | -- | $947 |
| 2000 | -- | $947 |
Find assessor info on the county website
Monthly payment
Est. payment
Payment breakdown
Explore the cost of this home by adjusting the details. Changes won't be saved.Climate risks
Neighborhood: 66503
Nearby schools
GreatSchools rating
- 8/10Amanda Arnold Elementary SchoolGrades: K-5Distance: 0.6 mi
- 7/10Susan B Anthony Middle SchoolGrades: 6-8Distance: 1.9 mi
- 7/10Manhattan High School West/East CampusGrades: 9-12Distance: 2.7 mi
Schools provided by the listing agent
- Elementary: Amanda Arnold Elementary
- Middle: Susan B. Anthony Middle
- High: Manhattan High
Source: FHARMLS as distributed by MLS GRID. This data may not be complete. We recommend contacting the local school district to confirm school assignments for this home.
- $702,0004 bd4 ba2k sqft1603 Barrington Dr, Manhattan, KS 66503Off Market
- $725,0005 bd5 ba4k sqft1600 Wyndham Heights Dr, Manhattan, KS 66503Off Market

- $44,6300.74 Acres1603 Wyndham Hts, Manhattan, KS 66503Off Market
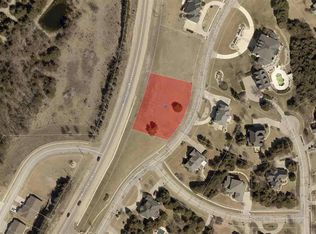
- $55,0000.74 Acres1603 Wyndham Heights Dr, Manhattan, KS 66503Lot/Land

- $809,2003 bd3 ba5.5k sqft4106 Wycliff Dr, Manhattan, KS 66503Off Market
- $200-- bd-- ba-- sqftBarrington Dr, Manhattan, KS 66503Off Market
- $43,010-- bd-- ba-- sqft1609 Wyndham Hts, Manhattan, KS 66503Off Market
- $2,400,4204 bd5 ba209 sqft1616 Wyndham Hts, Manhattan, KS 66503Off Market
A local agent can set up tours, give advice and negotiate with sellers.
Similar homes
- $795,0005 bd5 ba4.3k sqft1213 Greystone Pl, Manhattan, KS 66503For Sale
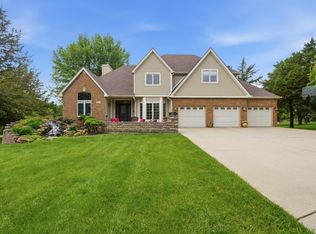
 MLS ID #20261117, Justin Walsh, ERA High Pointe Realty. FHARMLS as distributed by MLS GRID
 - $999,0004 bd4 ba6.1k sqft1401 Wyndham Hts, Manhattan, KS 66503For Sale
 MLS ID #20261509, Andy McIlvaine, Coldwell Banker Real Estate Advisors. FHARMLS as distributed by MLS GRID
 - $429,0005 bd4 ba2.9k sqft3913 Deandra Ln, Manhattan, KS 66503For Sale
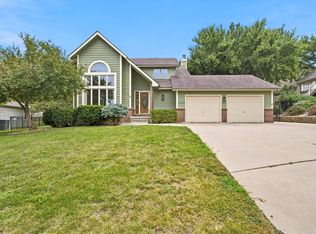 MLS ID #20261987, Randy Kufahl, Rockhill Real Estate Group. FHARMLS as distributed by MLS GRID
 - $798,0005 bd3 ba4.2k sqft3911 Travers Cir, Manhattan, KS 66503For Sale
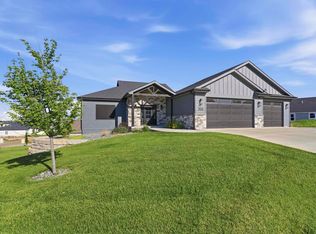 MLS ID #20261874, Andy McIlvaine, Coldwell Banker Real Estate Advisors. FHARMLS as distributed by MLS GRID
 - $539,9006 bd3 ba3.7k sqft3700 Crossgate Cir, Manhattan, KS 66503For SaleMLS ID #20261734, Tammy Goodson, Christian & Associates Real Estate LLC. FHARMLS as distributed by MLS GRID
- $930,0005 bd5 ba4.8k sqft2321 Heartland Dr, Manhattan, KS 66503For SaleMLS ID #20261152, Melissa Brinkman, Rockhill Real Estate Group. FHARMLS as distributed by MLS GRID
- $649,9006 bd4 ba3.7k sqft4517 Lamonte Dr, Manhattan, KS 66503For SaleMLS ID #20261912, Aubri Markham, ERA High Pointe Realty. FHARMLS as distributed by MLS GRID
- $465,0005 bd3 ba3.6k sqft3731 Peachtree Cir, Manhattan, KS 66503For SaleMLS ID #20262004, Lauren M Farwell, K.W. One Legacy Partners. FHARMLS as distributed by MLS GRID
- $450,0004 bd4 ba3.4k sqft3001 Amherst Ave, Manhattan, KS 66503For SaleMLS ID #20262001, Jennifer Foveaux, Fathom Realty KS LLC. FHARMLS as distributed by MLS GRID
- $619,9004 bd3 ba4.1k sqft5305 Terra Heights Dr, Manhattan, KS 66503For SaleMLS ID #20261803, Ricci Dillon, ERA High Pointe Realty. FHARMLS as distributed by MLS GRID
- $539,0005 bd2 ba3.2k sqft2526 Players Cir, Manhattan, KS 66503For SaleMLS ID #20261487, David Renberg, Foundation Realty. FHARMLS as distributed by MLS GRID
- $541,5004 bd3 ba3.6k sqft1716 Sheffield Cir, Manhattan, KS 66503For SaleMLS ID #20261344, Courtney Bolte, ERA High Pointe Realty. FHARMLS as distributed by MLS GRID
- $699,0004 bd4 ba3.4k sqft4200 Macgillivray Dr, Manhattan, KS 66503For SaleMLS ID #20261815, Julie Kiracofe, Ryan & Sons REALTORS. FHARMLS as distributed by MLS GRID
- $399,9005 bd3 ba3.2k sqft429 Haventon Dr, Manhattan, KS 66503For SaleMLS ID #20261758, David Renberg, Foundation Realty. FHARMLS as distributed by MLS GRID
- $475,0004 bd4 ba3.9k sqft1000 Stratford Cir, Manhattan, KS 66503For SaleMLS ID #20261687, Bria Taddiken-Williams, Coldwell Banker Real Estate Advisors. FHARMLS as distributed by MLS GRID
- $420,0004 bd3 ba3.3k sqft1541 Hudson Ave, Manhattan, KS 66503For SaleMLS ID #20260955, Brittany Fielder, Real Broker, LLC. FHARMLS as distributed by MLS GRID
- $458,0005 bd4 ba3.5k sqft1224 W Park Grove Dr, Manhattan, KS 66503For SaleMLS ID #20261518, Tammy Goodson, Christian & Associates Real Estate LLC. FHARMLS as distributed by MLS GRID
- $595,0004 bd4 ba3.4k sqft4801 Nature Ave, Manhattan, KS 66502For SaleMLS ID #20262043, Bria Taddiken-Williams, Coldwell Banker Real Estate Advisors. FHARMLS as distributed by MLS GRID
- $375,0003 bd3 ba3.4k sqft1900 Crescent Dr, Manhattan, KS 66503For SaleMLS ID #20260215, Barbara Huston, The Huston Group, PA. FHARMLS as distributed by MLS GRID
- $380,0005 bd3 ba2.6k sqft2231 Alta Dr, Manhattan, KS 66502For SaleMLS ID #20261847, Ashley King, RE/MAX Signature Properties. FHARMLS as distributed by MLS GRID
