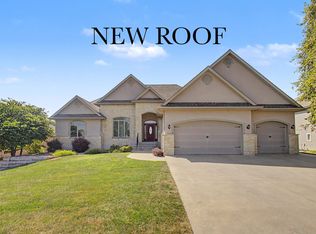
Amazing custom ranch home designed for seamless indoor-outdoor living, featuring a stunning pool and patio with sweeping hill views. This home delivers exceptional comfort and effortless entertaining. The high-end kitchen showcases custom cabinetry, a large island, an eat-at bar for eight, stainless steel appliances, and a generous hidden pantry. The open concept living room flows from the kitchen and features a large gas fireplace and a stylish wet bar. Expansive sliding doors lead directly to the patio and pool area, creating a perfect indoor-outdoor connection. The main level also includes a grand primary suite with a see-through fireplace into a spa-like bathroom, complete with heated floors and a Jacuzzi tub, along with a stately office featuring built-in cabinetry. The lower walkout level continues the home’s impressive entertainment offerings, with a spacious family room, shuffleboard area, an eight-seat tiered theater room, and a gym-ready space with mirrored walls and TV.
Pending
$999,000
1401 Wyndham Hts, Manhattan, KS 66503
4beds
6,106sqft
Single Family Residence
Built in 2000
1.14 Acres Lot
$-- Zestimate®
$164/sqft
$38/mo HOA
What's special
Stunning poolLarge gas fireplaceGrand primary suiteHeated floorsEat-at bar for eightExpansive sliding doorsPatio and pool area
- 141 days
- 275
- 6
Zillow last checked:
Listing updated:
Listed by:
Andy McIlvaine 785-532-9454,
Coldwell Banker Real Estate Advisors
Source: FHARMLS as distributed by MLS GRID,MLS#: 20261509
Facts & features
Interior
Bedrooms & bathrooms
- Bedrooms: 4
- Bathrooms: 4
- Full bathrooms: 3
- 1/2 bathrooms: 1
Primary bedroom
- Level: Main
Bedroom 2
- Level: Main
Bedroom 3
- Level: Lower 1
Bedroom 4
- Level: Lower 1
Dining room
- Level: Main
Kitchen
- Level: Main
Laundry
- Level: Main
Living room
- Level: Main
Heating
- Natural Gas
Cooling
- Central Air
Features
- Breakfast Bar, Primary Bedroom Walk-In Closet, Pantry, Ceiling Fan(s), Formal Dining
- Flooring: Carpet, Wood
- Windows: Skylight(s)
- Basement: Partially Finished,Walk-Out Access
- Number of fireplaces: 2
- Fireplace features: Two
Interior area
- Total structure area: 6,106
- Total interior livable area: 6,106 sqft
- Finished area above ground: 3,053
Video & virtual tour
Property
Parking
- Total spaces: 3
- Parking features: Garage
- Garage spaces: 3
Features
- Exterior features: In Ground Sprinklers
- Has private pool: Yes
- Pool features: In Ground
- Spa features: Bath
- Fencing: Metal
Lot
- Size: 1.14 Acres
Details
- Parcel number: 2121003001004170
Construction
Type & style
- Home type: SingleFamily
- Architectural style: Other,Ranch
- Property subtype: Single Family Residence
Materials
- Stucco
Condition
- Year built: 2000
Community & HOA
HOA
- Has HOA: Yes
- HOA fee: $450 annually
Location
- Region: Manhattan
Financial & listing details
- Price per square foot: $164/sqft
- Tax assessed value: $954,200
- Annual tax amount: $16,639
- Date on market: 6/5/2026
- Cumulative days on market: 188 days
- Road surface type: Concrete
Estimated market value
Not available
Estimated sales range
Not available
Not available
Price history
| Date | Event | Price |
|---|---|---|
| 10/2/2026 | Pending sale | $999,000$164/sqft |
Source:  FHARMLS as distributed by MLS GRID #20261509 Report a problem FHARMLS as distributed by MLS GRID #20261509 Report a problem | ||
| 6/5/2026 | Listed for sale | $999,000-7.1%$164/sqft |
Source: FHARMLS as distributed by MLS GRID #20261509 Report a problem | ||
| 6/3/2026 | Listing removed | $1,075,000$176/sqft |
Source: FHARMLS as distributed by MLS GRID #20261006 Report a problem | ||
| 5/14/2026 | Price change | $1,075,000-6.5%$176/sqft |
Source: FHARMLS as distributed by MLS GRID #20261006 Report a problem | ||
| 4/17/2026 | Listed for sale | $1,150,000+30.8%$188/sqft |
Source: FHARMLS as distributed by MLS GRID #20261006 Report a problem | ||
| 10/8/2017 | Listing removed | $879,000$144/sqft |
Source: Hallmark Homes, Inc. #20170789 Report a problem | ||
| 7/17/2017 | Price change | $879,000-2.2%$144/sqft |
Source: Hallmark Homes, Inc. #20170789 Report a problem | ||
| 6/7/2017 | Listed for sale | $899,000$147/sqft |
Source: Hallmark Homes #20170789 Report a problem | ||
| 11/1/1999 | Sold | -- |
Source: Agent Provided Report a problem | ||
Public tax history
| Year | Property taxes | Tax assessment |
|---|---|---|
| 2025 | $16,640 +3% | $109,733 +2.6% |
| 2024 | $16,162 +8.3% | $106,996 +7.1% |
| 2023 | $14,924 +8.1% | $99,889 +12.4% |
| 2022 | $13,812 | $88,860 +5.9% |
| 2021 | -- | $83,932 +1.4% |
| 2020 | $12,811 -7.3% | $82,801 +2.2% |
| 2019 | $13,819 | $81,020 +2.4% |
| 2018 | $13,819 +8.9% | $79,090 -1.4% |
| 2017 | $12,695 | $80,206 |
| 2014 | $12,695 | -- |
| 2013 | -- | -- |
| 2012 | -- | -- |
| 2011 | -- | -- |
| 2010 | -- | $78,605 +2% |
| 2009 | -- | $77,041 |
| 2008 | -- | $77,041 -4.7% |
| 2007 | -- | $80,857 +10.8% |
| 2006 | -- | $72,979 +6.8% |
| 2005 | -- | $68,358 |
| 2004 | -- | $68,358 |
| 2003 | -- | $68,358 +1.1% |
| 2002 | -- | $67,609 +14924.2% |
| 2000 | -- | $450 |
Find assessor info on the county website
Monthly payment
Est. payment
Payment breakdown
Explore the cost of this home by adjusting the details. Changes won't be saved.Climate risks
Neighborhood: 66503
Nearby schools
Schools provided by the listing agent
- Elementary: Amanda Arnold
- Middle: Anthony
- High: Manhattan High
Source: FHARMLS as distributed by MLS GRID. This data may not be complete. We recommend contacting the local school district to confirm school assignments for this home.

Similar homes
- $980,0005 bd6 ba5k sqft630 S Scenic Dr, Manhattan, KS 66503For Sale

 MLS ID #20261821, Tara Claycamp, Coldwell Banker Real Estate Advisors. FHARMLS as distributed by MLS GRID
 - $999,9004 bd4 ba5.5k sqft222 Pine Dr, Manhattan, KS 66502For Sale
 MLS ID #20262312, Ricci Dillon, ERA High Pointe Realty. FHARMLS as distributed by MLS GRID
 - $714,5006 bd5 ba4.9k sqft1604 Wyndham Heights Dr, Manhattan, KS 66503For Sale
 MLS ID #20261786, Jimmy Davis Jr, ERA High Pointe Realty. FHARMLS as distributed by MLS GRID
 - $849,9006 bd4 ba4.7k sqft3705 Hawthorne Woods Ter, Manhattan, KS 66503For Sale
 MLS ID #20262466, Lori Vilkanskas, Back Nine Realty. FHARMLS as distributed by MLS GRID
 - $695,0005 bd5 ba5.3k sqft2111 Plymouth Rd, Manhattan, KS 66503For SaleMLS ID #20262643, Travis Hecht, Coldwell Banker Real Estate Advisors. FHARMLS as distributed by MLS GRID
- $1,100,0005 bd7 ba4.8k sqft1113 Wyndham Heights Dr, Manhattan, KS 66503For SaleMLS ID #20260599, Jodi Thierer, Legacy Realty of Kansas. FHARMLS as distributed by MLS GRID
- $550,0005 bd4 ba4.2k sqft3821 Kates Ct, Manhattan, KS 66503For SaleMLS ID #20262416, Lori Able, Hallmark Homes, Inc.. FHARMLS as distributed by MLS GRID
- $595,0003 bd3 ba3.5k sqft3605 Eastridge Cir, Manhattan, KS 66503For SaleMLS ID #20262294, Ricci Dillon, ERA High Pointe Realty. FHARMLS as distributed by MLS GRID
- $540,0005 bd3 ba3.3k sqft1100 Lee Mill Cir, Manhattan, KS 66503For SaleMLS ID #20262375, Allison Disbrow, ERA High Pointe Realty. FHARMLS as distributed by MLS GRID
- $779,5006 bd4 ba4.4k sqft3914 Travers Cir, Manhattan, KS 66503For SaleMLS ID #20262216, Allison Disbrow, ERA High Pointe Realty. FHARMLS as distributed by MLS GRID
- $599,0005 bd4 ba3.7k sqft3214 Buffalo Rd, Manhattan, KS 66503For SaleMLS ID #20262295, Kelvi Cunningham, ERA High Pointe Realty. FHARMLS as distributed by MLS GRID
- $999,0004 bd4 ba8.1k sqft3914 Highway K18, Junction City, KS 66441For SaleMLS ID #20261944, Patty Maycroft, RE/MAX Signature Properties. FHARMLS as distributed by MLS GRID
- $624,9006 bd4 ba3.7k sqft4517 Lamonte Dr, Manhattan, KS 66503For SaleMLS ID #20261912, Aubri Markham, ERA High Pointe Realty. FHARMLS as distributed by MLS GRID
- $549,0005 bd3 ba3.5k sqft2708 Saint Christopher Cir, Manhattan, KS 66502For SaleMLS ID #20262150, Jordan Schinstock, Prestige Realty & Associates, LLC. FHARMLS as distributed by MLS GRID
- $1,040,3885 bd3 ba4.2k sqft14310 McIntyre Creek Rd, Olsburg, KS 66520For SaleMLS ID #20262774, Brenda Doudican, Midwest Land Group, LLC. FHARMLS as distributed by MLS GRID
- $1,200,0004 bd3 ba4k sqft4300 Prairie Country Ln, Riley, KS 66531For SaleMLS ID #20261597, Trish Beggs, Rockhill Real Estate Group. FHARMLS as distributed by MLS GRID
- $500,0005 bd4 ba4.2k sqft8720 Eagles Landing Dr, Manhattan, KS 66502For SaleMLS ID #20261760, Terri Hollenbeck, Crossroads Real Estate & Auction LLC. FHARMLS as distributed by MLS GRID
- $595,0004 bd4 ba3.4k sqft4801 Nature Ave, Manhattan, KS 66502For SaleMLS ID #20262043, Bria Taddiken-Williams, Coldwell Banker Real Estate Advisors. FHARMLS as distributed by MLS GRID
- $560,0003 bd2 ba3.4k sqft3904 Travers Cir, Manhattan, KS 66503For SaleMLS ID #20262314, Bryan Elsey, Back Nine Realty. FHARMLS as distributed by MLS GRID
