Welcome to 630 S Scenic Drive! Nestled on just shy of 20 acres, this exceptional home offers peaceful country living with the convenience of being just minutes from Manhattan, KS. Quality craftsmanship and premium materials were used throughout the home, and every bedroom features its own private ensuite for comfort and privacy. The beautifully designed kitchen is the heart of the home, offering generous workspace, high-end finishes, and an ideal layout for everyday living or entertaining. With only a few steps to the main living areas, you'll enjoy the ease of main-floor living without compromising character or style. Outside, mature trees, breathtaking views, and multiple outbuildings provide endless possibilities for hobbies, a workshop, or extra storage. If you've been searching for privacy, space, and timeless Kansas charm, 630 S Scenic Drive is ready to welcome you home.
For sale
$1,100,000
630 S Scenic Dr, Manhattan, KS 66503
5beds
5,001sqft
:
Get pre-qualified$7,294/mo
Single Family Residence
Built in 2002
19.9 Acres Lot
$1,031,200 Zestimate®
$220/sqft
$-- HOA
What's special
Multiple outbuildingsQuality craftsmanshipGenerous workspaceBeautifully designed kitchenEase of main-floor livingPremium materialsMature trees
- 18 days |
- 1,485 |
- 58 |
Zillow last checked:
Listing updated:
Listed by:
Tara Claycamp 785-317-6826,
Coldwell Banker Real Estate Advisors
Source: FHARMLS as distributed by MLS GRID,MLS#: 20261821
Facts & features
Interior
Bedrooms & bathrooms
- Bedrooms: 5
- Bathrooms: 6
- Full bathrooms: 5
- 1/2 bathrooms: 1
Primary bedroom
- Level: Main
- Area: 311.4
- Dimensions: 18x17.3
Bedroom 2
- Level: Main
- Area: 156.24
- Dimensions: 12.6x12.4
Bedroom 3
- Level: Upper 1
- Area: 238
- Dimensions: 17x14
Bedroom 4
- Level: Upper 2
- Area: 145.32
- Dimensions: 12.11x12
Dining room
- Level: Main
- Area: 223.5
- Dimensions: 14.9x15
Kitchen
- Level: Main
- Area: 338.07
- Dimensions: 19.10x17.7
Laundry
- Level: Main
Living room
- Level: Main
- Area: 389.62
- Dimensions: 25.3x15.4
Other
- Description: Great Room
- Level: Main
- Area: 466.56
- Dimensions: 21.6x21.6
Heating
- Natural Gas
Cooling
- Ceiling Fan(s), Central Air
Appliances
- Included: Water Softener
Features
- Central Vacuum, Eat-in Kitchen, Breakfast Bar, Kitchen Island, Primary Bathroom, Primary Bedroom Walk-In Closet, Pantry, Safe Room, Ceiling Fan(s), Dual Primary Closets, Storm Shelter
- Windows: Skylight(s)
- Basement: Crawl Space
- Number of fireplaces: 1
- Fireplace features: One
Interior area
- Total structure area: 5,001
- Total interior livable area: 5,001 sqft
- Finished area above ground: 3,973
Video & virtual tour
Property
Parking
- Total spaces: 3
- Parking features: Garage
- Garage spaces: 3
Features
- Patio & porch: Enclosed, Patio
- Pool features: None
- Fencing: None
Lot
- Size: 19.9 Acres
- Features: Wooded
Details
- Additional structures: Outbuilding, Shed(s), Workshop, Storage
- Parcel number: 2152100000001130
- Zoning: AG
Construction
Type & style
- Home type: SingleFamily
- Architectural style: Other,Ranch
- Property subtype: Single Family Residence
Materials
- Other
- Roof: Composition
Condition
- Year built: 2002
Community & HOA
Community
- Security: Security System
HOA
- Has HOA: No
- Amenities included: None
Location
- Region: Manhattan
Financial & listing details
- Price per square foot: $220/sqft
- Tax assessed value: $905,470
- Annual tax amount: $11,092
- Date on market: 7/8/2026
- Cumulative days on market: 384 days
- Road surface type: Crushed Rock
Estimated market value
$1,031,200
$980,000 - $1.08M
$3,659/mo
Price history
| Date | Event | Price |
|---|---|---|
| 7/8/2026 | Listed for sale | $1,100,000+2.3%$220/sqft |
Source:  FHARMLS as distributed by MLS GRID #20261821 Report a problem FHARMLS as distributed by MLS GRID #20261821 Report a problem | ||
| 6/17/2026 | Listing removed | $1,075,000$215/sqft |
Source: FHARMLS as distributed by MLS GRID #20251606 Report a problem | ||
| 6/17/2026 | Price change | $1,075,000-6.5%$215/sqft |
Source: FHARMLS as distributed by MLS GRID #20251606 Report a problem | ||
| 2/23/2026 | Price change | $1,150,000-4.1%$230/sqft |
Source: FHARMLS as distributed by MLS GRID #20251606 Report a problem | ||
| 1/27/2026 | Price change | $1,199,000-3.7%$240/sqft |
Source: FHARMLS as distributed by MLS GRID #20251606 Report a problem | ||
| 10/21/2025 | Price change | $1,245,000-3.9%$249/sqft |
Source: FHARMLS as distributed by MLS GRID #20251606 Report a problem | ||
| 7/17/2025 | Price change | $1,295,000-7.5%$259/sqft |
Source: FHARMLS as distributed by MLS GRID #20251606 Report a problem | ||
| 6/17/2025 | Listed for sale | $1,400,000$280/sqft |
Source: FHARMLS as distributed by MLS GRID #20251606 Report a problem | ||
| 10/1/2001 | Sold | -- |
Source: Agent Provided Report a problem | ||
Public tax history
| Year | Property taxes | Tax assessment |
|---|---|---|
| 2025 | $11,558 +4.2% | $104,129 +3% |
| 2024 | $11,093 -3.3% | $101,097 -0.8% |
| 2023 | $11,474 +13.4% | $101,921 +16.5% |
| 2022 | $10,116 | $87,520 +2.6% |
| 2021 | -- | $85,326 +5.1% |
| 2020 | $9,547 +8.3% | $81,212 +3% |
| 2019 | $8,812 | $78,847 -1.7% |
| 2018 | $8,812 +26.4% | $80,210 |
| 2017 | $6,969 | $80,210 |
| 2014 | $6,969 | -- |
| 2013 | -- | -- |
| 2012 | -- | -- |
| 2011 | -- | -- |
| 2010 | -- | $64,882 +12% |
| 2009 | -- | $57,917 |
| 2008 | -- | $57,917 |
| 2007 | -- | $57,917 +13.8% |
| 2006 | -- | $50,887 +5.3% |
| 2005 | -- | $48,334 +32.6% |
| 2004 | -- | $36,451 +34.2% |
| 2003 | -- | $27,154 +27.4% |
| 2002 | -- | $21,320 |
Find assessor info on the county website
Monthly payment
Est. payment
Payment breakdown
Explore the cost of this home by adjusting the details. Changes won't be saved.Climate risks
Neighborhood: 66503
Nearby schools
GreatSchools rating
- 3/10Ogden Elementary SchoolGrades: K-5Distance: 4.8 mi
- 7/10Susan B Anthony Middle SchoolGrades: 6-8Distance: 3.8 mi
- 7/10Manhattan High School West/East CampusGrades: 9-12Distance: 3.3 mi
- $96,830-- sqft620 S Scenic Dr, Manhattan, KS 66503Off Market
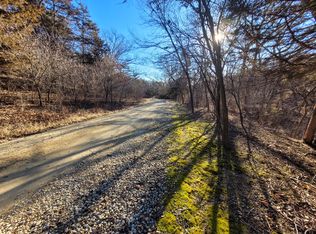
- $--20 AcresN Scenic Dr, Manhattan, KS 66503Sold

- $659,3004 bd3 ba1.1k sqft640 S Scenic Dr, Manhattan, KS 66503Off Market
- $1,396,4005 bd5 ba3.4k sqft610 S Scenic Dr, Manhattan, KS 66503Off Market
- $1,086,3005 bd5 ba2.2k sqft5603 Powercat Pl, Manhattan, KS 66503Off Market
- $1,071,8005 bd3 ba2.3k sqft5605 Powercat Pl, Manhattan, KS 66503Off Market
- $30,560-- bd-- ba-- sqft5609 Powercat Pl, Manhattan, KS 66503Off Market
- $1,501,4006 bd6 ba3.1k sqft5601 Powercat Pl, Manhattan, KS 66503Off Market
A local agent can set up tours, give advice and negotiate with sellers.
Similar homes
- $1,295,0006 bd4 ba6.3k sqft5609 Powercat Pl, Manhattan, KS 66503For Sale
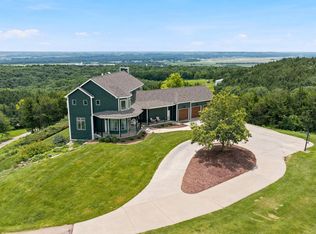
 MLS ID #20261806, Christy Walter, Hallmark Homes, Inc.. FHARMLS as distributed by MLS GRID
 - $999,0004 bd4 ba6.1k sqft1401 Wyndham Hts, Manhattan, KS 66503For Sale
 MLS ID #20261509, Andy McIlvaine, Coldwell Banker Real Estate Advisors. FHARMLS as distributed by MLS GRID
 - $960,0005 bd5 ba4.8k sqft2321 Heartland Dr, Manhattan, KS 66503For Sale
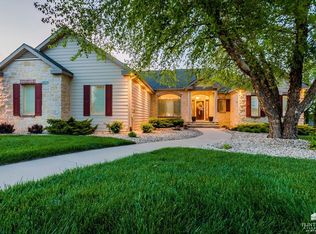 MLS ID #20261152, Melissa Brinkman, Rockhill Real Estate Group. FHARMLS as distributed by MLS GRID
 - $825,0005 bd5 ba4.3k sqft1213 Greystone Pl, Manhattan, KS 66503For Sale
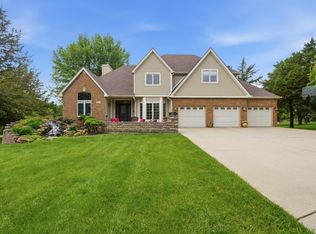 MLS ID #20261117, Justin Walsh, ERA High Pointe Realty. FHARMLS as distributed by MLS GRID
 - $725,0006 bd5 ba4.9k sqft1604 Wyndham Heights Dr, Manhattan, KS 66503For SaleMLS ID #20261786, Jimmy Davis Jr, ERA High Pointe Realty. FHARMLS as distributed by MLS GRID
- $922,5004 bd5 ba4.4k sqft5005 Colbert Hills Dr, Manhattan, KS 66503For SaleMLS ID #20261105, Joe Maggio, K.W. One Legacy Partners. FHARMLS as distributed by MLS GRID
- $925,0005 bd3 ba5.6k sqft7300 Anderson Ave, Manhattan, KS 66503For SaleMLS ID #20252380, Scott Seel, Alliance Realty. FHARMLS as distributed by MLS GRID
- $1,100,0005 bd7 ba4.8k sqft1113 Wyndham Heights Dr, Manhattan, KS 66503For SaleMLS ID #20260599, Jodi Thierer, Legacy Realty of Kansas. FHARMLS as distributed by MLS GRID
- $798,0005 bd3 ba4.2k sqft3911 Travers Cir, Manhattan, KS 66503For SaleMLS ID #20261874, Andy McIlvaine, Coldwell Banker Real Estate Advisors. FHARMLS as distributed by MLS GRID
- $940,0004 bd3 ba3.3k sqft3713 Merced Dr, Manhattan, KS 66503For SaleMLS ID #20261600, Allison Disbrow, ERA High Pointe Realty. FHARMLS as distributed by MLS GRID
- $619,9004 bd3 ba4.1k sqft5305 Terra Heights Dr, Manhattan, KS 66503For SaleMLS ID #20261803, Ricci Dillon, ERA High Pointe Realty. FHARMLS as distributed by MLS GRID
- $1,300,0004 bd3 ba4k sqft4300 Prairie Country Ln, Riley, KS 66531For SaleMLS ID #20261597, Trish Beggs, Rockhill Real Estate Group. FHARMLS as distributed by MLS GRID
- $1,299,0004 bd3 ba3.3k sqft12501 Humboldt Creek Rd, Junction City, KS 66441For SaleMLS ID #20260988, Skylar German, ERA High Pointe Realty. FHARMLS as distributed by MLS GRID
- $550,0005 bd4 ba4.2k sqft8720 Eagles Landing Dr, Manhattan, KS 66502For SaleMLS ID #20261760, Terri Hollenbeck, Crossroads Real Estate & Auction LLC. FHARMLS as distributed by MLS GRID
- $699,0004 bd4 ba3.4k sqft4200 Macgillivray Dr, Manhattan, KS 66503For SaleMLS ID #20261815, Julie Kiracofe, Ryan & Sons REALTORS. FHARMLS as distributed by MLS GRID
- $1,250,0004 bd2 ba3.4k sqft12344 Kennel Dr, Junction City, KS 66441For SaleMLS ID #2595896, Joel Taylor, Midwest Land Group. Heartland MLS as distributed by MLS GRID
- $1,200,0005 bd3 ba4.2k sqft14310 McIntyre Creek Rd, Olsburg, KS 66520For SaleMLS ID #20260735, Rael Bloom, Homestead Real Estate. FHARMLS as distributed by MLS GRID
- $1,490,0003 bd2 ba2.5k sqft10465 Elizas Rd, Manhattan, KS 66535For SaleMLS ID #20261186, Kyle Powers, EXP Realty, LLC. FHARMLS as distributed by MLS GRID
- $550,0005 bd3 ba3.9k sqft304 Ruths Ln, Wamego, KS 66547For Sale By Owner
- $740,0005 bd3 ba3.5k sqft14290 Prairie Trl, Wamego, KS 66547For SaleMLS ID #20261073, Kevin Tilley, Alliance Realty. FHARMLS as distributed by MLS GRID
