Welcome to your ultimate private retreat on 20 acres nestled high & overlooking pristine rolling hills w/a million dollar view & only minutes from Manhattan. This magnificent 2 story estate boasts over 6000 sq feet of custom living space. The gourmet kitchen w/large island, gas stove, walk in pantry & custom banquet w/views galore seamlessly flow into the light filled family room w/inviting stone fireplace. The perfect floor plan continues w/grand master suite to include spa-like bath plus 4 large additional bedrooms w/large closets for family or game day guests. The main floor pooch approved mudroom includes laundry & fantastic dog shower w/walk-out to deck. The expansive deck allows you to soak up the views, sunsets, & continues to large paver patio w/firepit for the "picture perfect" outdoor gatherings. Lower level family w/second fireplace & wet bar allows the party to flow indoors as well. All this space plus an office, formal dining, 2 outbuildings, & 3 car garage.
Pending
$1,295,000
5609 Powercat Pl, Manhattan, KS 66503
6beds
6,300sqft
Single Family Residence
Built in 2003
20 Acres Lot
$-- Zestimate®
$206/sqft
$42/mo HOA
What's special
Inviting stone fireplaceFormal diningGas stoveLight filled family roomGrand master suiteSpa-like bathWalk-out to deck
- 107 days
- 220
- 13
Zillow last checked:
Listing updated:
Listed by:
Christy Walter 785-341-1530,
Hallmark Homes, Inc.,
Stacey Hoffman 785-564-1261,
Hallmark Homes, Inc.
Source: FHARMLS as distributed by MLS GRID,MLS#: 20261806
Facts & features
Interior
Bedrooms & bathrooms
- Bedrooms: 6
- Bathrooms: 4
- Full bathrooms: 3
- 1/2 bathrooms: 1
Primary bedroom
- Description: Very large walk in closet
- Level: Upper 1
Bedroom 2
- Description: Awesome views
- Level: Upper 1
Bedroom 3
- Description: Awesome views
- Level: Upper 1
Bedroom 4
- Level: Lower 1
Dining room
- Description: Hardwood floors
- Level: Main
Family room
- Description: Walk out to covered patio
- Level: Lower 1
Great room
- Description: Walk out to deck for million dollar view
- Level: Main
Kitchen
- Description: Hardwood floors
- Level: Main
Laundry
- Level: Main
Living room
- Description: Walk out to deck to take in view
- Level: Main
Heating
- Propane
Cooling
- Central Air
Features
- Eat-in Kitchen, Kitchen Island, Primary Bathroom, Primary Bedroom Walk-In Closet, Pantry, Breakfast Bar, Formal Dining
- Flooring: Carpet, Ceramic Floor, Wood
- Basement: Finished,Walk-Up Access
- Attic: Pull Down Stairs
- Number of fireplaces: 1
- Fireplace features: One, Family Room, Wood Burning
Interior area
- Total structure area: 6,300
- Total interior livable area: 6,300 sqft
- Finished area above ground: 4,050
Video & virtual tour
Property
Parking
- Total spaces: 3
- Parking features: Garage
- Garage spaces: 3
Features
- Levels: Two
- Patio & porch: Patio
- Pool features: None
- Fencing: Other
Lot
- Size: 20 Acres
- Features: Wooded
Details
- Additional structures: Outbuilding, One
- Parcel number: 2152100000001060
Construction
Type & style
- Home type: SingleFamily
- Architectural style: Other
- Property subtype: Single Family Residence
Materials
- Other
- Roof: Unknown
Condition
- Year built: 2003
Utilities & green energy
- Sewer: Septic Tank
- Utilities for property: Electricity Available, Propane
Community & HOA
HOA
- Has HOA: Yes
- Services included: None
- HOA fee: $500 annually
Location
- Region: Manhattan
Financial & listing details
- Price per square foot: $206/sqft
- Tax assessed value: $888,330
- Annual tax amount: $11,336
- Date on market: 7/7/2026
- Cumulative days on market: 106 days
- Road surface type: Concrete
Estimated market value
Not available
Estimated sales range
Not available
Not available
Price history
| Date | Event | Price |
|---|---|---|
| 9/27/2026 | Pending sale | $1,295,000$206/sqft |
Source:  FHARMLS as distributed by MLS GRID #20261806 Report a problem FHARMLS as distributed by MLS GRID #20261806 Report a problem | ||
| 7/7/2026 | Listed for sale | $1,295,000$206/sqft |
Source: FHARMLS as distributed by MLS GRID #20261806 Report a problem | ||
| 4/1/2001 | Sold | -- |
Source: Agent Provided Report a problem | ||
Public tax history
| Year | Property taxes | Tax assessment |
|---|---|---|
| 2025 | $11,336 +4.1% | $102,158 +2.9% |
| 2024 | $10,894 -7% | $99,316 -4.5% |
| 2023 | $11,710 +16.6% | $103,995 +19.7% |
| 2022 | $10,041 | $86,884 +2.3% |
| 2021 | -- | $84,905 +2.9% |
| 2020 | $9,703 +7.7% | $82,536 +0.4% |
| 2019 | $9,013 | $82,225 +0.2% |
| 2018 | $9,013 | $82,036 +0.3% |
| 2017 | -- | $81,825 |
| 2014 | -- | -- |
| 2013 | -- | -- |
| 2012 | -- | -- |
| 2011 | -- | -- |
| 2010 | -- | $68,374 |
| 2009 | -- | $68,374 |
| 2008 | -- | $68,374 +4.6% |
| 2007 | -- | $65,391 +24.2% |
| 2006 | -- | $52,634 +17.8% |
| 2005 | -- | $44,697 +32.4% |
| 2004 | -- | $33,764 +83.4% |
| 2003 | -- | $18,414 +52% |
| 2002 | -- | $12,115 |
Find assessor info on the county website
Monthly payment
Est. payment
Payment breakdown
Explore the cost of this home by adjusting the details. Changes won't be saved.Climate risks
Neighborhood: 66503
Similar homes
- $980,0005 bd6 ba5k sqft630 S Scenic Dr, Manhattan, KS 66503For Sale

 MLS ID #20261821, Tara Claycamp, Coldwell Banker Real Estate Advisors. FHARMLS as distributed by MLS GRID
 - $1,499,9005 bd5 ba4.5k sqft4677 W 59th Ave, Manhattan, KS 66503For Sale
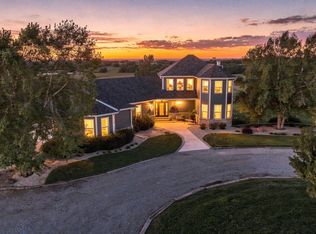 MLS ID #20262666, Allison Disbrow, ERA High Pointe Realty. FHARMLS as distributed by MLS GRID
 - $714,5006 bd5 ba4.9k sqft1604 Wyndham Heights Dr, Manhattan, KS 66503For Sale
 MLS ID #20261786, Jimmy Davis Jr, ERA High Pointe Realty. FHARMLS as distributed by MLS GRID
 - $849,9006 bd4 ba4.7k sqft3705 Hawthorne Woods Ter, Manhattan, KS 66503For Sale
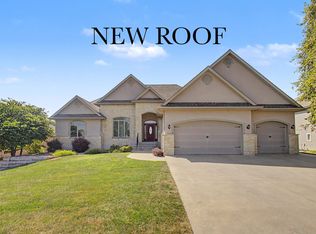 MLS ID #20262466, Lori Vilkanskas, Back Nine Realty. FHARMLS as distributed by MLS GRID
 - $875,0008 bd8 ba7.5k sqft151 Bethany Dr, Manhattan, KS 66503For SaleMLS ID #20261873, Ricci Dillon, ERA High Pointe Realty. FHARMLS as distributed by MLS GRID
- $695,0005 bd5 ba5.3k sqft2111 Plymouth Rd, Manhattan, KS 66503For SaleMLS ID #20262643, Travis Hecht, Coldwell Banker Real Estate Advisors. FHARMLS as distributed by MLS GRID
- $930,0005 bd5 ba4.8k sqft2321 Heartland Dr, Manhattan, KS 66503For SaleMLS ID #20261152, Melissa Brinkman, Rockhill Real Estate Group. FHARMLS as distributed by MLS GRID
- $999,9004 bd4 ba5.5k sqft222 Pine Dr, Manhattan, KS 66502For SaleMLS ID #20262312, Ricci Dillon, ERA High Pointe Realty. FHARMLS as distributed by MLS GRID
- $1,200,0004 bd3 ba4k sqft4300 Prairie Country Ln, Riley, KS 66531For SaleMLS ID #20261597, Trish Beggs, Rockhill Real Estate Group. FHARMLS as distributed by MLS GRID
- $779,5006 bd4 ba4.4k sqft3914 Travers Cir, Manhattan, KS 66503For SaleMLS ID #20262216, Allison Disbrow, ERA High Pointe Realty. FHARMLS as distributed by MLS GRID
- $1,100,0005 bd7 ba4.8k sqft1113 Wyndham Heights Dr, Manhattan, KS 66503For SaleMLS ID #20260599, Jodi Thierer, Legacy Realty of Kansas. FHARMLS as distributed by MLS GRID
- $999,0004 bd4 ba8.1k sqft3914 Highway K18, Junction City, KS 66441For SaleMLS ID #20261944, Patty Maycroft, RE/MAX Signature Properties. FHARMLS as distributed by MLS GRID
- $1,250,0004 bd2 ba3.4k sqft12344 Kennel Dr, Junction City, KS 66441For SaleMLS ID #20260061, Joel Taylor, Midwest Land Group, LLC. FHARMLS as distributed by MLS GRID
- $1,040,3885 bd3 ba4.2k sqft14310 McIntyre Creek Rd, Olsburg, KS 66520For SaleMLS ID #20262774, Brenda Doudican, Midwest Land Group, LLC. FHARMLS as distributed by MLS GRID
- $649,0004 bd6 ba4.7k sqft302 E Flint Hills Blvd, Junction City, KS 66441For SaleMLS ID #20262008, Carla Beavers, Homefront Real Estate Group. FHARMLS as distributed by MLS GRID
- $740,0005 bd3 ba3.5k sqft14290 Prairie Trl, Wamego, KS 66547For SaleMLS ID #20262495, Kevin Tilley, Alliance Realty. FHARMLS as distributed by MLS GRID
- $719,0006 bd3 ba4.1k sqft204 Overbrook Dr, Wamego, KS 66547For SaleMLS ID #20262399, Mark Neff, Crossroads Real Estate & Auction LLC. FHARMLS as distributed by MLS GRID
