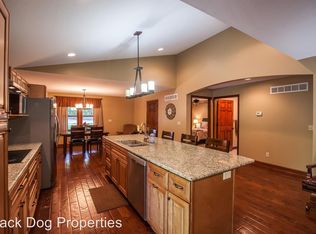
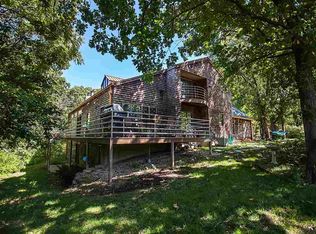
A once-in-a-lifetime opportunity to own one of Manhattan's most remarkable estates! Nestled on 1.5 private, tree-covered acres, this 7,000+ sq. ft. retreat offers the feel of your own Big Cedar Lodge while remaining within the city limits. Featuring 8 bedrooms, 6 full & 2 half baths, multiple family rooms, and a private guest wing, the possibilities are endless for multi-generational living or entertaining. Two chef's kitchens, a climate-controlled wine cellar, expansive deck, covered gazebo, and an in-ground pool create the ultimate setting for relaxing or hosting family and friends. A circular drive, 3-car garage, and towering mature trees provide a grand arrival and unmatched privacy. While ready for the next owner's personal updates and vision, the craftsmanship, scale, and setting are truly irreplaceable. No special assessments. Call/text Ricci Dillon at 785-313-0550 or Trace Dillon at 785-236-9825 for a private tour and much more detailed information. Seller financing may be available. Contact agents for details.
For sale
Price cut: $24.9K (9/13)
$875,000
151 Bethany Dr, Manhattan, KS 66503
8beds
7,540sqft
Single Family Residence
Built in 1980
1.55 Acres Lot
$834,300 Zestimate®
$116/sqft
$21/mo HOA
What's special
Private guest wingIn-ground poolClimate-controlled wine cellarCovered gazeboExpansive deckTowering mature treesPrivate tree-covered acres
- 98 days
- 1,173
- 47
Zillow last checked:
Listing updated:
Listed by:
Ricci Dillon 785-313-0550,
ERA High Pointe Realty
Source: FHARMLS as distributed by MLS GRID,MLS#: 20261873
Facts & features
Interior
Bedrooms & bathrooms
- Bedrooms: 8
- Bathrooms: 8
- Full bathrooms: 6
- 1/2 bathrooms: 2
Primary bedroom
- Description: Multiple Primary Bedroom Options
- Level: Main
- Dimensions: 14x14 & 18x15 +
Bedroom 2
- Level: Main
- Area: 225
- Dimensions: 15x15
Bedroom 3
- Description: A Master of All Closets 17x14
- Level: Upper 1
- Area: 375
- Dimensions: 25x15
Bedroom 4
- Level: Lower 1
- Area: 180
- Dimensions: 15x12
Dining room
- Description: Multiple Options & Guest Wing Dining
- Level: Main
- Dimensions: 18x10 & 15x11
Family room
- Description: Stone Fireplace
- Level: Lower 1
- Area: 1050
- Dimensions: 30x35
Great room
- Description: Hearth Room Off Main Kitchen
- Level: Main
- Area: 360
- Dimensions: 24x15
Kitchen
- Description: A Chef's Dream & Homemaker's Delight
- Level: Main
- Dimensions: 19x15 & 16x14
Laundry
- Description: Two Laundry Rooms for Double Efficiency
- Level: Main
- Dimensions: 11x10 & 4x10
Living room
- Description: Multiple Options Including Guest Wing
- Level: Main
- Dimensions: 21x8 & 15x15
Other
- Description: Executive Office w/Glass French Doors
- Level: Main
- Area: 143
- Dimensions: 13x11
Other
- Description: Exercise or Multi-Purpose Area
- Level: Main
- Area: 323
- Dimensions: 19x17
Other
- Description: Climate Controlled Wine Cellar
- Level: Lower 1
- Area: 130
- Dimensions: 13x10
Other
- Description: Game Room w/Option to Add Wet Bar
- Level: Lower 1
Heating
- Electric, Natural Gas
Cooling
- Ceiling Fan(s), Central Air
Appliances
- Included: Appliance Garage
Features
- Breakfast Bar, Kitchen Island, Primary Bathroom, Primary Bedroom Walk-In Closet, Pantry, Ceiling Fan(s), Formal Dining, Dual Primary Closets
- Flooring: Carpet, Ceramic Floor, Vinyl, Wood, Other, Tile
- Windows: Skylight(s)
- Basement: Daylight,Partially Finished,Concrete,Walk-Out Access,Sump Pump
- Number of fireplaces: 2
- Fireplace features: Two, Family Room, Living Room, Mantle, Raised Hearth
Interior area
- Total structure area: 7,540
- Total interior livable area: 7,540 sqft
- Finished area above ground: 4,467
- Finished area below ground: 2,523
Property
Parking
- Total spaces: 3
- Parking features: Garage
- Garage spaces: 3
Features
- Levels: One and One Half
- Patio & porch: Covered, Patio
- Exterior features: In Ground Sprinklers
- Has private pool: Yes
- Pool features: In Ground
- Fencing: None
Lot
- Size: 1.55 Acres
- Features: Wooded, Secluded, Stream(s)
Details
- Additional structures: Shed(s), Other
- Parcel number: 2161401010005000
Construction
Type & style
- Home type: SingleFamily
- Architectural style: Other
- Property subtype: Single Family Residence
Materials
- Cedar, Cement Siding, Stone Veneer, Frame, Wood Siding
- Roof: Architecture Dimensioned
Condition
- Year built: 1980
Utilities & green energy
- Sewer: Public Sewer
- Utilities for property: City Water, Electricity Available, Natural Gas Available
Community & HOA
Community
- Subdivision: Rolling Hills
HOA
- Has HOA: Yes
- Services included: Other
- HOA fee: $250 annually
Location
- Region: Manhattan
Financial & listing details
- Price per square foot: $116/sqft
- Tax assessed value: $1,134,520
- Annual tax amount: $19,816
- Date on market: 7/14/2026
- Cumulative days on market: 99 days
- Road surface type: Asphalt, Concrete
Estimated market value
$834,300
$793,000 - $876,000
Not available
Price history
| Date | Event | Price |
|---|---|---|
| 9/13/2026 | Price change | $875,000-2.8%$116/sqft |
Source:  FHARMLS as distributed by MLS GRID #20261873 Report a problem FHARMLS as distributed by MLS GRID #20261873 Report a problem | ||
| 7/14/2026 | Listed for sale | $899,900+5.9%$119/sqft |
Source: FHARMLS as distributed by MLS GRID #20261873 Report a problem | ||
| 10/3/2018 | Listing removed | $849,900$113/sqft |
Source: ERA High Pointe Realty #20180921 Report a problem | ||
| 6/14/2018 | Price change | $849,900-4.5%$113/sqft |
Source: ERA High Pointe Realty #20180921 Report a problem | ||
| 4/12/2018 | Listed for sale | $889,900-11%$118/sqft |
Source: ERA High Pointe Realty #20180921 Report a problem | ||
| 1/1/2018 | Listing removed | $999,900$133/sqft |
Source: ERA High Pointe Realty #20171851 Report a problem | ||
| 12/7/2017 | Price change | $999,900-16.7%$133/sqft |
Source: ERA High Pointe Realty #20171851 Report a problem | ||
| 7/24/2017 | Listed for sale | $1,200,000+118.6%$159/sqft |
Source: ERA High Pointe Realty #20171851 Report a problem | ||
| 3/2/2011 | Listing removed | $548,950$73/sqft |
Source: Christian & Associates Real Estate #56586 Report a problem | ||
| 9/16/2010 | Price change | $548,950-1.9%$73/sqft |
Source: Dominion Enterprises #56586 Report a problem | ||
| 6/12/2010 | Price change | $559,500-6.7%$74/sqft |
Source: Dominion Enterprises #56586 Report a problem | ||
| 4/11/2010 | Price change | $599,500-1.5%$80/sqft |
Source: Dominion Enterprises #56586 Report a problem | ||
| 10/30/2009 | Listed for sale | $608,850$81/sqft |
Source: Christian & Associates Real Estate #56586 Report a problem | ||
Public tax history
| Year | Property taxes | Tax assessment |
|---|---|---|
| 2025 | $19,817 +6.2% | $130,470 +5.8% |
| 2024 | $18,661 +7.2% | $123,366 +6% |
| 2023 | $17,402 -1% | $116,368 +3% |
| 2022 | $17,579 | $112,939 +5% |
| 2021 | -- | $107,561 +5% |
| 2020 | $15,860 +8.7% | $102,439 +2% |
| 2019 | $14,593 | $100,430 +1.9% |
| 2018 | $14,593 +97.7% | $98,538 +11.8% |
| 2017 | $7,380 | $88,147 |
| 2014 | $7,380 | -- |
| 2013 | -- | -- |
| 2012 | -- | -- |
| 2011 | -- | -- |
| 2010 | -- | $57,091 +23.9% |
| 2009 | -- | $46,084 -3.4% |
| 2008 | -- | $47,723 |
| 2007 | -- | $47,723 +8.8% |
| 2006 | -- | $43,850 +4% |
| 2005 | -- | $42,151 +18.1% |
| 2004 | -- | $35,676 +5.9% |
| 2003 | -- | $33,693 +2% |
| 2002 | -- | $33,023 +30.2% |
| 2000 | -- | $25,370 |
Find assessor info on the county website
Monthly payment
Est. payment
Payment breakdown
Explore the cost of this home by adjusting the details. Changes won't be saved.Climate risks
Neighborhood: 66503
Nearby schools
Schools provided by the listing agent
- Elementary: Marlatt Elementary
- Middle: Susan B. Anthony Middle School
- High: Manhattan High School
Source: FHARMLS as distributed by MLS GRID. This data may not be complete. We recommend contacting the local school district to confirm school assignments for this home.
Similar homes
- $849,9006 bd4 ba4.7k sqft3705 Hawthorne Woods Ter, Manhattan, KS 66503For Sale
 MLS ID #20262466, Lori Vilkanskas, Back Nine Realty. FHARMLS as distributed by MLS GRID
 - $980,0005 bd6 ba5k sqft630 S Scenic Dr, Manhattan, KS 66503For Sale
 MLS ID #20261821, Tara Claycamp, Coldwell Banker Real Estate Advisors. FHARMLS as distributed by MLS GRID
 - $930,0005 bd5 ba4.8k sqft2321 Heartland Dr, Manhattan, KS 66503For Sale
 MLS ID #20261152, Melissa Brinkman, Rockhill Real Estate Group. FHARMLS as distributed by MLS GRID
 - $714,5006 bd5 ba4.9k sqft1604 Wyndham Heights Dr, Manhattan, KS 66503For Sale
 MLS ID #20261786, Jimmy Davis Jr, ERA High Pointe Realty. FHARMLS as distributed by MLS GRID
 - $505,0006 bd3 ba3.7k sqft3700 Crossgate Cir, Manhattan, KS 66503For SaleMLS ID #20262706, Tammy Goodson, Christian & Associates Real Estate LLC. FHARMLS as distributed by MLS GRID
- $695,0005 bd5 ba5.3k sqft2111 Plymouth Rd, Manhattan, KS 66503For SaleMLS ID #20262643, Travis Hecht, Coldwell Banker Real Estate Advisors. FHARMLS as distributed by MLS GRID
- $599,0005 bd4 ba3.7k sqft3214 Buffalo Rd, Manhattan, KS 66503For SaleMLS ID #20262295, Kelvi Cunningham, ERA High Pointe Realty. FHARMLS as distributed by MLS GRID
- $550,0005 bd4 ba4.2k sqft3821 Kates Ct, Manhattan, KS 66503For SaleMLS ID #20262416, Lori Able, Hallmark Homes, Inc.. FHARMLS as distributed by MLS GRID
- $779,5006 bd4 ba4.4k sqft3914 Travers Cir, Manhattan, KS 66503For SaleMLS ID #20262216, Allison Disbrow, ERA High Pointe Realty. FHARMLS as distributed by MLS GRID
- $1,100,0005 bd7 ba4.8k sqft1113 Wyndham Heights Dr, Manhattan, KS 66503For SaleMLS ID #20260599, Jodi Thierer, Legacy Realty of Kansas. FHARMLS as distributed by MLS GRID
- $500,0005 bd4 ba4.2k sqft8720 Eagles Landing Dr, Manhattan, KS 66502For SaleMLS ID #20261760, Terri Hollenbeck, Crossroads Real Estate & Auction LLC. FHARMLS as distributed by MLS GRID
- $1,040,3885 bd3 ba4.2k sqft14310 McIntyre Creek Rd, Olsburg, KS 66520For SaleMLS ID #20262774, Brenda Doudican, Midwest Land Group, LLC. FHARMLS as distributed by MLS GRID
- $680,0008 bd5 ba7.8k sqft710 8th St, Wamego, KS 66547For SaleMLS ID #20261552, Clay Graber, Foundation Realty. FHARMLS as distributed by MLS GRID
- $515,0005 bd3 ba3.9k sqft304 Ruths Ln, Wamego, KS 66547For SaleMLS ID #20262438, Jessica Hollenbeck, Crossroads Real Estate & Auction LLC. FHARMLS as distributed by MLS GRID
- $719,0006 bd3 ba4.1k sqft204 Overbrook Dr, Wamego, KS 66547For SaleMLS ID #20262399, Mark Neff, Crossroads Real Estate & Auction LLC. FHARMLS as distributed by MLS GRID
