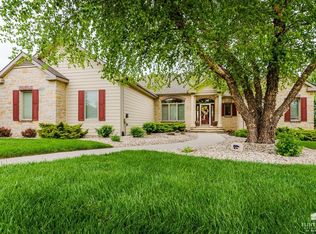
Welcome to 1113 Wyndham Heights where maintenance-provided living is elevated to a new level in this New Construction villa. Over 4800 sq. ft. with 5 bedrooms (all with en-suite baths), 2 family/game rooms, 2 half baths, and an oversized 3-car garage with two 50 amp EV circuits. Expansive covered deck with sound system, motorized TV mount, and wiring for motorized shades. Exquisite finishing details throughout with accent ceilings in the living room, dining room, foyer, and primary bedroom. Heated floors in the primary bath. Upgraded security system including 10 surveillance cameras, dual furnace and AC systems, and on-demand hot water. Kitchen features painted cabinets, 36" gas range PLUS a second wall oven, a center island, and a large walk-in pantry. So many details you need to see for yourself! Contact Jodi Thierer of Legacy Realty of Kansas to schedule your private showing today! jodi@legacyrealtyks.com.
For sale
$1,100,000
1113 Wyndham Heights Dr, Manhattan, KS 66503
5beds
4,838sqft
:
Get pre-qualified$7,264/mo
Single Family Residence
Built in 2025
0.33 Acres Lot
$1,078,400 Zestimate®
$227/sqft
$38/mo HOA
What's special
Wiring for motorized shadesKitchen features painted cabinetsExquisite finishing details throughoutLarge walk-in pantryCenter islandOn-demand hot waterMotorized tv mount
- 149 days |
- 358 |
- 4 |
Zillow last checked:
Listing updated:
Listed by:
Jodi Thierer 785-556-2960,
Legacy Realty of Kansas
Source: FHARMLS as distributed by MLS GRID,MLS#: 20260599
Facts & features
Interior
Bedrooms & bathrooms
- Bedrooms: 5
- Bathrooms: 7
- Full bathrooms: 5
- 1/2 bathrooms: 2
Primary bedroom
- Description: accent ceiling, ensuite bath
- Level: Main
Bedroom 2
- Description: ensuite bath, walk-in closet
- Level: Main
Bedroom 3
- Description: ensuite bath
- Level: Lower 1
Bedroom 4
- Description: ensuite bath
- Level: Lower 1
Dining room
- Description: Accent ceiling
- Level: Main
Family room
- Level: Lower 1
Kitchen
- Description: walk in pantry
- Level: Main
Laundry
- Level: Main
Living room
- Description: Accent ceiling, Fireplace
- Level: Main
Other
- Description: BR#5- ensuite bath
- Level: Lower 1
Other
- Description: Family room/game room
- Level: Upper 1
Heating
- Natural Gas
Cooling
- Ceiling Fan(s), Central Air
Features
- Computer Network Wiring, Primary Bathroom, Primary Bedroom Walk-In Closet, Pantry, Safe Room, Wired for Data, Sound System
- Flooring: Carpet, Ceramic Floor, Wood, Tile
- Basement: Daylight,Partially Finished,Walk-Out Access
- Number of fireplaces: 1
- Fireplace features: One, Gas Log, Living Room
Interior area
- Total structure area: 4,838
- Total interior livable area: 4,838 sqft
- Finished area above ground: 2,689
Property
Parking
- Total spaces: 3
- Parking features: Garage
- Garage spaces: 3
Features
- Patio & porch: Covered
- Exterior features: In Ground Sprinklers, Maintenance Provided
- Pool features: None
- Fencing: None
Lot
- Size: 0.33 Acres
- Features: Cul-De-Sac
Details
- Additional structures: None
- Zoning: R
Construction
Type & style
- Home type: SingleFamily
- Architectural style: Other,Ranch
- Property subtype: Single Family Residence
Materials
- Stone Accent, Stucco
- Roof: Asphalt,New
Condition
- Year built: 2025
Community & HOA
Community
- Security: Security System
- Subdivision: Wyndham Heights
HOA
- Has HOA: Yes
- Amenities included: Maintenance Grounds, Trail(s), Snow Removal
- Services included: Landscaping, Lawn Care, Snow Removal, Trash
- HOA fee: $450 annually
Location
- Region: Manhattan
Financial & listing details
- Price per square foot: $227/sqft
- Annual tax amount: $5,520
- Date on market: 3/13/2026
- Cumulative days on market: 153 days
- Road surface type: Concrete
Estimated market value
$1,078,400
$1.02M - $1.13M
$4,975/mo
Price history
| Date | Event | Price |
|---|---|---|
| 3/13/2026 | Listed for sale | $1,100,000$227/sqft |
Source:  FHARMLS as distributed by MLS GRID #20260599 Report a problem FHARMLS as distributed by MLS GRID #20260599 Report a problem | ||
Public tax history
Tax history is unavailable.
Monthly payment
Est. payment
Payment breakdown
Explore the cost of this home by adjusting the details. Changes won't be saved.Climate risks
Neighborhood: 66503
Nearby schools
GreatSchools rating
- 8/10Amanda Arnold Elementary SchoolGrades: K-5Distance: 0.6 mi
- 7/10Susan B Anthony Middle SchoolGrades: 6-8Distance: 2.1 mi
- 7/10Manhattan High School West/East CampusGrades: 9-12Distance: 2.6 mi
Schools provided by the listing agent
- Elementary: Amanda Arnold
- Middle: Anthony
- High: MHS
Source: FHARMLS as distributed by MLS GRID. This data may not be complete. We recommend contacting the local school district to confirm school assignments for this home.
- $323,1000.33 acres1113 Wyndham Hts, Manhattan, KS 66503Off Market

- $631,5005 bd3 ba1.9k sqft1117 Wyndham Hts, Manhattan, KS 66503Off Market
- $716,0005 bd4 ba4k sqft1109 Wyndham Heights Dr, Manhattan, KS 66503Off Market
- $670,1005 bd4 ba4k sqft1109 Wyndham Hts, Manhattan, KS 66503Off Market
- $387,5003 bd2 ba1.6k sqft4106 Scenic Xing, Manhattan, KS 66503Pending
- $--3 bd2 ba1.5k sqft4110 Scenic Xing, Manhattan, KS 66503Sold
- $557,6004 bd3 ba2k sqft1121 Wyndham Hts, Manhattan, KS 66503Off Market
- $--3 bd2 ba1.7k sqft4114 Scenic Xing, Manhattan, KS 66503Sold
A local agent can set up tours, give advice and negotiate with sellers.
Similar homes
- $1,100,0005 bd6 ba5k sqft630 S Scenic Dr, Manhattan, KS 66503For Sale

 MLS ID #20261821, Tara Claycamp, Coldwell Banker Real Estate Advisors. FHARMLS as distributed by MLS GRID
 - $999,0004 bd4 ba6.1k sqft1401 Wyndham Hts, Manhattan, KS 66503For Sale
 MLS ID #20261509, Andy McIlvaine, Coldwell Banker Real Estate Advisors. FHARMLS as distributed by MLS GRID
 - $690,0004 bd5 ba5k sqft3905 Snowy Reach, Manhattan, KS 66503For Sale
 MLS ID #20262082, David Speaks, Prestige Realty & Associates, LLC. FHARMLS as distributed by MLS GRID
 - $930,0005 bd5 ba4.8k sqft2321 Heartland Dr, Manhattan, KS 66503For Sale
 MLS ID #20261152, Melissa Brinkman, Rockhill Real Estate Group. FHARMLS as distributed by MLS GRID
 - $725,0006 bd5 ba4.9k sqft1604 Wyndham Heights Dr, Manhattan, KS 66503For SaleMLS ID #20261786, Jimmy Davis Jr, ERA High Pointe Realty. FHARMLS as distributed by MLS GRID
- $1,295,0006 bd4 ba6.3k sqft5609 Powercat Pl, Manhattan, KS 66503For SaleMLS ID #20261806, Christy Walter, Hallmark Homes, Inc.. FHARMLS as distributed by MLS GRID
- $940,0004 bd3 ba3.3k sqft3713 Merced Dr, Manhattan, KS 66503For SaleMLS ID #20261600, Allison Disbrow, ERA High Pointe Realty. FHARMLS as distributed by MLS GRID
- $798,0005 bd3 ba4.2k sqft3911 Travers Cir, Manhattan, KS 66503For SaleMLS ID #20261874, Andy McIlvaine, Coldwell Banker Real Estate Advisors. FHARMLS as distributed by MLS GRID
- $925,0005 bd3 ba5.6k sqft7300 Anderson Ave, Manhattan, KS 66503For SaleMLS ID #20252380, Scott Seel, Alliance Realty. FHARMLS as distributed by MLS GRID
- $649,9006 bd4 ba3.7k sqft4517 Lamonte Dr, Manhattan, KS 66503For SaleMLS ID #20261912, Aubri Markham, ERA High Pointe Realty. FHARMLS as distributed by MLS GRID
- $619,9004 bd3 ba4.1k sqft5305 Terra Heights Dr, Manhattan, KS 66503For SaleMLS ID #20261803, Ricci Dillon, ERA High Pointe Realty. FHARMLS as distributed by MLS GRID
- $699,0004 bd4 ba3.4k sqft4200 Macgillivray Dr, Manhattan, KS 66503For SaleMLS ID #20261815, Julie Kiracofe, Ryan & Sons REALTORS. FHARMLS as distributed by MLS GRID
- $1,300,0004 bd3 ba4k sqft4300 Prairie Country Ln, Riley, KS 66531For SaleMLS ID #20261597, Trish Beggs, Rockhill Real Estate Group. FHARMLS as distributed by MLS GRID
- $595,0004 bd4 ba3.4k sqft4801 Nature Ave, Manhattan, KS 66502For SaleMLS ID #20262043, Bria Taddiken-Williams, Coldwell Banker Real Estate Advisors. FHARMLS as distributed by MLS GRID
- $550,0005 bd4 ba4.2k sqft8720 Eagles Landing Dr, Manhattan, KS 66502For SaleMLS ID #20261760, Terri Hollenbeck, Crossroads Real Estate & Auction LLC. FHARMLS as distributed by MLS GRID
- $1,200,0005 bd3 ba4.2k sqft14310 McIntyre Creek Rd, Olsburg, KS 66520For SaleMLS ID #20260735, Rael Bloom, Homestead Real Estate. FHARMLS as distributed by MLS GRID
- $1,299,0004 bd3 ba3.3k sqft12501 Humboldt Creek Rd, Junction City, KS 66441For SaleMLS ID #20260988, Skylar German, ERA High Pointe Realty. FHARMLS as distributed by MLS GRID
- $1,250,0004 bd2 ba3.4k sqft12344 Kennel Dr, Junction City, KS 66441For SaleMLS ID #2595896, Joel Taylor, Midwest Land Group. Heartland MLS as distributed by MLS GRID
- $799,9005 bd3 ba3.6k sqft14254 Prairie Trl, Wamego, KS 66547New ConstructionMLS ID #11905603, Brena Childs, Key Realty LLC. My State MLS
- $649,0004 bd6 ba4.7k sqft302 E Flint Hills Blvd, Junction City, KS 66441For SaleMLS ID #20262008, Carla Beavers, Homefront Real Estate Group. FHARMLS as distributed by MLS GRID
