Where sophistication meets everyday living! Nestled within Colbert Hills, this stunning residence offers an exceptional blend of luxury, craftsmanship, and breathtaking views that set it apart from the rest. Inside, you will find multiple gathering spaces that flow seamlessly throughout which make entertaining a dream! The generously sized primary suite was designed with space to unwind and recharge. It features an ensuite primary bathroom, large walk-in closet and direct access to the covered deck. The additional 4 bedrooms all conveniently attach to their own beautifully designed bathroom. The lower level offers a bright and open layout with expansive windows, fully equipped wet bar and additional entertainment opportunities. Step outside to a professionally landscaped, fully fenced backyard ideal for hosting, relaxing, or simply taking in the beauty of your surroundings. This is a rare opportunity to own a true showpiece in one of the area’s most sought-after neighborhoods.
For sale
Price cut: $30K (7/31)
$930,000
2321 Heartland Dr, Manhattan, KS 66503
5beds
4,880sqft
:
Get pre-qualified$6,336/mo
Single Family Residence
Built in 2005
0.53 Acres Lot
$922,900 Zestimate®
$191/sqft
$52/mo HOA
What's special
Multiple gathering spacesGenerously sized primary suiteAdditional entertainment opportunitiesEnsuite primary bathroomLarge walk-in closetFully equipped wet barExpansive windows
- 91 days |
- 471 |
- 10 |
Zillow last checked:
Listing updated:
Listed by:
Melissa Brinkman 620-820-1550,
Rockhill Real Estate Group
Source: FHARMLS as distributed by MLS GRID,MLS#: 20261152
Facts & features
Interior
Bedrooms & bathrooms
- Bedrooms: 5
- Bathrooms: 5
- Full bathrooms: 4
- 1/2 bathrooms: 1
Primary bedroom
- Description: 10' tray ceiling
- Level: Main
- Area: 343.72
- Dimensions: 22'5 X 15'4
Bedroom 2
- Description: WI Closet & private BA
- Level: Main
- Area: 184.33
- Dimensions: 14 X 13'2
Bedroom 3
- Description: WI closet & private BA
- Level: Lower 1
- Area: 157
- Dimensions: 13'1 X 12'
Bedroom 4
- Description: WI Closet; Jack & Jill BA
- Level: Lower 1
- Area: 222.51
- Dimensions: 14'11 X 14'11
Dining room
- Description: 10' Ceilings
- Level: Main
- Area: 150.88
- Dimensions: 12'9 X 11'10
Family room
- Description: 15'6 X 10' game area; 9' ceilings
- Level: Lower 1
- Area: 535.71
- Dimensions: 24'11 X 21'6
Great room
- Description: Hearth room open to kitchen
- Level: Main
Kitchen
- Description: Open to Bkfst area & hearth room
- Level: Main
- Area: 215.83
- Dimensions: 18'6 X 11'8
Laundry
- Level: Main
- Area: 67.08
- Dimensions: 11'6 X 5'10
Living room
- Description: 9' ceiling
- Level: Main
- Area: 262.76
- Dimensions: 20'1 X 13'1
Heating
- Natural Gas
Cooling
- Ceiling Fan(s), Central Air
Features
- Eat-in Kitchen, Kitchen Island, Primary Bathroom, Primary Bedroom Walk-In Closet, Pantry, Wired for Sound, Ceiling Fan(s), Formal Dining
- Flooring: Carpet, Ceramic Floor, Wood
- Basement: Finished,Walk-Out Access
- Number of fireplaces: 1
- Fireplace features: One, Gas
Interior area
- Total structure area: 4,880
- Total interior livable area: 4,880 sqft
- Finished area above ground: 4,880
Property
Parking
- Total spaces: 3
- Parking features: Garage
- Garage spaces: 3
Features
- Patio & porch: Covered, Patio
- Exterior features: In Ground Sprinklers
- Pool features: None
- Fencing: Metal,Owned
Lot
- Size: 0.53 Acres
Details
- Additional structures: None
- Parcel number: 2120303002023000
Construction
Type & style
- Home type: SingleFamily
- Architectural style: Other,Ranch
- Property subtype: Single Family Residence
Materials
- Stone Accent
- Roof: Asphalt
Condition
- Year built: 2005
Utilities & green energy
- Utilities for property: Electricity Available, Natural Gas Available
Community & HOA
Community
- Subdivision: Grand Mere #1
HOA
- Has HOA: Yes
- Amenities included: Clubhouse, Golf Course
- HOA fee: $625 annually
Location
- Region: Manhattan
Financial & listing details
- Price per square foot: $191/sqft
- Tax assessed value: $745,900
- Annual tax amount: $12,969
- Date on market: 5/1/2026
- Cumulative days on market: 99 days
- Road surface type: Concrete
Estimated market value
$922,900
$877,000 - $969,000
$4,030/mo
Price history
| Date | Event | Price |
|---|---|---|
| 7/31/2026 | Price change | $930,000-3.1%$191/sqft |
Source:  FHARMLS as distributed by MLS GRID #20261152 Report a problem FHARMLS as distributed by MLS GRID #20261152 Report a problem | ||
| 6/8/2026 | Price change | $960,000-2%$197/sqft |
Source: FHARMLS as distributed by MLS GRID #20261152 Report a problem | ||
| 5/1/2026 | Listed for sale | $980,000+33.9%$201/sqft |
Source: FHARMLS as distributed by MLS GRID #20261152 Report a problem | ||
| 6/2/2023 | Sold | -- |
Source: Agent Provided Report a problem | ||
| 4/12/2023 | Pending sale | $732,000$150/sqft |
Source: FHARMLS as distributed by MLS GRID #20230785 Report a problem | ||
| 3/31/2023 | Listed for sale | $732,000+13.5%$150/sqft |
Source: FHARMLS as distributed by MLS GRID #20230785 Report a problem | ||
| 3/28/2016 | Sold | -- |
Source: Agent Provided Report a problem | ||
| 10/9/2015 | Listed for sale | $645,000-2.3%$132/sqft |
Source: Legacy Realty of Kansas Report a problem | ||
| 7/3/2015 | Listing removed | $659,900$135/sqft |
Source: Legacy Realty of Kansas Report a problem | ||
| 5/4/2015 | Listed for sale | $659,900-5.7%$135/sqft |
Source: Legacy Realty of Kansas Report a problem | ||
| 1/20/2015 | Listing removed | $699,900$143/sqft |
Source: Legacy Realty of Kansas Report a problem | ||
| 11/5/2014 | Listed for sale | $699,900$143/sqft |
Source: Legacy Realty of Kansas Report a problem | ||
| 7/1/2005 | Sold | -- |
Source: Agent Provided Report a problem | ||
Public tax history
| Year | Property taxes | Tax assessment |
|---|---|---|
| 2025 | $12,969 +3.2% | $85,778 +2.8% |
| 2024 | $12,562 +3% | $83,414 +2% |
| 2023 | $12,201 +15.9% | $81,779 +20.5% |
| 2022 | $10,528 | $67,870 +1.9% |
| 2021 | -- | $66,589 +1% |
| 2020 | $12,467 +2% | $65,930 +0% |
| 2019 | $12,224 | $65,929 -2% |
| 2018 | $12,224 | $67,275 |
| 2017 | -- | $67,275 |
| 2014 | -- | -- |
| 2013 | -- | -- |
| 2012 | -- | -- |
| 2011 | -- | -- |
| 2010 | -- | $68,356 -3.3% |
| 2009 | -- | $70,722 -0.7% |
| 2008 | -- | $71,222 +3.8% |
| 2007 | -- | $68,609 +376.9% |
| 2006 | -- | $14,385 +2568.8% |
| 2005 | -- | $539 -4.4% |
| 2004 | -- | $564 -48.1% |
| 2003 | -- | $1,086 +260.8% |
| 2002 | -- | $301 |
Find assessor info on the county website
Monthly payment
Est. payment
Payment breakdown
Explore the cost of this home by adjusting the details. Changes won't be saved.Climate risks
Neighborhood: 66503
Nearby schools
GreatSchools rating
- 8/10Frank V Bergman Elementary SchoolGrades: PK-5Distance: 1.1 mi
- 7/10Susan B Anthony Middle SchoolGrades: 6-8Distance: 1.9 mi
- 7/10Manhattan High School West/East CampusGrades: 9-12Distance: 3.3 mi
Schools provided by the listing agent
- Elementary: Bergman
- Middle: AMS
- High: MHS
Source: FHARMLS as distributed by MLS GRID. This data may not be complete. We recommend contacting the local school district to confirm school assignments for this home.
- $732,8003 bd2 ba2.6k sqft2331 Heartland Dr, Manhattan, KS 66503Off Market
- $847,3005 bd4 ba2.5k sqft2311 Heartland Dr, Manhattan, KS 66503Off Market
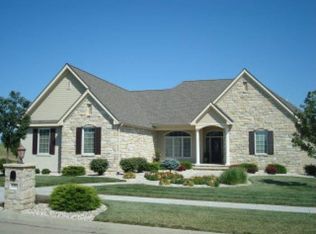
- $701,3003 bd2 ba2.3k sqft2511 Heartland Valley Rd, Manhattan, KS 66503Off Market
- $729,6005 bd4 ba2.1k sqft2301 Heartland Dr, Manhattan, KS 66503Off Market
- $855,0004 bd3 ba2.4k sqft2330 Heartland Dr, Manhattan, KS 66503Off Market
- $980,5004 bd5 ba3.1k sqft2320 Heartland Dr, Manhattan, KS 66503Off Market
- $1,014,7004 bd3 ba2.5k sqft2400 Heartland Dr, Manhattan, KS 66503Off Market
- $664,8005 bd3 ba2.1k sqft2521 Heartland Valley Rd, Manhattan, KS 66503Off Market
A local agent can set up tours, give advice and negotiate with sellers.
Similar homes
- $999,0004 bd4 ba6.1k sqft1401 Wyndham Hts, Manhattan, KS 66503For Sale

 MLS ID #20261509, Andy McIlvaine, Coldwell Banker Real Estate Advisors. FHARMLS as distributed by MLS GRID
 - $825,0005 bd5 ba4.3k sqft1213 Greystone Pl, Manhattan, KS 66503For Sale
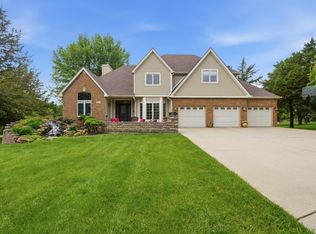 MLS ID #20261117, Justin Walsh, ERA High Pointe Realty. FHARMLS as distributed by MLS GRID
 - $725,0006 bd5 ba4.9k sqft1604 Wyndham Heights Dr, Manhattan, KS 66503For Sale
 MLS ID #20261786, Jimmy Davis Jr, ERA High Pointe Realty. FHARMLS as distributed by MLS GRID
 - $1,100,0005 bd6 ba5k sqft630 S Scenic Dr, Manhattan, KS 66503For Sale
 MLS ID #20261821, Tara Claycamp, Coldwell Banker Real Estate Advisors. FHARMLS as distributed by MLS GRID
 - $940,0004 bd3 ba3.3k sqft3713 Merced Dr, Manhattan, KS 66503For SaleMLS ID #20261600, Allison Disbrow, ERA High Pointe Realty. FHARMLS as distributed by MLS GRID
- $798,0005 bd3 ba4.2k sqft3911 Travers Cir, Manhattan, KS 66503For SaleMLS ID #20261874, Andy McIlvaine, Coldwell Banker Real Estate Advisors. FHARMLS as distributed by MLS GRID
- $925,0005 bd3 ba5.6k sqft7300 Anderson Ave, Manhattan, KS 66503For SaleMLS ID #20252380, Scott Seel, Alliance Realty. FHARMLS as distributed by MLS GRID
- $539,0005 bd2 ba3.2k sqft2526 Players Cir, Manhattan, KS 66503For SaleMLS ID #20261487, David Renberg, Foundation Realty. FHARMLS as distributed by MLS GRID
- $549,9006 bd3 ba3.7k sqft3700 Crossgate Cir, Manhattan, KS 66503For SaleMLS ID #20261734, Tammy Goodson, Christian & Associates Real Estate LLC. FHARMLS as distributed by MLS GRID
- $619,9004 bd3 ba4.1k sqft5305 Terra Heights Dr, Manhattan, KS 66503For SaleMLS ID #20261803, Ricci Dillon, ERA High Pointe Realty. FHARMLS as distributed by MLS GRID
- $1,295,0006 bd4 ba6.3k sqft5609 Powercat Pl, Manhattan, KS 66503For SaleMLS ID #20261806, Christy Walter, Hallmark Homes, Inc.. FHARMLS as distributed by MLS GRID
- $1,100,0005 bd7 ba4.8k sqft1113 Wyndham Heights Dr, Manhattan, KS 66503For SaleMLS ID #20260599, Jodi Thierer, Legacy Realty of Kansas. FHARMLS as distributed by MLS GRID
- $475,0004 bd4 ba3.9k sqft1000 Stratford Cir, Manhattan, KS 66503For SaleMLS ID #20261687, Bria Taddiken-Williams, Coldwell Banker Real Estate Advisors. FHARMLS as distributed by MLS GRID
- $541,5004 bd3 ba3.6k sqft1716 Sheffield Cir, Manhattan, KS 66503For SaleMLS ID #20261344, Courtney Bolte, ERA High Pointe Realty. FHARMLS as distributed by MLS GRID
- $699,0004 bd4 ba3.4k sqft4200 Macgillivray Dr, Manhattan, KS 66503For SaleMLS ID #20261815, Julie Kiracofe, Ryan & Sons REALTORS. FHARMLS as distributed by MLS GRID
- $550,0005 bd4 ba4.2k sqft8720 Eagles Landing Dr, Manhattan, KS 66502For SaleMLS ID #20261760, Terri Hollenbeck, Crossroads Real Estate & Auction LLC. FHARMLS as distributed by MLS GRID
- $510,0006 bd3 ba3.5k sqft718 Fossilridge Cir, Manhattan, KS 66503For SaleMLS ID #20261796, Anushka G Karote, K.W. One Legacy Partners. FHARMLS as distributed by MLS GRID
- $575,0005 bd3 ba3k sqft13524 Megan Ln, Wamego, KS 66547For SaleMLS ID #20261952, Brice Ebert, RESOURCE Real Estate Group. FHARMLS as distributed by MLS GRID
- $489,9005 bd3 ba3.3k sqft4754 Christine Cir, Manhattan, KS 66502For SaleMLS ID #20261616, Brooke Norman - Tapp, Rockhill Real Estate Group. FHARMLS as distributed by MLS GRID
- $1,300,0004 bd3 ba4k sqft4300 Prairie Country Ln, Riley, KS 66531For SaleMLS ID #20261597, Trish Beggs, Rockhill Real Estate Group. FHARMLS as distributed by MLS GRID
